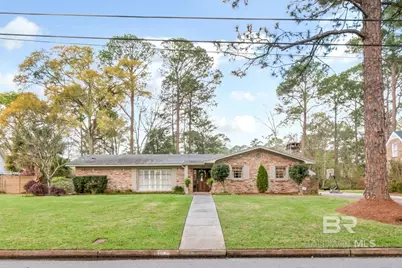
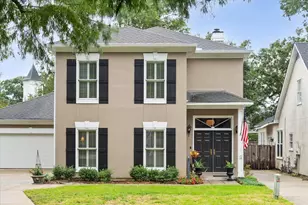
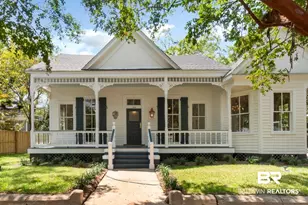
This is a carousel with tiles that activate property listing cards. Use the previous and next buttons to navigate.
1/1
$639,000
This is a carousel with tiles that activate property listing cards. Use the previous and next buttons to navigate.
1/1
Property Description
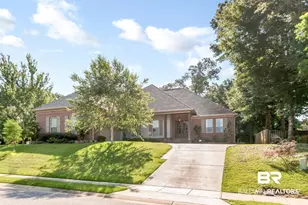
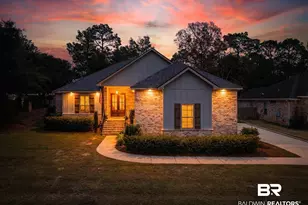
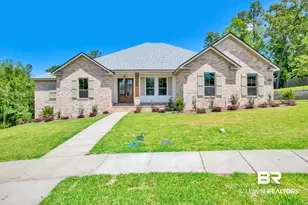
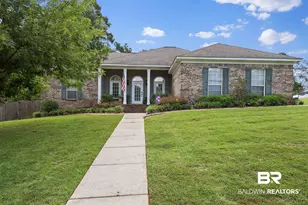
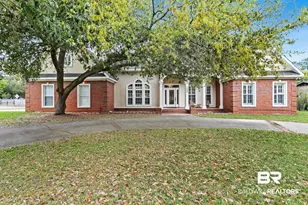
Beautifully updated home in the highly desirable Llanfair subdivision in a prime Springhill location-convenient to shopping, dining, schools, and more. This stunning home offers an outstanding floor plan that flows seamlessly and is ideal for both entertaining and everyday living.Featuring 4 spacious bedrooms, 3 full baths, and 1 half bath, the home has been beautifully updated throughout with stylish finishes and thoughtful design. The kitchen opens to the dining room and an adjacent sitting area and includes a coffee bar, breakfast nook, and walk-in pantry.The large primary suite offers a spacious bedroom along with a huge attached bath and walk-in closet. Additional flexible space includes a heated and cooled bonus room/office/storage room located through the carport.You'll also love the double car garage, mudroom with extra storage and office nook, and a dedicated laundry room. The large private backyard features a pavilion perfect for outdoor living or dining.Additional highlights include a metal roof, two HVAC units, tankless water heater, and ample storage throughout the home. A one-year home warranty through Old Republic is included for added peace of mind.The Sellers love the location and family friendly neighborhood. The spacious backyard and updated living spaces. The neighborhood participates in holiday parades, and there is a park, disc golf course, dog park, and walking trail nearby that they have thoroughly enjoyed.This one truly has it all-you have to see it in person! Buyer to verify all information during due diligence.
Full Property Details
Full Property Details for 154 Fenwick Rd
General
- Sold For: $639,000
- Taxes: $2,685
- Status: Closed
- Type: Single Family
- Source: 934
- MLS ID: 393407
- Added to Site: 75 day(s) ago
Interior
- Interior Features: Breakfast Bar, Eat-in Kitchen, Other Rooms (See Remarks), Ceiling Fan(s), High Ceilings, Vaulted Ceiling(s)
- Fireplace: Yes
- Number of Fireplaces: 1
- Fireplace(s): Gas Log, Living Room
- Appliances: Dishwasher, Disposal, Double Oven, Gas Range, Refrigerator, Tankless Water Heater
- Furnishings: Unfurnished
- Flooring: Tile, Wood
Rooms
Bathrooms
- Total Bathrooms: 4
- Full Bathrooms: 3
- Half Bathrooms: 1
- Primary Bathroom: Double Vanity, Soaking Tub, Separate Shower
Bedrooms
- Total Bedrooms: 4
- Primary Bedroom: 1st Floor Primary, Multiple Walk in Closets
Other Rooms
- Dining Room: Breakfast Room, Separate Dining Room
- Laundry: Inside
Additional Information
- Shared Amenities: Playground
Exterior
- Exterior Features: Termite Contract
- Porch/Patio/Deck: Covered, Patio, Front Porch
Parking
- Garage: Yes
- Attached garage: Yes
- Garage Spaces: 2
- Covered Spaces: 2
- Parking Features: Attached, Double Garage
Location
- Area: Mobile County
- County: Mobile
- Subdivision: Llanfair
- Cross Streets: Claridge Rd N
- Driving Directions: West on Dauphin, left on Rimes, right on Claridge, left on Fenwick, the home is just past the stop sign, on the right.
School Information
- Elementary School: Mary B Austin
- Middle School: CL Scarborough
- High School: Murphy
Heating & Cooling
- Air Conditioning: Yes
- Cooling Type: Central Electric (Cool), Ceiling Fan(s)
- Heating Type: Central
Utilities
- Gas: Mobile Gas
- Sewer: Public Sewer
- Water: Public
Structural Information
- Architectural Style: Traditional
- Exterior Const.: Brick, Wood Frame
- Roof: Metal
- Stories/Levels: 1
- Building Size: 3247
- Square Feet: 3,247
- Sq. Ft. Source: Appraiser
- Year Built: 1961
- Property Condition: Resale
Lot Features
- Property View: None/Not Applicable
- Lot Dimensions: 105 x 177 x 125 x 188
- Fence: Yes
- Lot Features: Less than 1 acre, Level, Subdivision
- Zoning: Single Family Residence
- Fencing (Description): Fenced
Water Features
- Water Front View: No Waterfront
Financial Considerations
- Tax Amount: $2,685
Disclosures and Reports
- Ownership: Whole/Full
- Legal Description: LOT 7 BLK 3 LLANFAIR SUB UNIT 2 MBK 11/95 #SEC 23 T4S R2W #MP28 06 23 4 001
- Property ID: 2806234001027
- Block: 7
- Lot Number: 7
Listed by Blue Heron Realty Mobile
Sold by Non Member Office

Get Pre-Approved Today
Schools
Schools serving 154 Fenwick Rd
School District:Mobile County School District
| Name | Grades | Distance |
|---|---|---|
Mary B Austin Elementary School 150 Provident Lane, Mobile, AL 36608 | K-5 | 1.4 mi |
Cl Scarborough Middle School 1800 Phillips Lane, Mobile, AL 36618 | 6-8 | 3.1 mi |
Murphy High School 100 South Carlen Street, Mobile, AL 36606 | 9-12 | 3.4 mi |
Disclaimer:
School attendance boundaries provided by ATTOM Data Solutions and are for reference only. Contact the school directly to verify enrollment eligibility.
Price & Sales History for 154 Fenwick Rd
Date
Details
Price
Change
Source
4/03/2026
Sold
$639,000
1.44%
MLS
3/13/2026
Listed
$629,900
—
MLS
Disclaimer: Historical sales information is derived from public records provided by the county offices. Information is not guaranteed and should be independently verified.
Home Warranty : Included
154 Fenwick Road, Mobile, AL 36608 (MLS# 393407) is a Single Family property that was sold at $639,000 on April 03, 2026. Want to learn more about 154 Fenwick Road? Do you have questions about finding other Single Family real estate for sale in Mobile? You can browse all Mobile real estate or contact a Coldwell Banker agent to request more information.