This is a carousel with tiles that activate property listing cards. Use the previous and next buttons to navigate.
1/33
$1,125,000
This is a carousel with tiles that activate property listing cards. Use the previous and next buttons to navigate.
1/33
Property Description
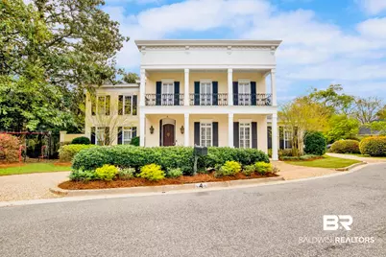
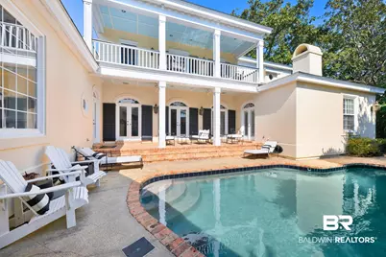
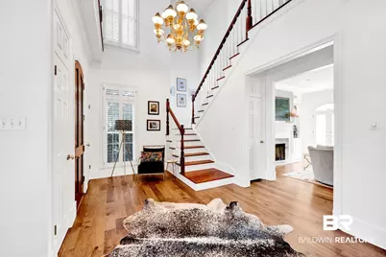
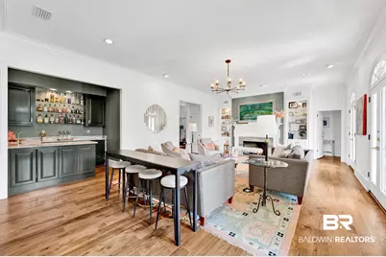
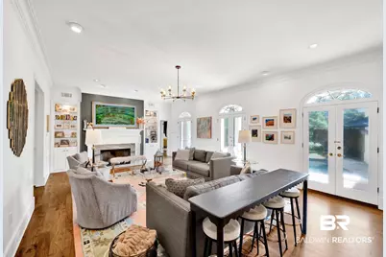
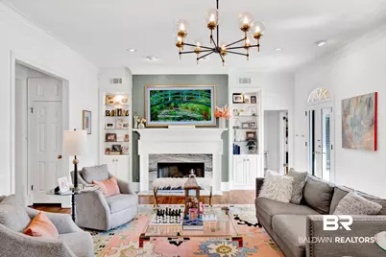
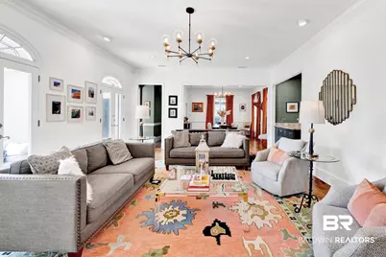
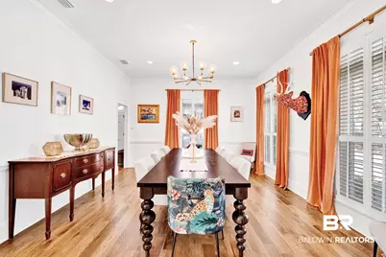
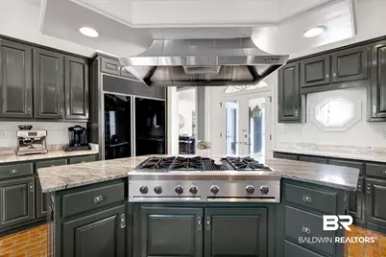
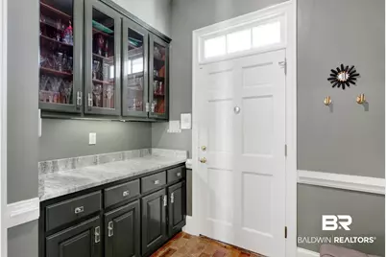
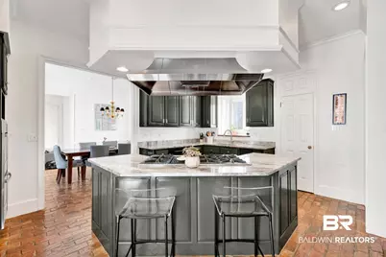
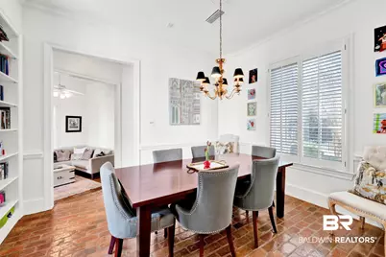
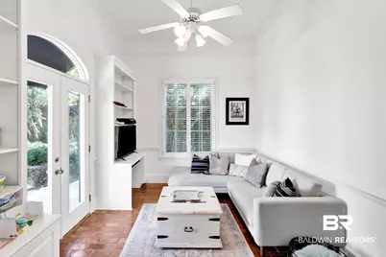
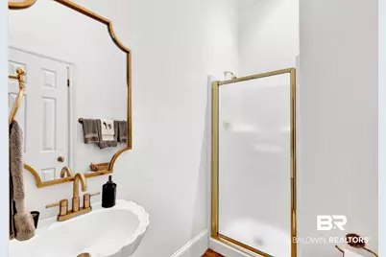
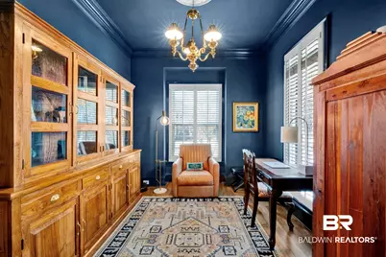
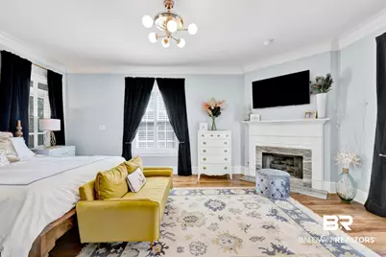
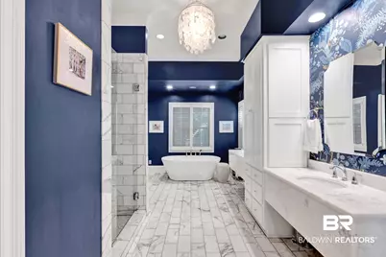
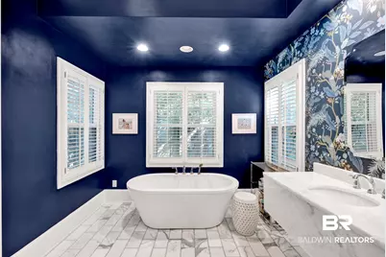
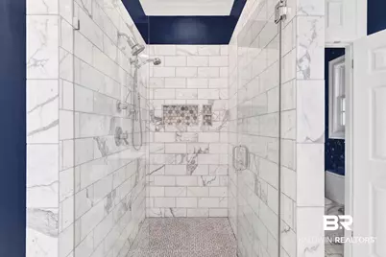
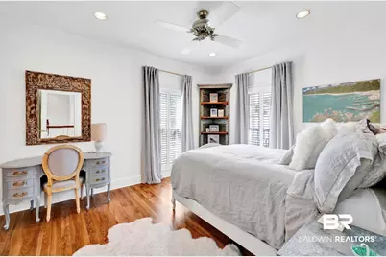
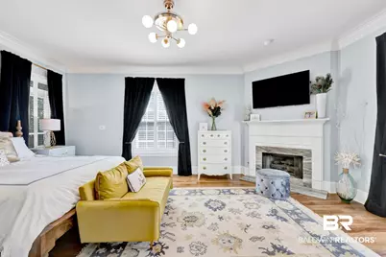
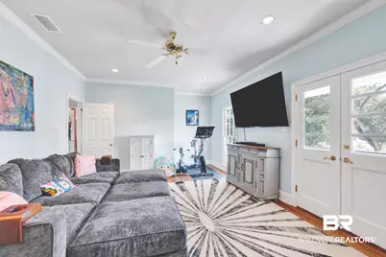
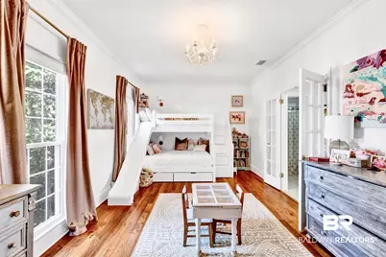
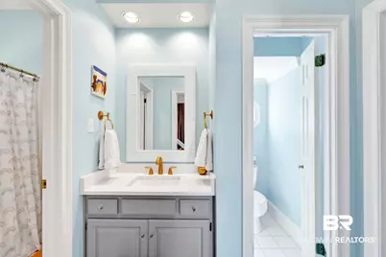
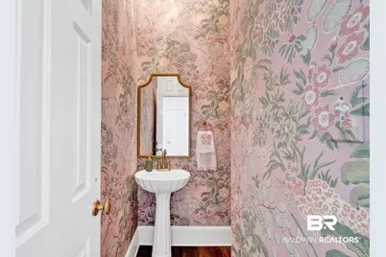
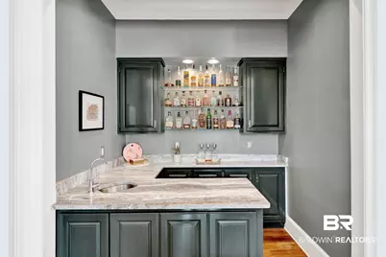
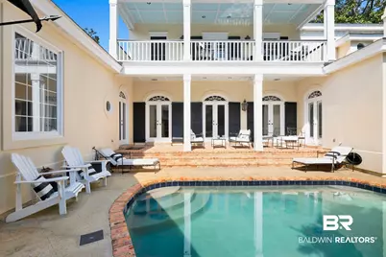
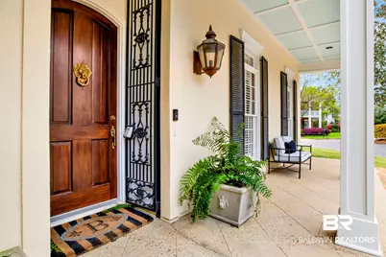
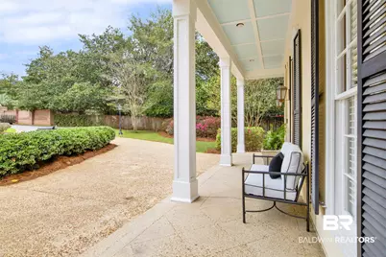
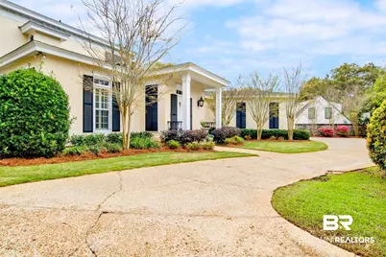
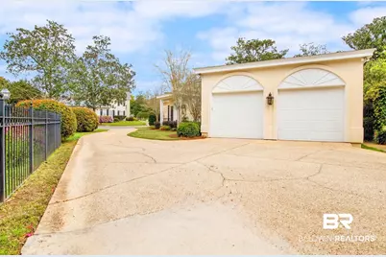
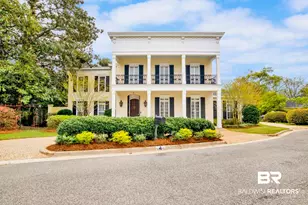
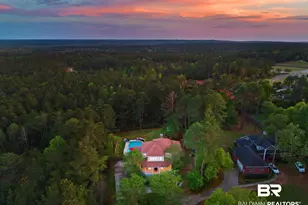
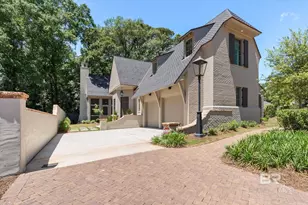
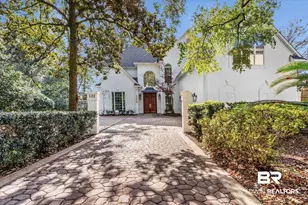
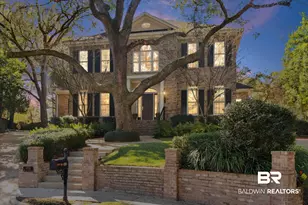
Savannah Court is a private cul-de-sac tucked away in the Village of Springhill. It is walkable to local shoppes, parks and schools. The privacy-walled backyard and Pool provide a great entertaining area. There are also open side yard spaces for recreation. The interior has a well-designed layout for entertainment. The front entrance utilizes the horseshoe driveway and welcomes you into the main Living and Dining areas. A 2nd side-driveway entrance takes you to a landing space adjacent to the Kitchen. The Kitchen opens to both a Breakfast Room with built-ins as well as the Formal Dining Room. Garage entry brings you into a space that is built out as an Office but is currently serving as a Play Den. This area could also be used as a 5th Bedroom or Guest area, as it has an ensuite full bath. The main-level Primary Suite is expansive yet cozy, with a fireplace, 2 walk-in closets and a spacious bathroom layout. The additional 3 Bedrooms are upstairs. They are also impressively spacious, and each have ensuite Bathrooms. In addition to this home being well-built and thoughtful, it has been well kept. Has a 5-year-old Fortified Roof and received regular maintenance on the Pool and the 3 Carrier HVAC units. The Gunite Pool was refinished in 2023. If you're considering this area, don't miss this one! Listing Agent is related to sellers.Buyer responsible for verifying all measurements and relevant details. Buyer to verify all information during due diligence.
Full Property Details
Full Property Details for 4 Savannah Ct
General
- Price: $1,125,000
- Taxes: $4,760
- Status: Active
- Type: Single Family
- Source: 934
- MLS ID: 393371
- Updated: 8/31/2026
- Added to Site: 181 day(s) ago
Interior
- Interior Features: Ceiling Fan(s), High Ceilings, Termite Contract
- Fireplace: Yes
- Number of Fireplaces: 2
- Fireplace(s): Living Room, Master Bedroom
- Appliances: Cooktop, Disposal, Ice Maker, Dishwasher, Double Oven, Plumbed For Ice Maker, Smoke Detector
- Furnishings: Unfurnished
- Flooring: Wood, Split Brick, Natural Stone
Rooms
Bathrooms
- Total Bathrooms: 5
- Full Bathrooms: 4
- Half Bathrooms: 1
- Primary Bathroom: Fireplace, GardenTub, DoubleVanity, FirstFloorPrimary, PrivateWaterCloset, MultipleWalkInClosets
Bedrooms
- Total Bedrooms: 4
Additional Information
- Shared Amenities: None
- Pool Description: Gunite, Private, In Ground
- Security/Safety: Security Lights, Carbon Monoxide Detector(s)
Exterior
- Exterior Features: Irrigation Sprinkler
- Porch/Patio/Deck: Rear Porch, Side Porch, Front Porch, Covered Patio
Parking
- Garage: Yes
- Parking Features: Attached, Double Garage, Side Entrance
Location
- Area: Mobile
- County: Mobile County
- Subdivision: Savannah Court
- Driving Directions: From McGregor Ave, head West ½ mile on Old Shell Rd. Turn Left onto Savannah Court. House on Left.
School Information
- Elementary School: Mary B. Austin Elementary
- Middle School: C.L. Scarborough Middle
- High School: Murphy High
Heating & Cooling
- Air Conditioning: Yes
- Cooling Type: Electric
- Heating Type: Blue Light, Natural Gas, Central
Utilities
- Utility Description: Natural Gas Available, Water City, Alabama Power
Structural Information
- Architectural Style: Traditional
- Roof: Composition Shingle
- Windows: Window Treatments
- Stories/Levels: 2
- Building Size: 4199
- Square Feet: 4,199
- Sq. Ft. Source: Appraiser
- Year Built: 1992
Lot Features
- Property View: None/Not Applicable
- Lot Size (Acres): 0.36
- Fence: Yes
- Lot Features: Level, Cul-De-Sac, Less Than 1 Acre
- Fencing (Description): Fenced
Water Features
- Water Front View: No Waterfront
Financial Considerations
- Assoc Fee Freq.: Monthly
- Tax Amount: $4,760
Disclosures and Reports
- Ownership: Whole Full
- Legal Description: LOT 4 SAVANNAH COURT MBK 39 PAGE 104 #SEC 14 T4S R2W #MP2 8 06 14 3 002
- APN: 2806143002048004
- Block: 4
Listed by Roberts Brothers TREC

Get Pre-Approved Today
Schools
Schools serving 4 Savannah Ct
School District:Mobile County School District
| Name | Grades | Distance |
|---|---|---|
Mary B Austin Elementary School 150 Provident Lane, Mobile, AL 36608 | K-5 | 1.2 mi |
Cl Scarborough Middle School 1800 Phillips Lane, Mobile, AL 36618 | 6-8 | 2.4 mi |
Murphy High School 100 South Carlen Street, Mobile, AL 36606 | 9-12 | 4.1 mi |
Disclaimer:
School attendance boundaries provided by ATTOM Data Solutions and are for reference only. Contact the school directly to verify enrollment eligibility.
Price & Sales History for 4 Savannah Ct
Date
Details
Price
Change
Source
7/15/2026
Price Reduced
$1,125,000
-6.25%
MLS
3/12/2026
Listed
$1,200,000
57.89%
MLS
1/13/2023
Sold
$760,000
—
Public Record
Disclaimer: Historical sales information is derived from public records provided by the county offices. Information is not guaranteed and should be independently verified.
Tax History
Tax History for 4 Savannah Ct
Year
Property Taxes
Change
Tax Assessment
Change
2025
$4,770
-1%
$76,000
—
2024
$4,837
29%
$76,000
15%
2023
$3,747
-2%
$66,270
-2%
2022
$3,812
9%
$67,420
9%
2021
$3,494
-1%
$61,830
-1%
2020
$3,518
3%
$62,260
3%
2019
$3,420
-1%
$60,720
-1%
2018
$3,449
1%
$61,220
1%
2017
$3,420
-1%
$60,720
-1%
2016
$3,457
3%
$61,360
3%
2015
$3,354
-1%
$59,560
-1%
2014
$3,381
-1%
$60,040
-1%
2013
$3,410
—
$60,540
—
Disclaimer: Historical tax information is derived from public records provided by the county offices. Information is not guaranteed and should be independently verified.
Estimate the Cost
Estimate the Cost for 4 Savannah Ct
4 Savannah Court, Mobile, AL 36608 (MLS# 393371) is a Single Family property with 4 bedrooms, 4 full bathrooms and 1 partial bathroom. 4 Savannah Court is currently listed for $1,125,000 and was received on March 12, 2026. Want to learn more about 4 Savannah Court? Do you have questions about finding other Single Family real estate for sale in Mobile? You can browse all Mobile real estate or contact a Coldwell Banker agent to request more information.