This is a carousel with tiles that activate property listing cards. Use the previous and next buttons to navigate.
1/27
$329,000 Just Listed
This is a carousel with tiles that activate property listing cards. Use the previous and next buttons to navigate.
1/27
Property Description
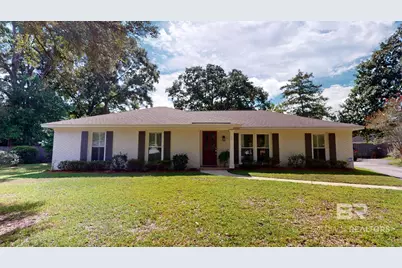
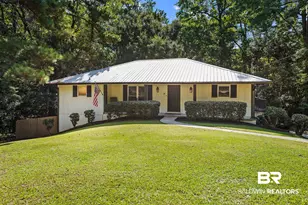
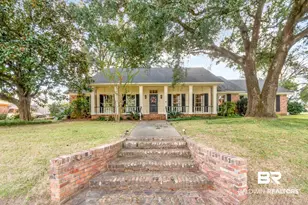
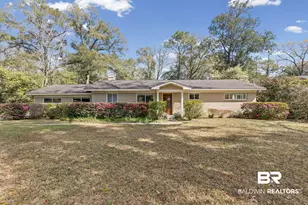
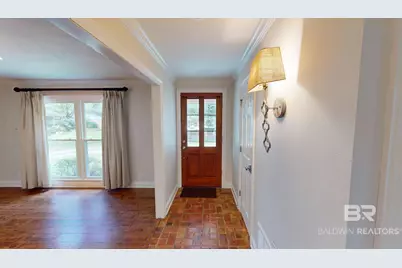
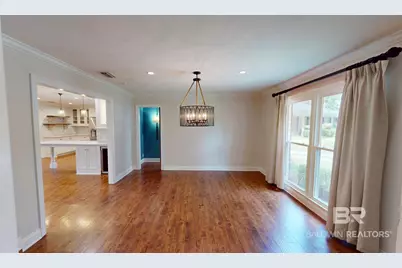
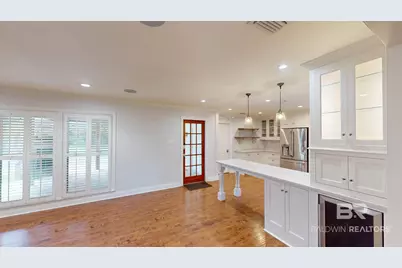
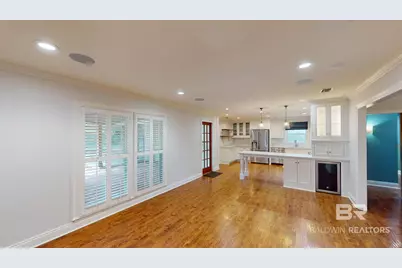
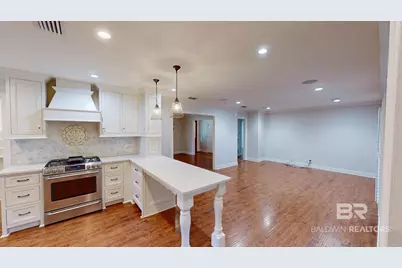
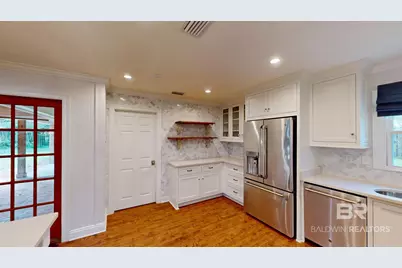
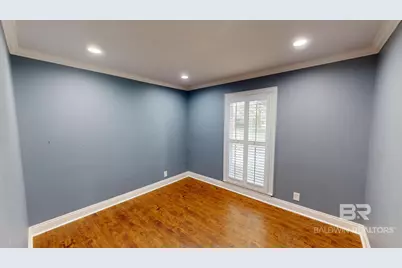
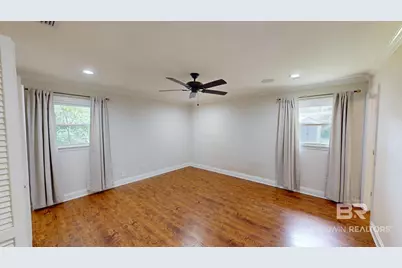
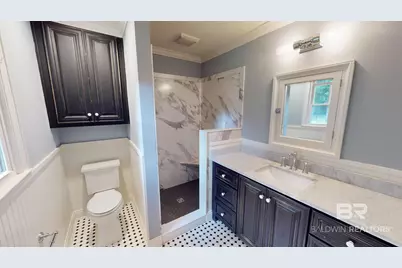
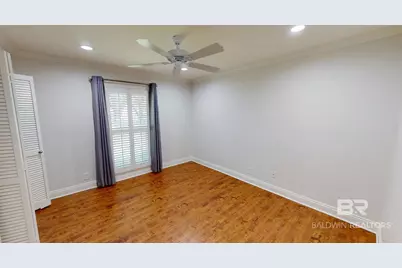
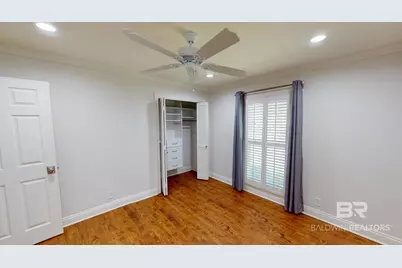
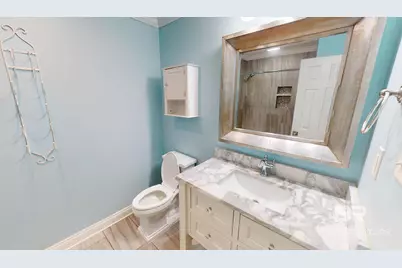
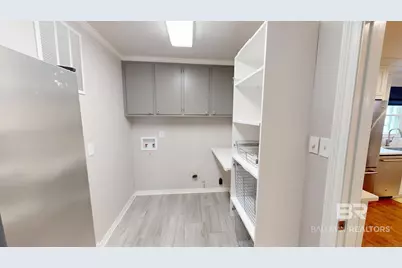
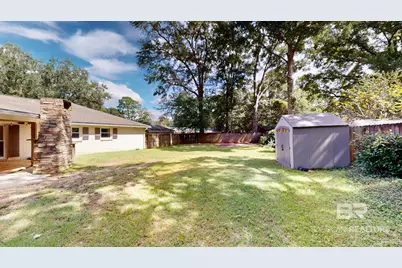
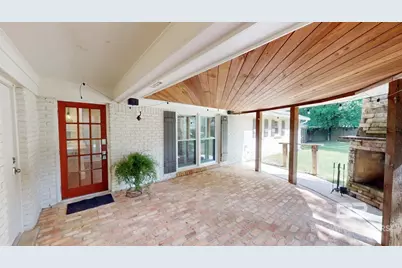
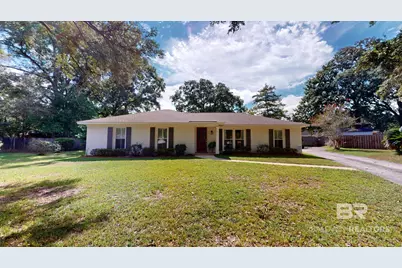
This beautifully renovated brick home is tucked away at the end of a quiet cul-de-sac, and offers a wonderful combination of comfort, style, and location. Inside, handsome brick and wood flooring flows through the main living areas, complemented by tile flooring in the bathrooms and spacious walk-in laundry room. A separate dining room provides an inviting space for entertaining, while the bonus room offers flexibility such as a home office, playroom, or additional living space. The gorgeous kitchen is open to the family room and features beautiful cream-honed countertops, custom-built cabinetry, stainless steel appliances, a wine refrigerator, a gas stove with griddle, breakfast bar, and a walk-in pantry with additional counter space for small appliances. The primary bedroom offers 2 wonderful custom closets and a newly installed walk-in shower. Enjoy easy access from both the family room and the laundry/mud room to the nice-sized covered back porch, complete with a woodburning fireplace and an additional climatized storage room. Overlooking the spacious fenced backyard, this outdoor living area is perfect for relaxing and entertaining. Additional features include ample driveway parking and an attached double carport. This wonderful home is conveniently situated near USA, hospitals, shopping, restaurants, and schools, with sidewalks throughout the neighborhood. Generator is not warranted by Seller. Buyer to verify all information during due diligence.
Full Property Details
Full Property Details for 418 Stirrup Ct
General
- Price: $329,000
- Taxes: $2,625
- Status: Active
- Type: Single Family
- Source: 934
- MLS ID: 409481
- Updated: 10/15/2026
- Added to Site: 2 day(s) ago
Interior
- Interior Features: Storage, Ceiling Fan(s), Termite Contract
- Number of Fireplaces: 1
- Fireplace(s): Outside, Gas Starter
- Appliances: Disposal, Gas Range, Dishwasher, Plumbed For Ice Maker, Smoke Detector
- Flooring: Tile, Wood, Split Brick
Rooms
Bathrooms
- Total Bathrooms: 2
- Full Bathrooms: 2
- Primary Bathroom: SingleVanity, WalkInCloset, FirstFloorPrimary
Bedrooms
- Total Bedrooms: 3
Additional Information
- Shared Amenities: None
- Security/Safety: Security System, Carbon Monoxide Detector(s)
Exterior
- Porch/Patio/Deck: Covered Patio
Parking
- Parking Features: Attached, Side Entrance, Double Carport, Garage Door Opener
Location
- County: Mobile County
- Subdivision: Huntleigh Woods
- Driving Directions: From Airport Blvd. heading west, turn right onto Forman Rd. right onto Jodphur Dr, Left on Hounds Run W then right onto Stirrup Ct.
School Information
- Elementary School: E.R. Dickson Elementary
- Middle School: C.L. Scarborough Middle
- High School: W.P. Davidson High
Heating & Cooling
- Air Conditioning: Yes
- Cooling Type: Electric
- Heating Type: Central
Utilities
- Utility Description: Natural Gas Available, Underground Utilities, Water City, Sewage City, Alabama Power, Water Heater Gas
Structural Information
- Architectural Style: Ranch
- Roof: Composition Shingle
- Windows: Window Treatments
- Stories/Levels: 1
- Building Size: 1860
- Square Feet: 1,860
- Sq. Ft. Source: Tax Records
- Year Built: 1974
Lot Features
- Property View: Northern View
- Lot Size (Acres): 0.3095
- Fence: Yes
- Lot Features: Cul-De-Sac, Less Than 1 Acre
- Fencing (Description): Fenced
Water Features
- Water Front View: No Waterfront
Financial Considerations
- Assoc Fee Freq.: Monthly
- Tax Amount: $2,625
Disclosures and Reports
- Ownership: Whole Full
- Legal Description: Lot 35 Huntleigh Woods Unit 3 Mbk 24 P 10 #Sec 20 T4s R2w #Mp28 04 20 2 000
- APN: 2804202000078XXX
- Block: Lot 35
Listed by LLB & B Inc.
Get Pre-Approved Today
Schools
Schools serving 418 Stirrup Ct
School District:Mobile County School District
| Name | Grades | Distance |
|---|---|---|
Er Dickson Elementary School 4645 Bit and Spur Road, Mobile, AL 36608 | PK-5 | 1.9 mi |
Cl Scarborough Middle School 1800 Phillips Lane, Mobile, AL 36618 | 6-8 | 4.4 mi |
WP Davidson High School 3900 Pleasant Valley Road, Mobile, AL 36609 | 9-12 | 3.3 mi |
Disclaimer:
School attendance boundaries provided by ATTOM Data Solutions and are for reference only. Contact the school directly to verify enrollment eligibility.
Price & Sales History for 418 Stirrup Ct
Date
Details
Price
Change
Source
10/15/2026
Listed
$329,000
—
MLS
Disclaimer: Historical sales information is derived from public records provided by the county offices. Information is not guaranteed and should be independently verified.

Tax History
Tax History for 418 Stirrup Ct
Year
Property Taxes
Change
Tax Assessment
Change
2025
$2,625
130%
$41,340
117%
2024
$1,141
3%
$19,020
3%
2023
$1,105
10%
$18,440
10%
2022
$1,006
7%
$16,740
7%
2021
$939
-2%
$15,680
-2%
2020
$958
1%
$15,980
—
2019
$945
16%
$15,940
15%
2018
$813
—
$13,860
—
2017
$816
16%
$13,900
7%
2016
$702
9%
$13,040
9%
2015
$642
-5%
$11,980
-4%
2014
$674
-5%
$12,540
-4%
2013
$707
—
$13,120
—
Disclaimer: Historical tax information is derived from public records provided by the county offices. Information is not guaranteed and should be independently verified.
Estimate the Cost
Estimate the Cost for 418 Stirrup Ct
418 Stirrup Court, Mobile, AL 36608 (MLS# 409481) is a Single Family property with 3 bedrooms and 2 full bathrooms. 418 Stirrup Court is currently listed for $329,000 and was received on October 15, 2026. Want to learn more about 418 Stirrup Court? Do you have questions about finding other Single Family real estate for sale in Mobile? You can browse all Mobile real estate or contact a Coldwell Banker agent to request more information.