This is a carousel with tiles that activate property listing cards. Use the previous and next buttons to navigate.
1/24
$279,000
This is a carousel with tiles that activate property listing cards. Use the previous and next buttons to navigate.
1/24
Property Description
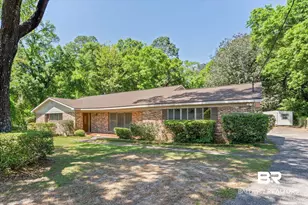
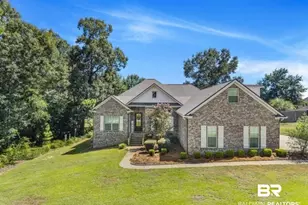
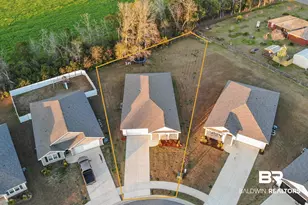
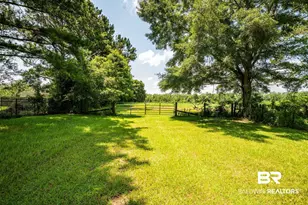
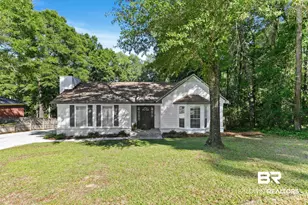
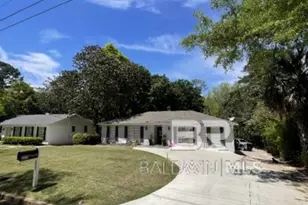
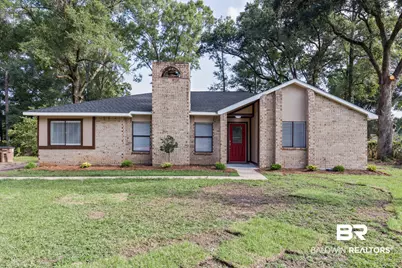
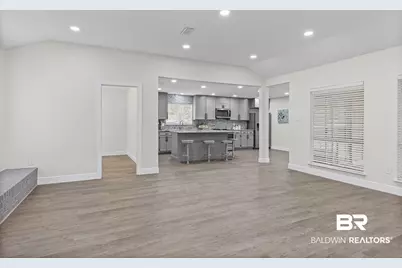
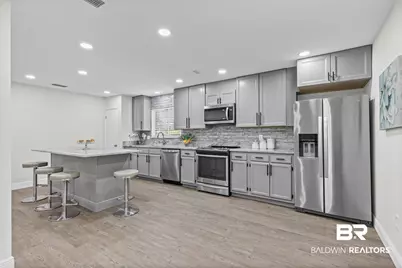
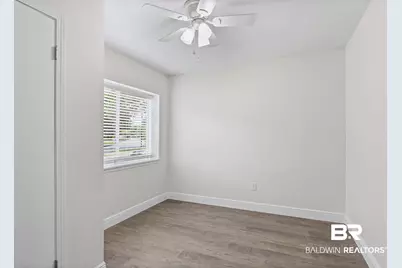
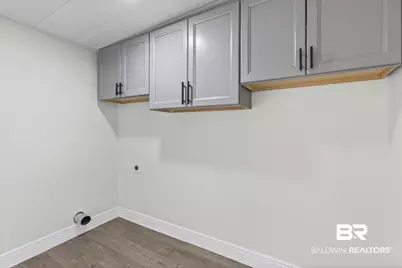
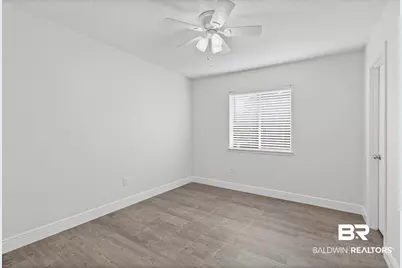
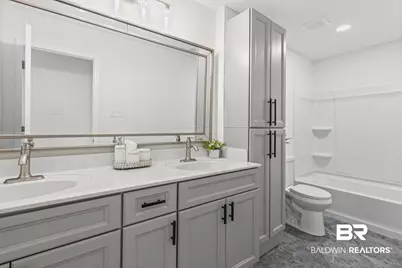
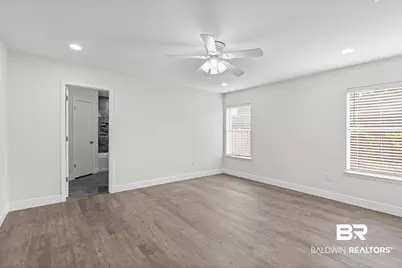
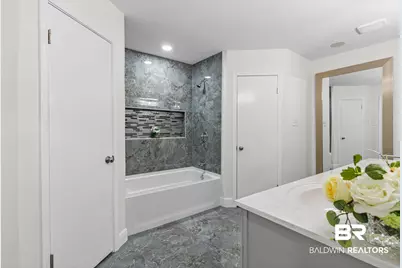
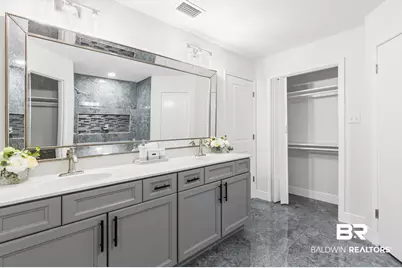
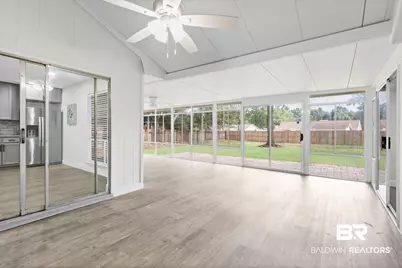
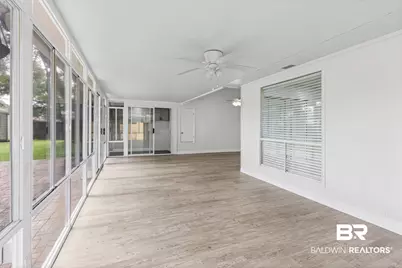
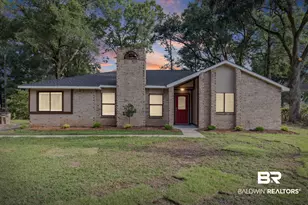
Welcome home to this beautifully upgraded residence offering the perfect blend of style, comfort, and functionality! From the moment you step inside, you'll appreciate the spacious open-concept floor plan designed for today's lifestyle, with the kitchen overlooking the inviting living area-perfect for entertaining family and friends. The stunning kitchen is truly the heart of the home, featuring beautiful stone countertops, a large center island with additional storage drawers, solid wood cabinetry offering abundant storage, a custom tile backsplash, and a Gold Series Whirlpool five-burner electric cooktop. Massive custom interior upgrades continue throughout the home with luxury vinyl plank and tile flooring for easy maintenance, elegant 6-inch baseboards, recessed lighting, and 2-inch blinds. The oversized heated and cooled sunroom adds exceptional year-round living space, creating the perfect spot for relaxing, entertaining, or enjoying views of the backyard in every season. Spacious bedrooms feature large walk-in closets, while both the primary and hall bathrooms offer double vanities for added comfort and convenience. Enjoy peace of mind knowing the home's major systems have already been updated in 2026, including a HVAC system, electrical boxes, and water heater, and both the home and the storage building received new roofs. Step outside to your own private backyard retreat featuring a large privacy-fenced yard, brick patio perfect for entertaining, and a storage building for lawn equipment, hobbies, or additional storage. The large double gate provides easy backyard access for trailers, boats, or recreational equipment. The trees have been professionally trimmed to enhance the landscape while preserving plenty of mature shade trees, creating the perfect balance of beauty and comfort for outdoor enjoyment. Additional highlights include underground utilities, quality craftsmanship throughout, and thoughtful updates that make this home truly move-in ready. Buyer to verify all information during due diligence.
Full Property Details
Full Property Details for 6436 Southampton Way
General
- Price: $279,000
- HOA FEE: $2/month
- HOA FEE FREQ.: Annually
- Status: Active
- Type: Single Family
- Source: 934
- MLS ID: 406507
- Updated: 8/21/2026
- Added to Site: 26 day(s) ago
Interior
- Interior Features: Ceiling Fan(s)
- Number of Fireplaces: 1
- Fireplace(s): Living Room, Wood Burning
- Appliances: Cooktop, Microwave, Dishwasher, Refrigerator, Electric Range, Smoke Detector
- Furnishings: Unfurnished
- Flooring: Tile, Vinyl
Rooms
Bathrooms
- Total Bathrooms: 2
- Full Bathrooms: 2
- Primary Bathroom: DoubleVanity, WalkInCloset, TubShowerCombo, FirstFloorPrimary
Bedrooms
- Total Bedrooms: 4
Additional Information
- Shared Amenities: None
Exterior
- Porch/Patio/Deck: Patio
Parking
- Parking Features: Single Carport
Location
- County: Mobile County
- Subdivision: Princeton Woods
- Driving Directions: From Howells Ferry Road to Princeton Woods Blvd, take Princeton Woods Dr E to Southampton Way
School Information
- Elementary School: Orchard Elementary
- Middle School: C.L. Scarborough Middle
- High School: Mattie T. Blount High
Community
- Association: Yes
- Assoc. Fees Include: Association Management
Heating & Cooling
- Air Conditioning: Yes
- Cooling Type: Electric
- Heating Type: Central, Electric
Utilities
- Utility Description: Water Available, Cable TV, Water City, Sewage City, Alabama Power, Total Electric, Water Heater Electric
Structural Information
- Architectural Style: Traditional, Single Story
- Roof: Composition Shingle
- Stories/Levels: 1
- Building Size: 2113
- Square Feet: 2,113
- Sq. Ft. Source: Seller
- Year Built: 1980
Additional Structures
- Other Structures: Storage
Lot Features
- Fence: Yes
- Fencing (Description): Fenced
Water Features
- Water Front View: No Waterfront
Financial Considerations
- Association Fee: $25
- Assoc Fee Freq.: Annually
Disclosures and Reports
- Ownership: Whole Full
- Legal Description: Lot 13 Princeton Woods Unit 3 Mbk 31 P 83 #Sec 5 T4s R2w #Mp28 03 05 1 000
- APN: 280305100000213X
- Block: Lot 13
Listed by EXIT Allstar Realty Gulf Coast
Get Pre-Approved Today
Schools
Schools serving 6436 Southampton Way
School District:Mobile County School District
| Name | Grades | Distance |
|---|---|---|
Orchard Elementary School 6400 Howells Ferry Road, Mobile, AL 36618 | PK-5 | 0.4 mi |
Cl Scarborough Middle School 1800 Phillips Lane, Mobile, AL 36618 | 6-8 | 3.2 mi |
Mattie T Blount High School 5450 Lott Road, Prichard, AL 36613 | 9-12 | 3.5 mi |
Disclaimer:
School attendance boundaries provided by ATTOM Data Solutions and are for reference only. Contact the school directly to verify enrollment eligibility.
Price & Sales History for 6436 Southampton Way
Date
Details
Price
Change
Source
8/02/2026
Listed
$279,000
142.61%
MLS
2/10/2026
Sold
$115,000
—
Public Record
Disclaimer: Historical sales information is derived from public records provided by the county offices. Information is not guaranteed and should be independently verified.
Tax History
Tax History for 6436 Southampton Way
Year
Property Taxes
Change
Tax Assessment
Change
2025
100%
$16,160
4%
2024
100%
$15,530
26%
2023
100%
$12,280
7%
2022
100%
$11,440
—
2021
100%
$11,440
—
2020
—
$11,440
—
Disclaimer: Historical tax information is derived from public records provided by the county offices. Information is not guaranteed and should be independently verified.
Estimate the Cost
Estimate the Cost for 6436 Southampton Way
6436 Southampton Way, Mobile, AL 36618 (MLS# 406507) is a Single Family property with 4 bedrooms and 2 full bathrooms. 6436 Southampton Way is currently listed for $279,000 and was received on August 02, 2026. Want to learn more about 6436 Southampton Way? Do you have questions about finding other Single Family real estate for sale in Mobile? You can browse all Mobile real estate or contact a Coldwell Banker agent to request more information.