This is a carousel with tiles that activate property listing cards. Use the previous and next buttons to navigate.
1/2
$350,000
This is a carousel with tiles that activate property listing cards. Use the previous and next buttons to navigate.
1/2
Property Description
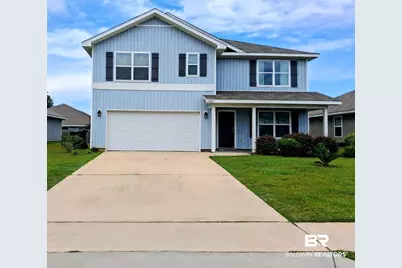
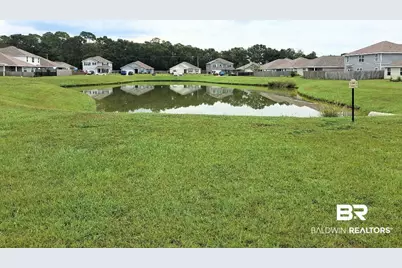
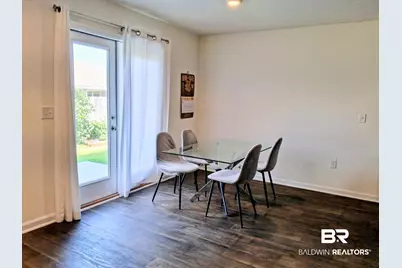
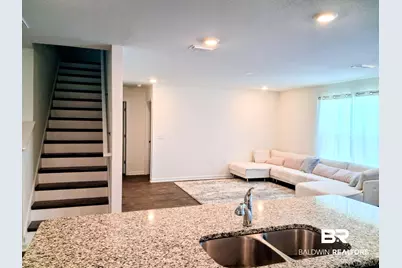
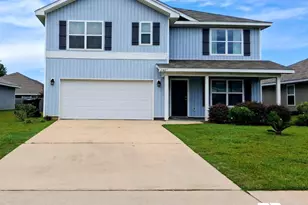
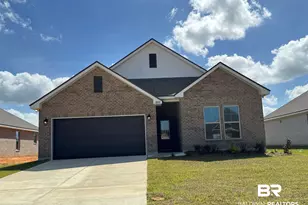
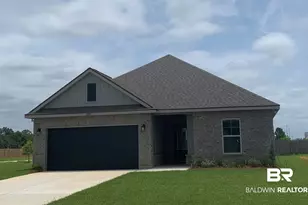
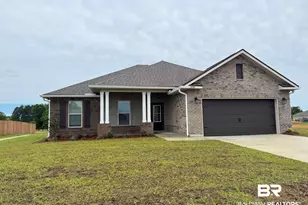
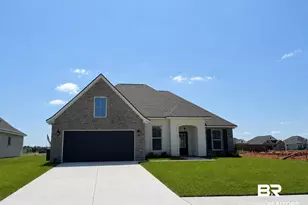
Welcome to this stunning 5-bedroom, 3-bathroom craftsman-style home in beautiful Robertsdale, AL! With 2,511 square feet of living space, this property boasts a spacious layout perfect for modern living. Enjoy the heart of the home in the well-appointed kitchen, while the inviting great room and front room are ideal for entertaining. The Master bedroom provides a serene retreat upstairs, complemented by 3 additional generously sized bedrooms & a large Guest Lounge with Laundry Room upstairs! (Don't worry, another generous sized Bedroom downstairs for those that prefer not to climb .) Seller added full ventilation above cooking area and a tile backsplash for easy cleaning. This home features Our Home is Connected Smart Home Technology that includes control panel, doorbell, smart code lock, one smart light switch and thermostat. all controlled by one app.! Situated in a vibrant community with amenities and a two-story design, this home is ready for you to make wonderful memories! UP OR DOWN = Exciting views of wildlife enjoying the pond! All info is deemed accurate but is responsibility of Selling Agent or Buyer to verify. Buyer to verify all information during due diligence.
Full Property Details
Full Property Details for 20627 Mercury Dr
General
- Price: $350,000
- HOA FEE: $25/month
- HOA FEE FREQ.: Annually
- Taxes: $1,361
- Status: Active
- Type: Single Family
- Source: 934
- MLS ID: 407129
- Updated: 8/23/2026
- Added to Site: 14 day(s) ago
Interior
- Appliances: Microwave, Dishwasher, Electric Range, Plumbed For Ice Maker, Smoke Detector
- Furnishings: Unfurnished
Rooms
Bathrooms
- Total Bathrooms: 3
- Full Bathrooms: 3
Bedrooms
- Total Bedrooms: 5
Additional Information
- Shared Amenities: PetsAllowed
Parking
- Parking Features: Attached, Garage Door Opener
Location
- County: Baldwin
- Subdivision: Grove Parc
- Cross Streets: Magic Drive
- Driving Directions: From Hwy 59 turn right on CR48 (Tractor Supply on corner) First Subdivision on the left.
School Information
- Elementary School: Robertsdale Elementary
- Middle School: Central Baldwin Middle
- High School: Robertsdale High
Community
- Association: Yes
- Assoc. Fees Include: Common Area Insurance, Association Management, Common Area Maintenance
- Pets Allowed: Yes
Heating & Cooling
- Heating Type: Heat Pump, Electric
Utilities
- Utility Description: Baldwin EMC, Robertsdale Utilities
Structural Information
- Architectural Style: Craftsman
- Roof: Dimensional
- Stories/Levels: 2
- Building Size: 2511
- Square Feet: 2,511
- Sq. Ft. Source: Builder
- Year Built: 2022
Lot Features
- Lot Features: Less Than 1 Acre
Water Features
- Water Front View: Pond
Financial Considerations
- Association Fee: $300
- Assoc Fee Freq.: Annually
- Tax Amount: $1,361
Disclosures and Reports
- Ownership: Whole Full
- Legal Description: Lot 104 Parcel B Phase III
- APN: 48-04-18-0-000-009.108
Listed by Sand Dollar Real Estate, Inc.

Get Pre-Approved Today
Schools
Schools serving 20627 Mercury Dr
School District:Baldwin County School District
| Name | Grades | Distance |
|---|---|---|
Robertsdale Elementary School 1 Cub Drive, Robertsdale, AL 36567 | K-6 | 1.8 mi |
Central Baldwin Middle School 24545 State Highway 59, Robertsdale, AL 36576 | 7-8 | 4.2 mi |
Robertsdale High School 21630 Alabama 59, Robertsdale, AL 36567 | 9-12 | 1.1 mi |
Disclaimer:
School attendance boundaries provided by ATTOM Data Solutions and are for reference only. Contact the school directly to verify enrollment eligibility.
Price & Sales History for 20627 Mercury Dr
Date
Details
Price
Change
Source
8/10/2026
Listed
$350,000
20.73%
MLS
4/04/2023
Sold
$289,900
—
Public Record
Disclaimer: Historical sales information is derived from public records provided by the county offices. Information is not guaranteed and should be independently verified.
Tax History
Tax History for 20627 Mercury Dr
Year
Property Taxes
Change
Tax Assessment
Change
2025
$1,362
3%
$37,820
3%
2024
$1,320
6%
$36,660
6%
2023
$1,248
743%
$34,680
746%
2022
$148
—
$4,100
81%
2022
$148
—
$2,260
—
Disclaimer: Historical tax information is derived from public records provided by the county offices. Information is not guaranteed and should be independently verified.
Estimate the Cost
Estimate the Cost for 20627 Mercury Dr
20627 Mercury Dr, Robertsdale, AL 36567 (MLS# 407129) is a Single Family property with 5 bedrooms and 3 full bathrooms. 20627 Mercury Dr is currently listed for $350,000 and was received on August 10, 2026. Want to learn more about 20627 Mercury Dr? Do you have questions about finding other Single Family real estate for sale in Robertsdale? You can browse all Robertsdale real estate or contact a Coldwell Banker agent to request more information.