This is a carousel with tiles that activate property listing cards. Use the previous and next buttons to navigate.
1/41
$340,558
This is a carousel with tiles that activate property listing cards. Use the previous and next buttons to navigate.
1/41
Property Description
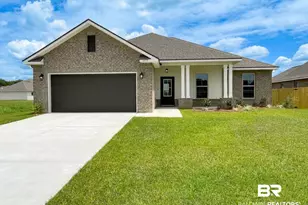
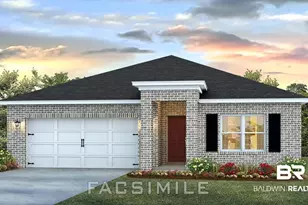
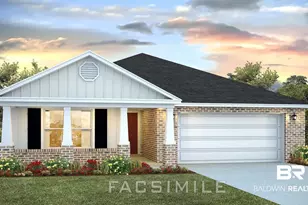
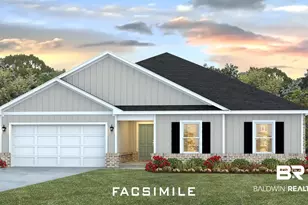
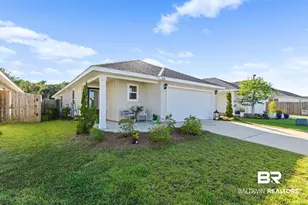
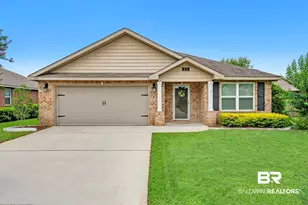
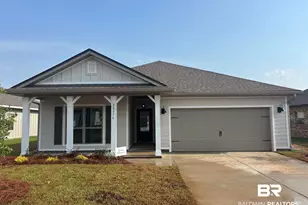
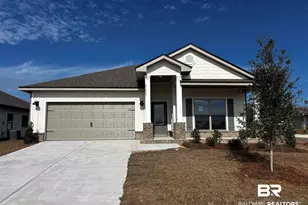
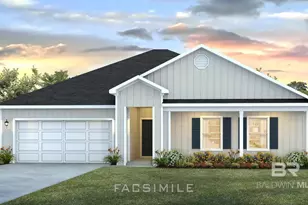
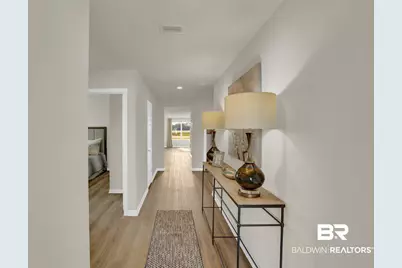
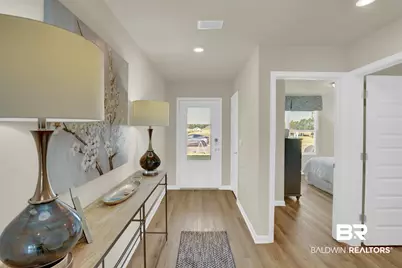
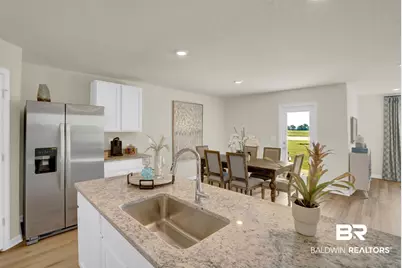
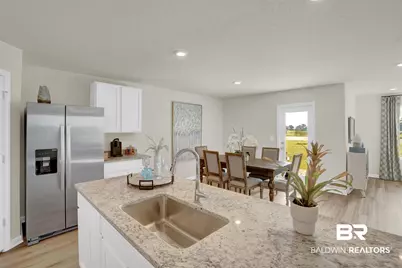
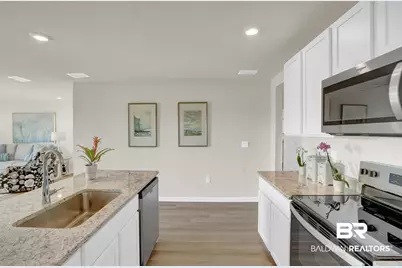
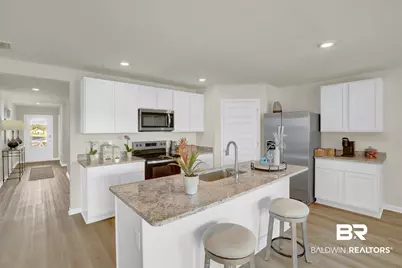
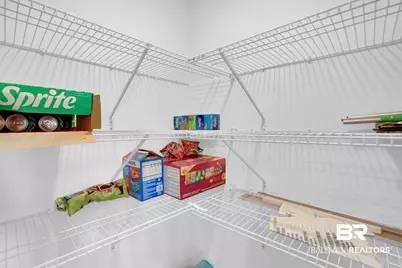
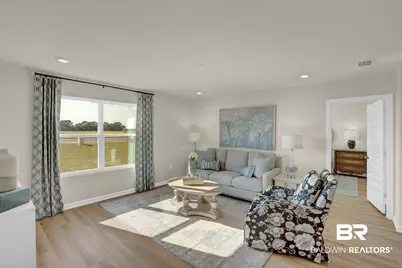
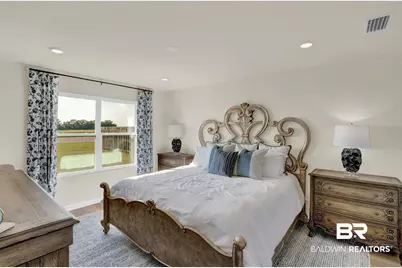
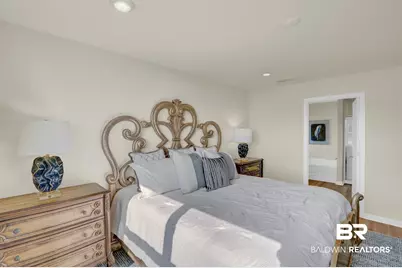
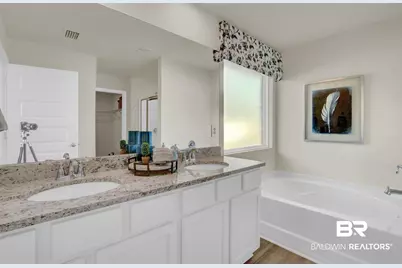
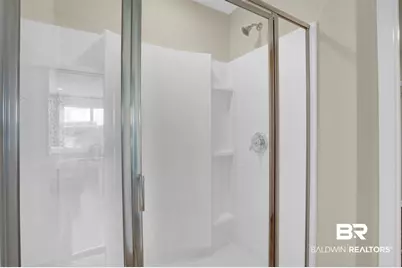
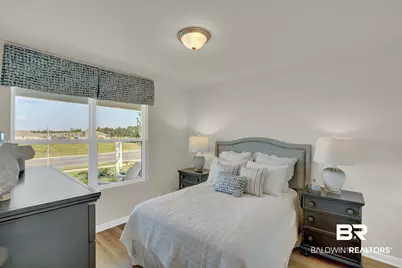
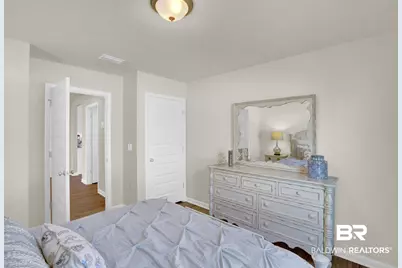
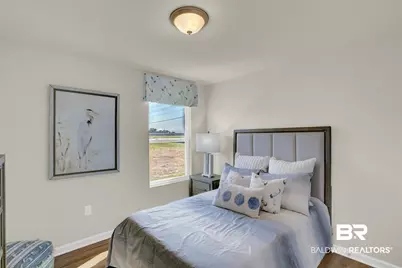
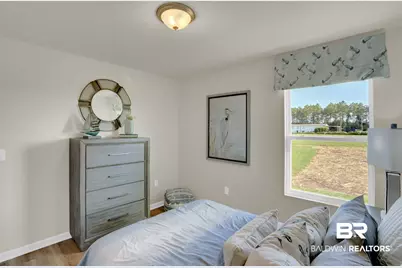
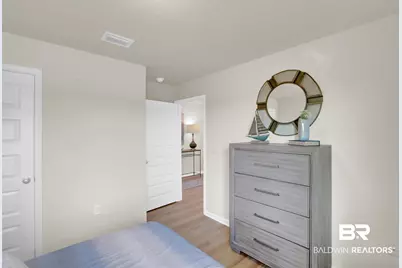
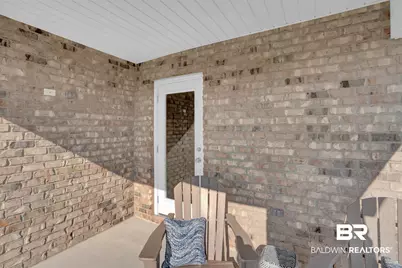
The Cali plan by D.R. Horton offers 1,787 square feet of thoughtfully designed single-level living with four bedrooms, two bathrooms, and a two-car garage. Its open-concept layout creates a natural flow between the living, dining, and kitchen areas, making it easy to enjoy both everyday routines and special gatherings.The kitchen is the centerpiece of the home, featuring a large island with space for seating, sleek cabinetry, stainless steel appliances, and a walk-in pantry. Just off the kitchen, the dining area and great room open to one another, creating a spacious and inviting atmosphere filled with natural light.The private owner's suite is located at the rear of the home, complete with a large walk-in closet and an ensuite bath featuring dual vanities, a walk-in shower, and modern finishes. Three additional bedrooms are positioned at the front of the home, with a second full bathroom nearby, allowing flexibility for guests, office space, or hobbies.Built with efficiency and convenience in mind, the Cali includes energy-saving features and D.R. Horton's smart home technology package, ensuring connectivity and ease of use. The two-car garage provides secure storage, and the covered back patio extends the living space outdoors, perfect for relaxing or entertaining.Blending function, comfort, and modern design, the Cali plan is a versatile option that adapts to a wide range of lifestyles while offering lasting value and style. *Pictures are of similar home and not necessarily of subject property, including interior and exterior colors, options, and finishes. Buyer to verify all information during due diligence. Call today for a private tour! Estimated Completion of October 2026!*
Full Property Details
Full Property Details for 21012 Gibson Ave
General
- Price: $340,558
- HOA FEE: $43/month
- HOA FEE FREQ.: Annually
- Status: Active
- Type: Single Family
- Source: 934
- MLS ID: 400036
- Updated: 7/30/2026
- Added to Site: 11 day(s) ago
Interior
- Interior Features: En Suite, High Ceilings, Termite Contract, Split Bedroom Plan
- Appliances: Disposal, Microwave, Dishwasher, Electric Range, Smoke Detector
- Flooring: Engineered Vinyl Plank
Rooms
Bathrooms
- Total Bathrooms: 2
- Full Bathrooms: 2
- Primary Bathroom: DoubleVanity, WalkInCloset, SeparateShower, FirstFloorPrimary, PrivateWaterCloset
Bedrooms
- Total Bedrooms: 4
Additional Information
- Shared Amenities: PetsAllowed, MoreThanTwoPetsAllowed
- Security/Safety: Carbon Monoxide Detector(s)
Exterior
- Porch/Patio/Deck: Rear Porch
Parking
- Garage: Yes
- Parking Features: Attached, Double Garage, Side Entrance, Garage Door Opener
Location
- Area: Spanish Fort
- County: Baldwin
- Subdivision: Blackwater Ridge
- Driving Directions: From Baldwin Beach Express and Highway 90 head South on Baldwin Beach Express. Turn right onto County Road 52 (Wilters Street). Subdivision entrance will be located on your right.
School Information
- Elementary School: Robertsdale Elementary
- Middle School: Central Baldwin Middle
- High School: Robertsdale High
Community
- Association: Yes
- Assoc. Fees Include: Reserve Funds, Other/See Remarks, Common Area Insurance, Association Management, Common Area Maintenance
- Pets Allowed: Yes
Heating & Cooling
- Heating Type: Heat Pump, Electric
Utilities
- Utility Description: Underground Utilities, Water City, Sewage Septic, Total Electric, Silverhill Water, Riviera Utilities
Structural Information
- Architectural Style: Craftsman
- Roof: Composition Shingle
- Stories/Levels: 1
- Building Size: 1787
- Square Feet: 1,787
- Sq. Ft. Source: Builder
- Year Built: 2026
Lot Features
- Property View: Northern View
Water Features
- Water Front View: No Waterfront
Financial Considerations
- Association Fee: $513
- Assoc Fee Freq.: Annually
Disclosures and Reports
- Ownership: Whole Full
- APN: 05-48-02-04-0-000-002.052
- Block: 48 - Cali
Listed by DHI Realty of Alabama, LLC
Get Pre-Approved Today
Schools
Schools serving 21012 Gibson Ave
School District:Baldwin County School District
| Name | Grades | Distance |
|---|---|---|
Robertsdale Elementary School 1 Cub Drive, Robertsdale, AL 36567 | K-6 | 1.6 mi |
Central Baldwin Middle School 24545 State Highway 59, Robertsdale, AL 36576 | 7-8 | 4 mi |
Robertsdale High School 21630 Alabama 59, Robertsdale, AL 36567 | 9-12 | 2.4 mi |
Disclaimer:
School attendance boundaries provided by ATTOM Data Solutions and are for reference only. Contact the school directly to verify enrollment eligibility.
Price & Sales History for 21012 Gibson Ave
Date
Details
Price
Change
Source
7/29/2026
Listed
$340,558
—
MLS
Disclaimer: Historical sales information is derived from public records provided by the county offices. Information is not guaranteed and should be independently verified.

Estimate the Cost
Estimate the Cost for 21012 Gibson Ave
21012 Gibson Avenue, Robertsdale, AL 36567 (MLS# 400036) is a Single Family property with 4 bedrooms and 2 full bathrooms. 21012 Gibson Avenue is currently listed for $340,558 and was received on July 29, 2026. Want to learn more about 21012 Gibson Avenue? Do you have questions about finding other Single Family real estate for sale in Robertsdale? You can browse all Robertsdale real estate or contact a Coldwell Banker agent to request more information.