
This is a carousel with tiles that activate property listing cards. Use the previous and next buttons to navigate.
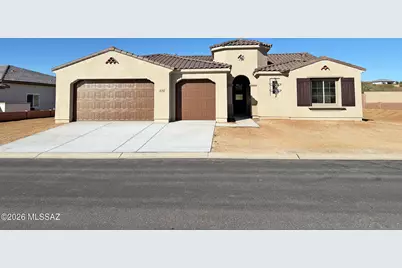
$930,000
This is a carousel with tiles that activate property listing cards. Use the previous and next buttons to navigate.
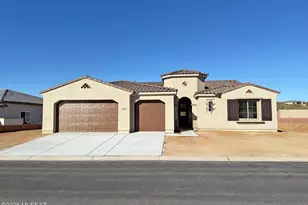

Full Property Details for 36342 Basin Camp Rd
General
- Sold For: $930,000
- HOA FEE: $306
- Taxes: $559 (2025)
- Status: Closed
- Type: Single Family
- Source: MLSSAZ
- MLS ID: 22606549
Interior
- Interior Features: High Ceilings, Walk-In Closet(s), Entrance Foyer, Kitchen Island
- Appliances: Disposal, Tankless Water Heater, Dishwasher, Electric Oven, Gas Cooktop, Refrigerator
- Flooring: Carpet, Ceramic Tile, Vinyl
Rooms
Bathrooms
- Total Bathrooms: 3
- Full Bathrooms: 2
- Half Bathrooms: 1
Bedrooms
- Total Bedrooms: 2
Other Rooms
- Laundry: Storage, Sink, Laundry Room, Gas Dryer Hookup, Storage, Sink, Laundry Room, Gas Dryer Hookup
Additional Information
- Shared Amenities: Pickleball, Maintenance, Clubhouse, Pool, Security, Tennis Court(s)
- Pool: Yes
- Pool Description: None
- Security/Safety: Carbon Monoxide Detector(s), None, Smoke Detector(s)
- Equipment: Pre-Wired Sat Dish
Exterior
- Deck/Patio: Patio
- Porch/Patio/Deck: Patio
Parking
- Garage: Yes
- Garage Spaces: 3
- Parking Features: Electric Door Opener
Location
- Area: Upper Northwest
- County: Pinal
- Subdivision: Saddlebrooke
- Driving Directions: AZ-77/N Oracle Rd/E SaddleBrooke Blvd/Left S Catalina Foothills Dr/Slight Right onto Dillon Rd/Left E Catalina Hills Dr/Right S Cypress Dr/Left E Box Elder Rd/Right S Aspen Ln
School Information
- School District: Other
- High School District: Other
- Elementary School: Other
- Middle School: Other
- High School: Other
Community
- Community Name: None
- Association: Yes
Heating & Cooling
- Central air: Yes
- Air Conditioning: Yes
- Cooling Type: Ceiling Fans Pre-Wired, Central Air
- Heating Type: Forced Air
Utilities
- Water: Water Company
- Utility Description: Sewer Connected, Pre-Wired Tele Lines
Structural Information
- Architectural Style: Contemporary, Modern
- Builder: Robson Communities
- Construction Status: New Construction
- Construction: Frame - Stucco
- Roof: Tile
- Windows: Double Pane Windows, Low-Emissivity Windows
- Square Feet: 2,439
- Sq. Ft. Source: Floor Plan
- Living Area: 2,439 Sq. Ft.
- Year Built: 2026
Lot Features
- Property View: Sunset, Golf Course
- Lot Size (Acres): 0.28
- Lot Size (Sq. Ft.): 12,000
- Lot Size Range: 14
- Lot Size Source: Assessor
- Lot Dimensions: 100 x 120 x 100 x 120
- Street/Road Desc.: Paved
- Road Maintenance: HOA
- Fence: Yes
- Lot Features: East/West Exposure, On Golf Course
- Zoning: Other - CALL
- Fencing (Description): Block
Financial Considerations
- Association Fee: Yes
- Association Fee: $306
- Tax Amount: $559
- Tax Year: 2025
- Terms: Conventional, Cash
Disclosures and Reports
- Ownership: Fee (Simple)
- Legal Description: Lot 12 Of Saddlebrooke Unit Forty-Four A, According To The Plat O F Record In The Office Of The Pinal County Recorder, A
- Disclosures/Reports: Public Report
- APN: 305-13-2670
Listed and Sold by SaddleBrooke Development Co
Listing agent
SaddleBrooke Development Co

 NMLS#: 1598647
Schools serving 36342 Basin Camp Rd
| Name | Grades | Distance |
|---|---|---|
Mountain Vista School 2618 West El Paseo, Oracle, AZ 85623 | PK-8 | 5.7 mi |
Canyon Del Oro High School 25 West Calle Concordia, Oro Valley, AZ 85704 | 9-12 | 13.8 mi |
San Manuel High School 711 South McNab Parkway, San Manuel, AZ 85631 | 9-12 | 13.4 mi |
This is a carousel with tiles that activate property listing cards. Use the previous and next buttons to navigate.

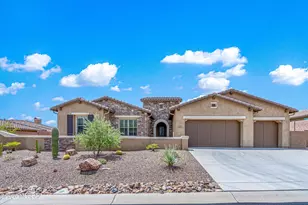
- Single Family
- Active
- 2Beds
- 3Total Baths
- 2,353Sq. Ft.

- Single Family
- Active
- 2Beds
- 3Total Baths
- 2,532Sq. Ft.

- Single Family
- Active
- 2Beds
- 3Total Baths
- 2,636Sq. Ft.

- Single Family
- Active
- 2Beds
- 3Total Baths
- 3,301Sq. Ft.

This is a carousel with tiles that activate property listing cards. Use the previous and next buttons to navigate.
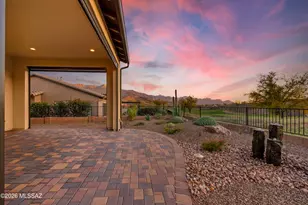
- Single Family
- Closed
- 3Beds
- 3Total Baths
- 2,644Sq. Ft.
Sold by Keller Williams Southern Arizona

- Single Family
- Closed
- 2Beds
- 3Total Baths
- 2,753Sq. Ft.
Sold by Tierra Antigua Realty

- Single Family
- Closed
- 2Beds
- 4Total Baths
- 2,821Sq. Ft.
Sold by Realty One Group Integrity
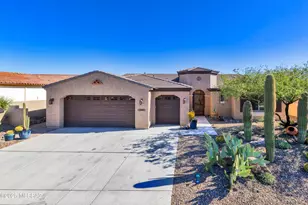
- Single Family
- Closed
- 2Beds
- 3Total Baths
- 2,626Sq. Ft.
36342 Basin Camp Road, Tucson, AZ 85739 (MLS# 22606549) is a Single Family property that was sold at $930,000 on May 01, 2026. Want to learn more about 36342 Basin Camp Road? Do you have questions about finding other Single Family real estate for sale in Tucson? You can browse all Tucson real estate or contact a Coldwell Banker agent to request more information.