
This is a carousel with tiles that activate property listing cards. Use the previous and next buttons to navigate.

$315,000
This is a carousel with tiles that activate property listing cards. Use the previous and next buttons to navigate.


Full Property Details for 39371 S Cinch Strap Pl
General
- Sold For: $315,000
- Taxes: $2,154 (2024)
- Status: Closed
- Type: Single Family
- Source: MLSSAZ
- MLS ID: 22531708
Interior
- Interior Features: High Ceilings, Walk-In Closet(s), Built-in Features
- Fireplace: Yes
- Number of Fireplaces: 1
- Fireplace(s): Patio, Wood Burning
- Appliances: Disposal, Dishwasher, Gas Range, Microwave, Refrigerator
- Flooring: Carpet, Ceramic Tile
Rooms
Bathrooms
- Total Bathrooms: 3
- Full Bathrooms: 2
- Half Bathrooms: 1
Bedrooms
- Total Bedrooms: 4
Other Rooms
- Laundry: Dryer, Washer, Laundry Room, Dryer, Washer, Laundry Room
Additional Information
- Shared Amenities: Park
- Pool Description: None
- Security/Safety: Smoke Detector(s)
Exterior
- Deck/Patio: Covered, Patio
- Porch/Patio/Deck: Covered, Patio
Parking
- Garage: Yes
- Attached garage: Yes
- Garage Spaces: 2
- Parking Features: Electric Door Opener
Location
- Area: Upper Northwest
- County: Pinal
- Subdivision: Eagle Crest Ranch
- Driving Directions: E SaddleBrooke Blvd and Eagle Crest Ranch Blvd: Head west on E SaddleBrooke Blvd. Turn left onto Eagle Crest Ranch Blvd. Turn left onto Alpine Way. Turn left onto Old Arena Dr. Turn right onto Cinch Strap Pl. Home will be on the left.
School Information
- School District: Oracle
- High School District: Oracle
- Elementary School: Mountain Vista
- Middle School: Mountain Vista
- High School: Canyon Del Oro
Community
- Community Name: None
- Association: Yes
- Assoc. Name: Eagle Crest Ranch
Heating & Cooling
- Central air: Yes
- Air Conditioning: Yes
- Cooling Type: Central Air, Ceiling Fans
- Heating Type: Forced Air, Natural Gas
Utilities
- Water: Public
- Utility Description: Sewer Connected, Phone Connected
Structural Information
- Architectural Style: Contemporary
- Construction Status: Existing
- Construction: Frame - Stucco
- Roof: Tile
- Windows: Double Pane Windows
- Square Feet: 2,276
- Sq. Ft. Source: Assessor
- Living Area: 2,276 Sq. Ft.
- Year Built: 2005
Lot Features
- Property View: Residential
- Lot Size (Acres): 0.17
- Lot Size (Sq. Ft.): 7,405
- Lot Size Range: 14
- Lot Size Source: Assessor
- Lot Dimensions: 133-55-140-47
- Street/Road Desc.: Paved
- Road Maintenance: City
- Fence: Yes
- Lot Features: Decorative Gravel, Corner Lot, North/South Exposure
- Zoning: Pinal County - CR3
- Fencing (Description): Block
Financial Considerations
- Assoc Fee Freq.: Quarterly
- Tax Amount: $2,154
- Tax Year: 2024
- Terms: FHA, VA Loan, Conventional, Cash
Disclosures and Reports
- Ownership: Fee (Simple)
- Special Conditions: None
- Legal Description: Eagle Crest Ranch III Lot 447 Sec 32-10S-14E 7566 Sq Ft 0.17 Ac
- Disclosures/Reports: Seller Prop Disclosure, Insurance Claims History Report
- APN: 305-93-4490
Listed by Realty Executives Arizona Territory
Sold by Mainstay Brokerage
Listing agents
Realty Executives Arizona Territory
Realty Executives Arizona Territory

 NMLS#: 1598647
Schools serving 39371 S Cinch Strap Pl
| Name | Grades | Distance |
|---|---|---|
Mountain Vista School 2618 West El Paseo, Oracle, AZ 85623 | PK-8 | 9.7 mi |
This is a carousel with tiles that activate property listing cards. Use the previous and next buttons to navigate.
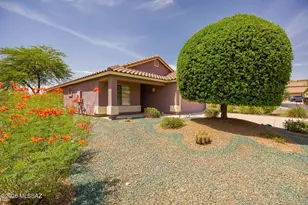
- Single Family
- Active
- 3Beds
- 2Total Baths
- 1,422Sq. Ft.


- Single Family
- Active
- 3Beds
- 2Total Baths
- 1,544Sq. Ft.
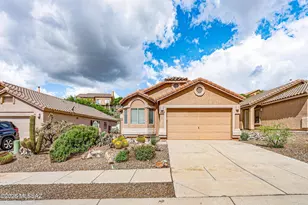
- Single Family
- Active
- 3Beds
- 2Total Baths
- 1,540Sq. Ft.

- Single Family
- Active
- 3Beds
- 2Total Baths
- 1,544Sq. Ft.

This is a carousel with tiles that activate property listing cards. Use the previous and next buttons to navigate.
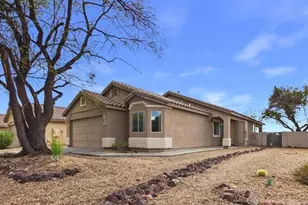
- Patio Home
- Closed
- 4Beds
- 2Total Baths
- 1,544Sq. Ft.
Sold by Long Realty

- Single Family
- Closed
- 4Beds
- 2Total Baths
- 1,528Sq. Ft.
Sold by RE/MAX Fine Properties
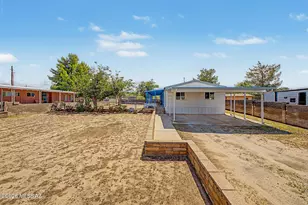
- Single Family
- Closed
- 4Beds
- 2Total Baths
- 1,680Sq. Ft.
Sold by Keller Williams Integrity First
- Single Family
- Closed
- 2Beds
- 2Total Baths
- 1,152Sq. Ft.
Sold by Tierra Antigua Realty
39371 S Cinch Strap Place, Tucson, AZ 85739 (MLS# 22531708) is a Single Family property that was sold at $315,000 on July 10, 2026. Want to learn more about 39371 S Cinch Strap Place? Do you have questions about finding other Single Family real estate for sale in Tucson? You can browse all Tucson real estate or contact a Coldwell Banker agent to request more information.