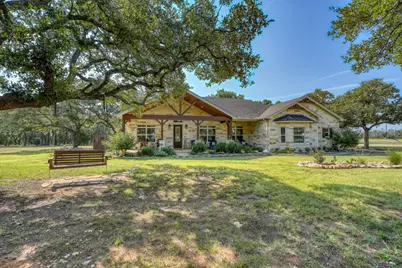
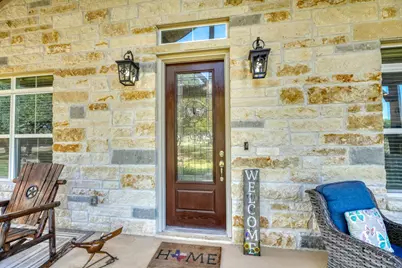
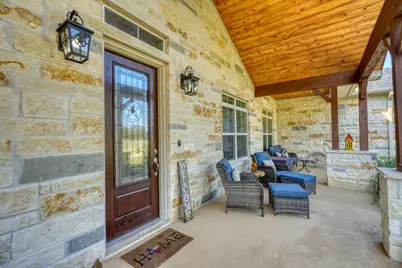
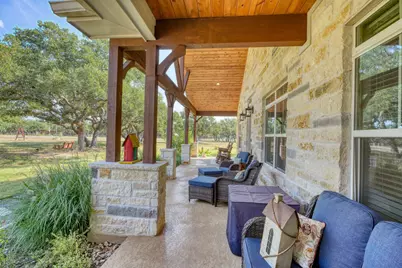
Full Property Details for 105 Buffalo Bend
General
- Price: $935,900
- HOA FEE: $46/month
- HOA FEE FREQ.: Annually
- Taxes: $6,426 (2026)
- Status: Active
- Type: Single Family
- Source: Austin_MLS
- MLS ID: 7120216
- Updated: 8/11/2026
- Added to Site: 81 day(s) ago
Interior
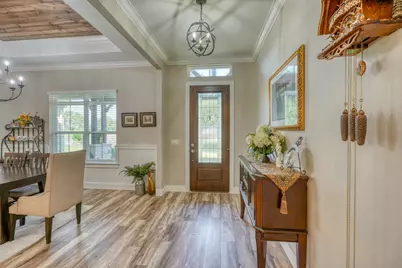
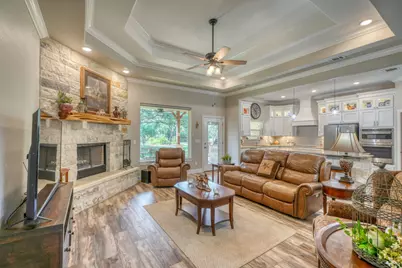
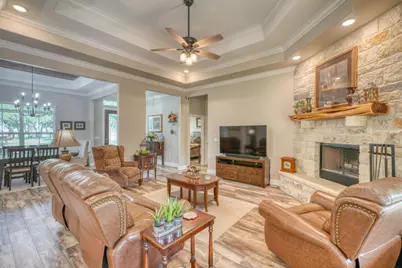
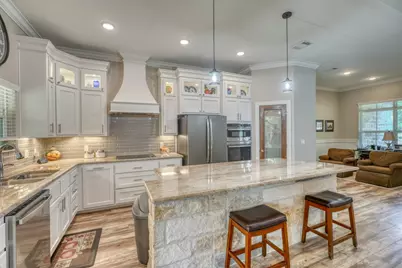
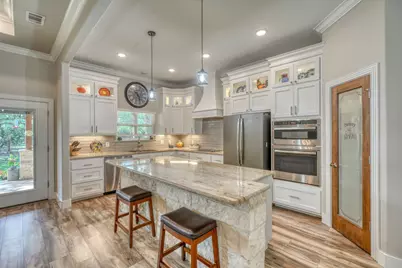
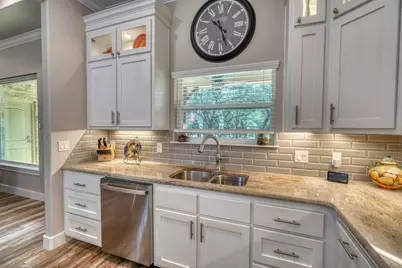
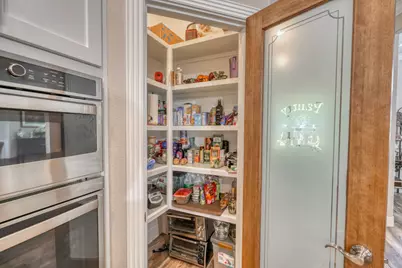
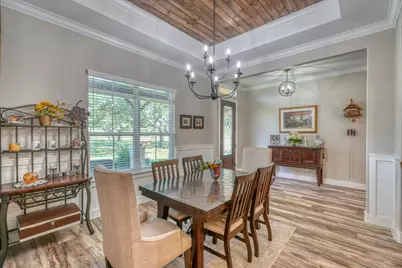
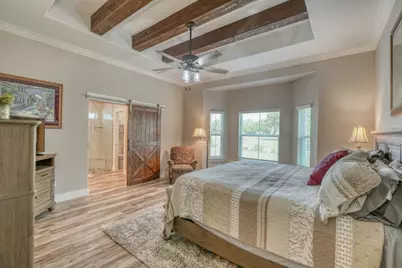
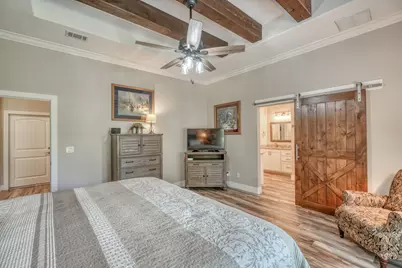
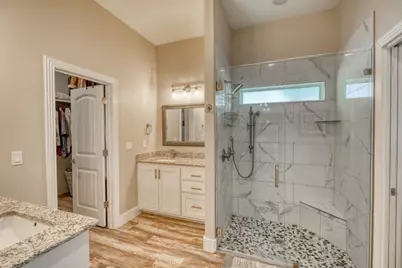
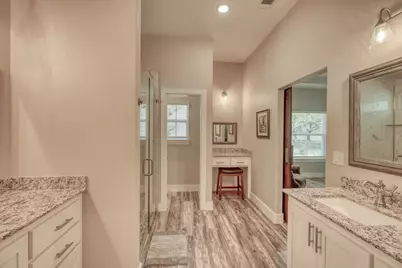
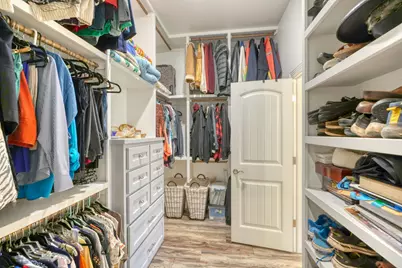
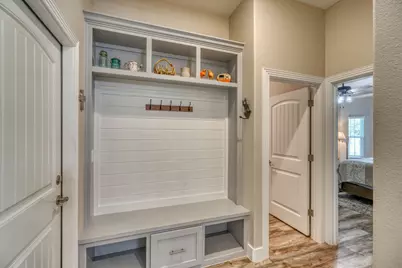
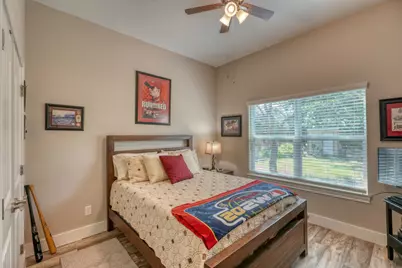
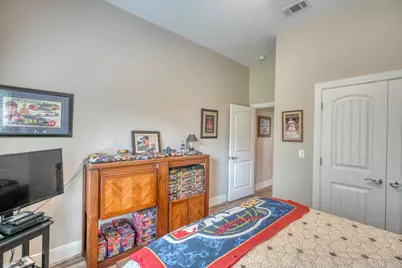
- Interior Features: Breakfast Bar, Built-in Features, Tray Ceiling(s), Ceiling Fan(s), Crown Molding, Separate/Formal Dining Room, Double Vanity, Entrance Foyer, Eat-in Kitchen, Granite Counters, High Ceilings, In-Law Floorplan, Kitchen Island, Multiple Dining Areas, Main Level Primary, No Interior Steps, Open Floorplan, Pantry, Study, Walk-In Closet(s)
- Fireplace: Yes
- Number of Fireplaces: 1
- Fireplace(s): Living Room, Masonry, Raised Hearth, Stone, Wood Burning
- Appliances: Built-In Electric Oven, Built-In Electric Range, Built-In Range, Built-In Oven, Cooktop, Dishwasher, Exhaust Fan, Electric Oven, Electric Water Heater, Disposal, Microwave, Oven, Plumbed For Ice Maker, Self Cleaning Oven, Stainless Steel Appliance(s), VentedExhaust Fan
- Flooring: Vinyl
Rooms
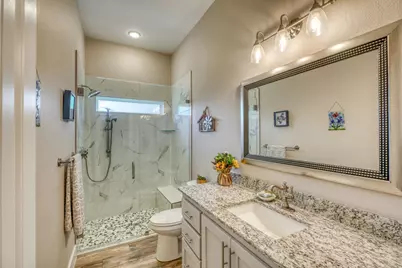
- Total Bathrooms: 2
- Full Bathrooms: 2
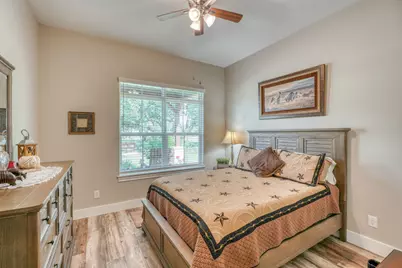
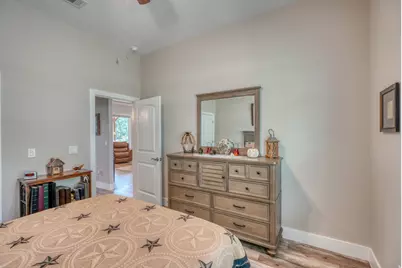
- Total Bedrooms: 3
- Bedrooms Main: 3
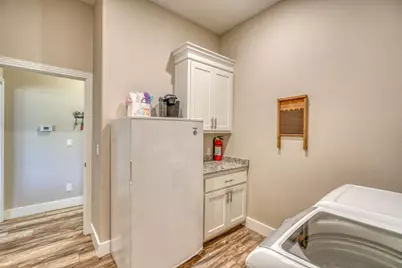
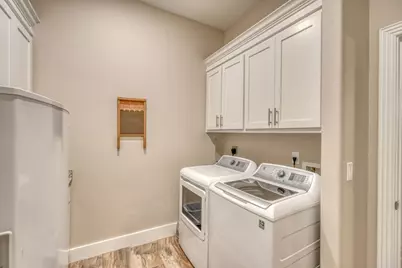
- Laundry: Main Level, Laundry Room, Washer Hookup, Electric Dryer Hookup
Additional Information
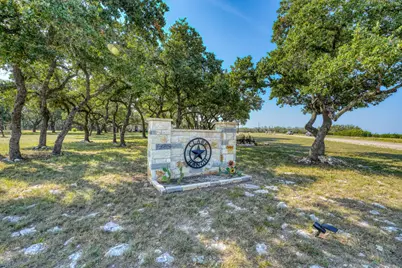
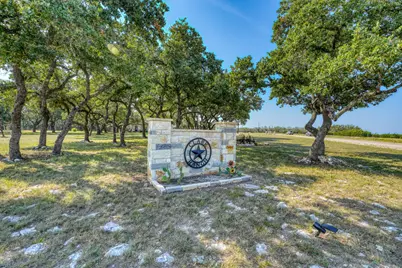
- Shared Amenities: Community Mailbox, Gated
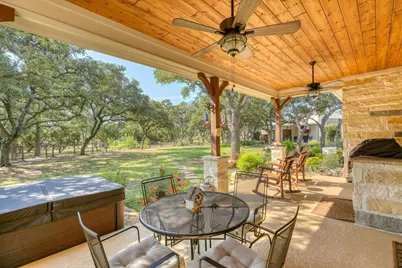
- Spa: Yes
- Spa Description: Heated, Hot Tub
- Security/Safety: None
Exterior
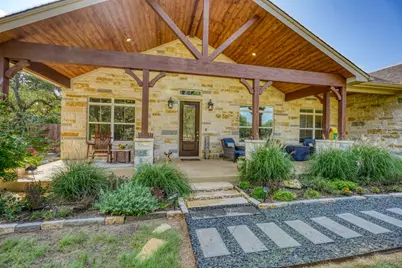
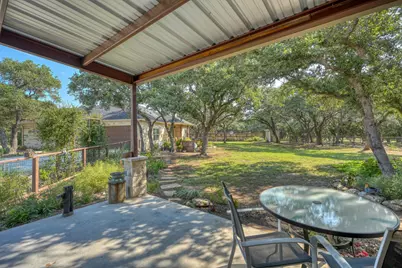
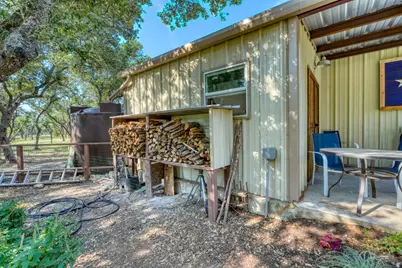
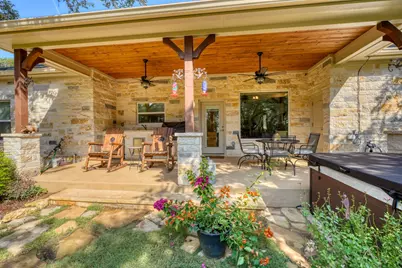
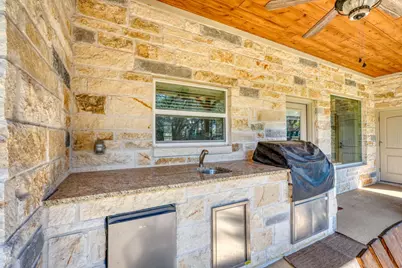
- Exterior Features: Outdoor Grill, Private Yard, Rain Gutters, Uncovered Courtyard
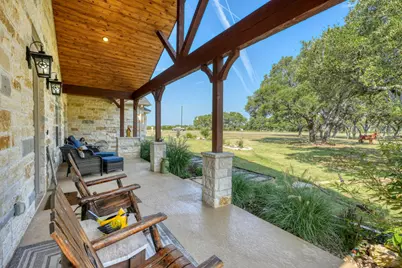
- Porch/Patio/Deck: Rear Porch, Covered, Front Porch, Side Porch
Parking
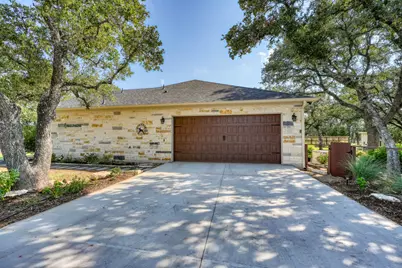
- Garage: Yes
- Garage Spaces: 2
- Covered Spaces: 2
- Total Spaces: 10
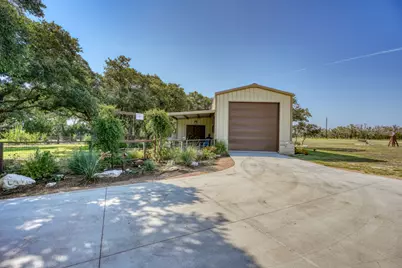
- Parking Features: Additional Parking, Boat, Concrete, Door-Single, Driveway, Garage, Garage Door Opener, RV Garage, Storage
Location
- Area: BU
- County: Burnet
- Subdivision: Ranches At Blackbuck Ridge
- Driving Directions: From Liberty Hill, go west on HW 29 to Burnet. Go right on HW 281 for approximately 8 miles and turn left onto County Road 109. Go approximately one mile and turn right on County Road 108 and continue about five miles until you come to the entrance to The Ranches of Blackbuck Ridge on your left. Go thru entrance and turn right on Blackbuck Ridge Drive. Go about 2 miles to Buffalo Bnd which is on the left. Home is at the corner of Blackbuck Ridge and Buffalo Bnd.
- Direction Faces: Northwest
School Information
- Elem School District: BurnetCONSISD
- Midd School District: BurnetCONSISD
- High School District: BurnetCONSISD
- Elementary School: Shady Grove
- Middle School: Burnet (Burnet ISD)
- High School: Burnet
Community
- Gated community: Yes
- Association: Yes
- Assoc. Name: Ranches at Blackbuck Ridge HOA
- Assoc. Fees Include: See Remarks
Heating & Cooling
- Air Conditioning: Yes
- Cooling Type: Ceiling Fan(s), Electric
- Heating Type: Electric
Utilities
- Sewer: Aerobic Septic
- Water: Well
- Well: Yes
- Cable Available: Yes
- Utility Description: Above Ground Utilities, Cable Available, Electricity Connected, Natural Gas Not Available, High Speed Internet Available, Propane, Phone Available, Water Available, Water Connected
Structural Information
- Detached/Attached: Detached
- Builder: R & B Construction
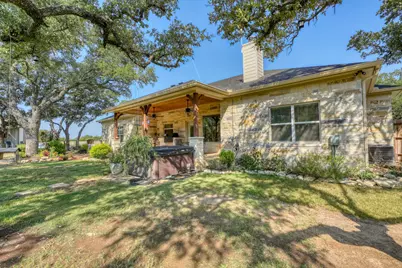
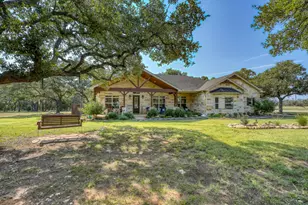
- Construction: Masonry, Stone Veneer
- Roof: Composition, Shingle
- Windows: Bay Window(s), Double Pane Windows, Insulated Windows, Low-Emissivity Windows, Screens, Window Coverings
- Stories/Levels: 1
- Square Feet: 2,140
- Sq. Ft. Source: Public Records
- Living Area: 2,140 Sq. Ft.
- Year Built: 2023
- Year Built Source: Owner
- Property Condition: Resale
Additional Structures
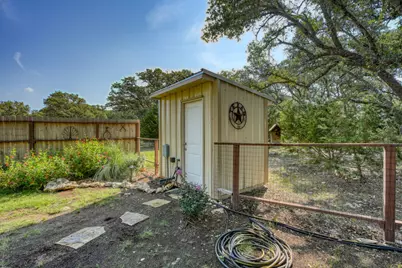
- Other Structures: Barn(s), Outdoor Kitchen, Workshop
Lot Features
- Property View: Hills
- Lot Size (Acres): 5
- Lot Size (Sq. Ft.): 217,800
- Fence: Yes
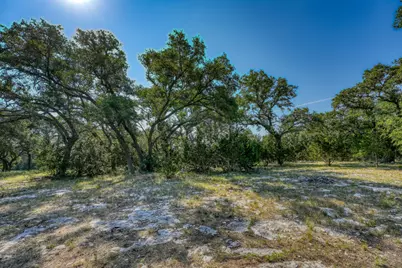
- Lot Features: Cleared, Corner Lot, Cul-De-Sac, City Lot, Landscaped, Level, Native Plants, Many Trees, See Remarks, Sprinklers Partial, Trees Medium Size
- Fencing (Description): Back Yard, Partial, Wood, Wire
Financial Considerations
- Association Fee: $550
- Assoc Fee Freq.: Annually
- Assessment Amount: $499,130
- Tax Amount: $6,426.17
- Tax Year: 2026
- Terms: Cash, Conventional, Texas Vet, VA Loan
Disclosures and Reports
- Special Conditions: Standard
- Documents Avail.: Aerial, Building Plans, Septic Certification, Survey
- Legal Description: S7273 RANCHES AT BLACKBUCK RIDGE LOT 232, SEC 2, 5.0
- Disclosures/Reports: Seller Disclosure
- Property ID: 114580
- Lot Number: 232
Listed by Texas Premier Realty