This is a carousel with tiles that activate property listing cards. Use the previous and next buttons to navigate.
1/40
$539,900 Just Listed
This is a carousel with tiles that activate property listing cards. Use the previous and next buttons to navigate.
1/40
Property Description
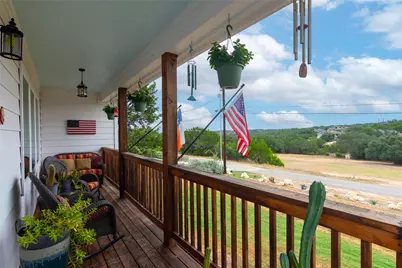
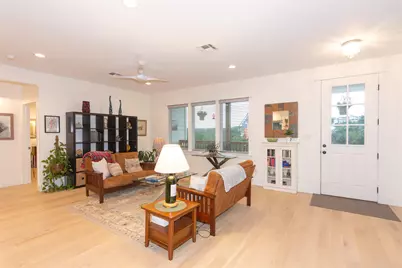
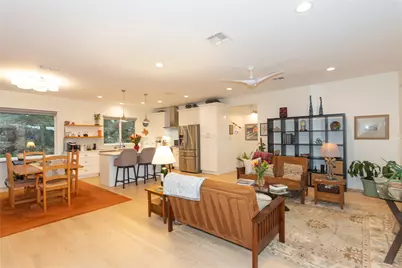
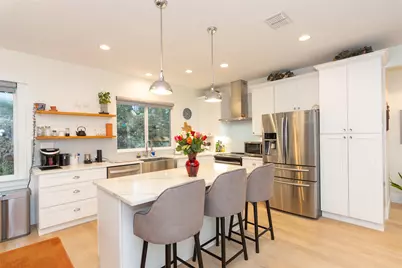
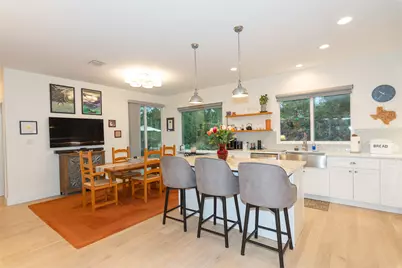
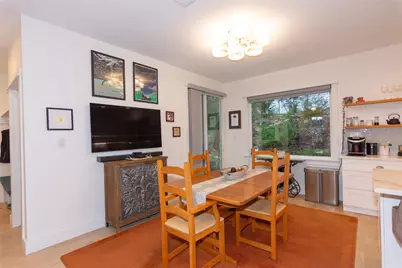
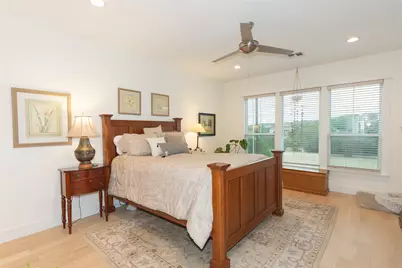
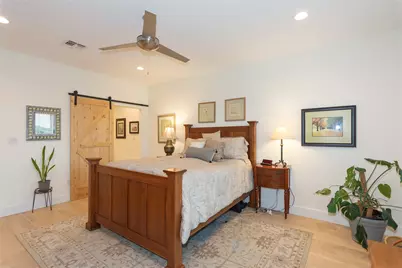
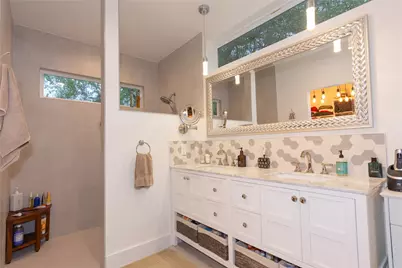
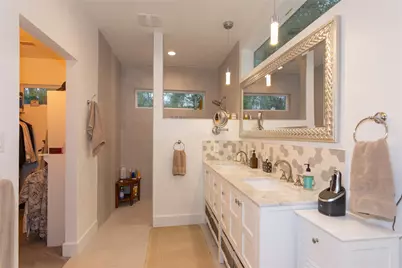
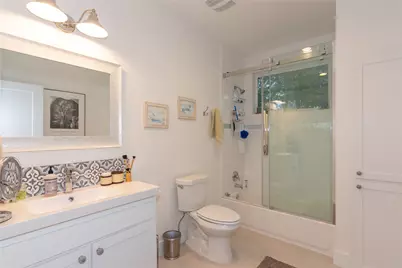
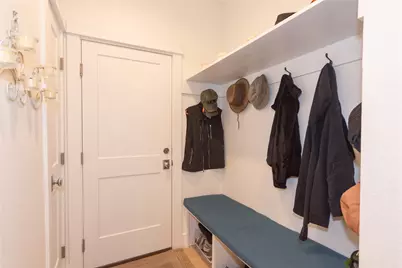
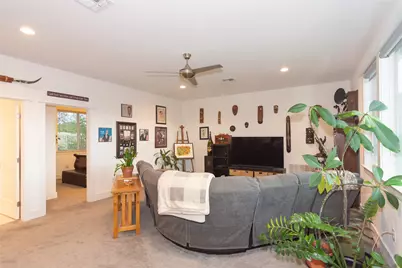
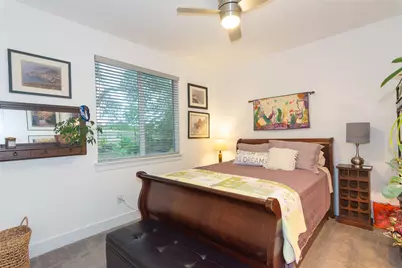
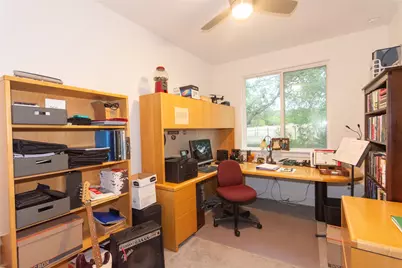
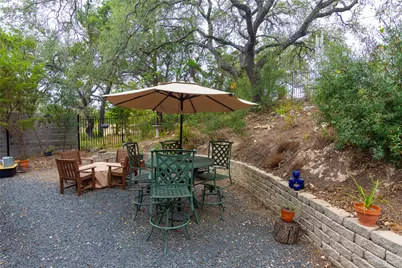
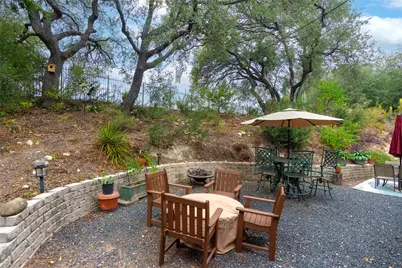
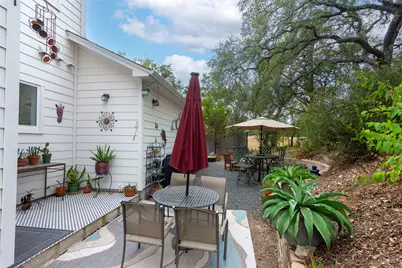
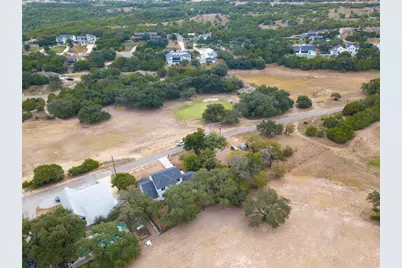
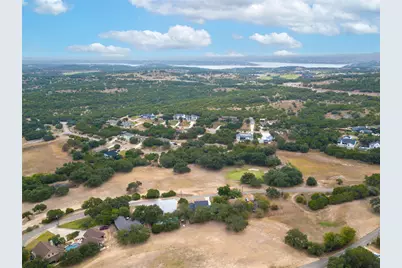
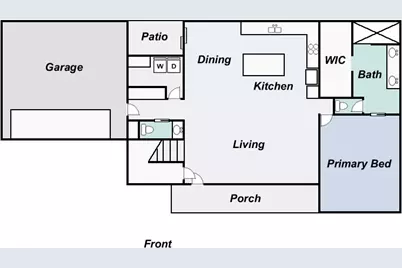
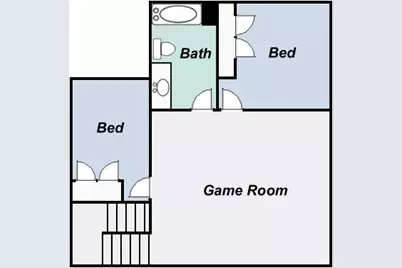
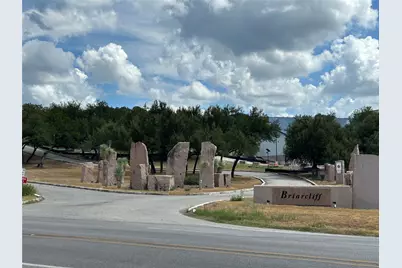
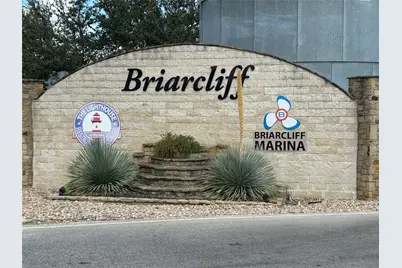
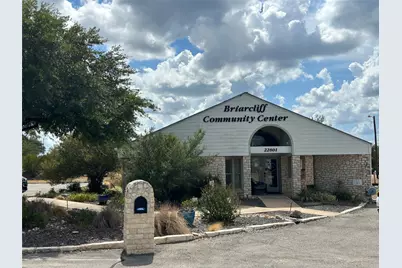
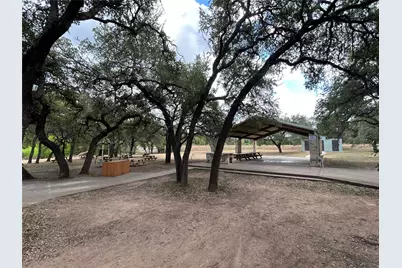
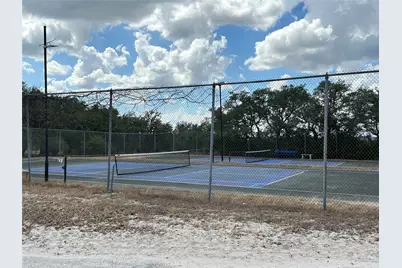
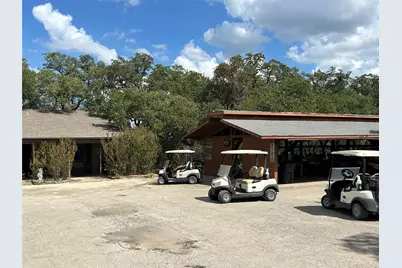
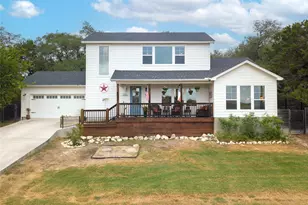
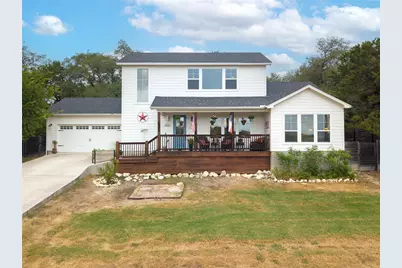
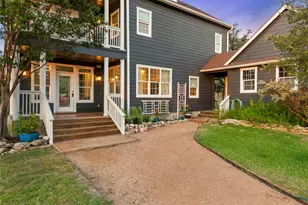
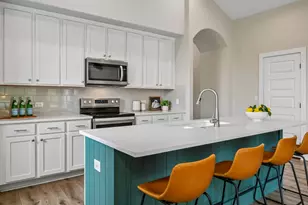
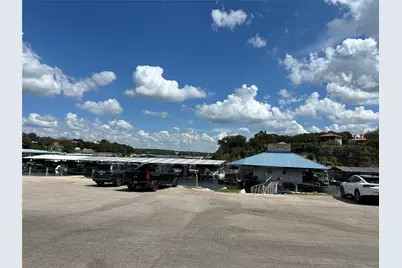
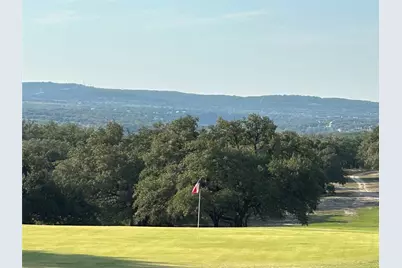
Custom farmhouse, 3/2.5, 2,199 sqft, in desirable Lake Travis water front community of Briarcliff in Spicewood, 20 miles west of Austin. Quiet street w/covered front deck overlooking 4th fairway & green, & panoramic hill country view. Backyard living area cut into hillside is private, peaceful retreat w/patios, hidden by hill, tree shaded, path to hilltop for view of 5th fairway. Custom millwork, 9' ceilings, and abundance of windows lets natural light flood into the home. Large foyer opens to the front family room with windows with hill country views, opens to the kitchen & dining area. The kitchen features an island and breakfast bar, custom quartz countertops, tile backsplash with farmhouse sink, soft close cabinet doors & drawers & stainless-steel appliances, and opens to both the family & dining room. Large utility room & half-bath. The first level, spacious primary suite features widows with golf course and hill country views & barndoor to the spacious primary bathroom with quartz countertops, dual vanities, a large walk or roll in separate shower, plus the large walk-in closet. Upstairs the large living/game/media room could also be used as a movie room with a wall of windows, electric remote shades and impressive panoramic hill country views. Also up are the are the two secondary bedrooms with views of the 5th fairway, and a spacious full bath. The HOA features a community center, dog park, large park with playscapes, pavilion, basketball courts, frisbee disk golf, connected to several hike & bike trails, and is golf cart friendly. In & around the neighborhood are the 9-hole Willie's Cut-n-Put Pedernales Golf Club, tennis/pickle ball courts, Lighthouse Restaurant, and Briarcliff Marina with boat ramp for residents. Near Travis County Pace Bend Park with camp sites, hike & bike trails, boat ramps and swimming & fishing areas. In the highly rated Lake Travis ISD. Just a short 20-minute drive to Bee Cave and the Hill Country Galleria, or to Marble Falls.
Full Property Details
Full Property Details for 1100 Salen Cove
General
- Price: $539,900
- HOA FEE: $27/month
- HOA FEE FREQ.: Annually
- Taxes: $3,800 (2026)
- Status: Active
- Type: Single Family
- Source: Austin_MLS
- MLS ID: 2902969
- Updated: 10/9/2026
- Added to Site: 5 day(s) ago
Interior
- Interior Features: Breakfast Bar, Ceiling Fan(s), Double Vanity, Eat-in Kitchen, High Ceilings, In-Law Floorplan, Interior Steps, Kitchen Island, Multiple Living Areas, Main Level Primary, Open Floorplan, Quartz Counters, Recessed Lighting, Smart Thermostat, Walk-In Closet(s)
- Fireplace(s): None
- Appliances: Dryer, Dishwasher, Exhaust Fan, Electric Water Heater, Free-Standing Electric Oven, Free-Standing Range, Disposal, Plumbed For Ice Maker, Refrigerator, Self Cleaning Oven, Stainless Steel Appliance(s), VentedExhaust Fan, Washer
- Flooring: Carpet, Tile, Wood
Rooms
Bathrooms
- Total Bathrooms: 3
- Full Bathrooms: 2
- Half Bathrooms: 1
Bedrooms
- Total Bedrooms: 3
- Bedrooms Main: 1
Other Rooms
- Library: Yes
- Laundry: Inside, Main Level, Laundry Room, Washer Hookup, Electric Dryer Hookup
Additional Information
- Shared Amenities: Barbecue, Common Grounds/Area, Clubhouse, Dog Park, Golf, Lake, Library, Playground, Park, Planned Social Activities, Sport Court(s), Tennis Court(s), Trails/Paths
- Spa Description: None
- Tennis: Yes
- Security/Safety: None
Exterior
- Exterior Features: Exterior Steps, Private Yard, See Remarks
- Porch/Patio/Deck: Rear Porch, Covered, Front Porch, Patio
Parking
- Garage: Yes
- Garage Spaces: 2
- Covered Spaces: 2
- Total Spaces: 3
- Parking Features: Attached, Garage Faces Front, Garage, Garage Door Opener
Location
- Area: LS
- County: Travis
- Subdivision: Briarcliff Inc Sec 14
- Driving Directions: From SW Austin take SW Parkway and/or 71 west to Bee Cave, continue to Spicewood and right onto Pace Bend Road FM2322, just past Bee Creek Rd, take right into Briarcliff on Briarcliff Drive, right on Paisley, left on Lauder, left on Salen Cove, home on left.
- Direction Faces: East
School Information
- Elem School District: Lake Travis ISD
- Midd School District: Lake Travis ISD
- High School District: Lake Travis ISD
- Elementary School: West Cypress Hills
- Middle School: Lake Travis
- High School: Lake Travis
Community
- Association: Yes
- Assoc. Name: Briarcliff POA
- Assoc. Fees Include: Common Area Maintenance, See Remarks
Heating & Cooling
- Central air: Yes
- Air Conditioning: Yes
- Cooling Type: Central Air, Ceiling Fan(s), Electric, Zoned
- Heating Type: Central, Electric, Forced Air, Zoned
Utilities
- Sewer: Septic Tank
- Water: Public
- Utility Description: Electricity Available
Structural Information
- Detached/Attached: Detached
- Builder: ABF Home Services
- Construction: Cement Siding, HardiPlank Type
- Roof: Composition
- Windows: Blinds, Double Pane Windows, Screens, Solar Screens, Vinyl, Window Coverings, Window Treatments
- Stories/Levels: 2
- Square Feet: 2,199
- Sq. Ft. Source: Public Records
- Living Area: 2,199 Sq. Ft.
- Year Built: 2018
- Year Built Source: Public Records
- Property Condition: Resale
Additional Structures
- Other Structures: None
Lot Features
- Property View: Golf Course, Hills, Neighborhood, Panoramic, Creek/Stream, Trees/Woods
- Lot Size (Acres): 0.278
- Lot Size (Sq. Ft.): 12,109.68
- Fence: Yes
- Lot Features: Front Yard, Near Golf Course, Landscaped, On Golf Course, Steep Slope, Trees Large Size, Views
- Fencing (Description): Back Yard, Gate, Privacy, Wood, Wrought Iron
Financial Considerations
- Association Fee: $327
- Assoc Fee Freq.: Annually
- Assessment Amount: $561,434
- Tax Amount: $3,800
- Tax Year: 2026
- Terms: Cash, Committed Funds, Conventional, 1031 Exchange, FHA, Fannie Mae, Texas Vet, USDA Loan, VA Loan
Disclosures and Reports
- Special Conditions: Standard
- Documents Avail.: Survey
- Legal Description: LOT 1056 BRIARCLIFF INC SEC 14
- Disclosures/Reports: Municipal Utility District Disclosure, Other, Seller Disclosure
- Property ID: 1529703280000
- Lot Number: 1056
Listed by ATX Metro Realty
Get Pre-Approved Today
Schools
Schools serving 1100 Salen Cove
School District:Lake Travis Independent School District
| Name | Grades | Distance |
|---|---|---|
West Cypress Hills Elementary School 6112 Cypress Ranch Boulevard, Spicewood, TX 78669 | K-5 | 3.8 mi |
Lake Travis Middle School 4932 Bee Creek Road, Spicewood, TX 78669 | 6-8 | 4.2 mi |
Lake Travis High School 3324 Ranch Road 620 South, Austin, TX 78738 | 9-12 | 6.8 mi |
Disclaimer:
School attendance boundaries provided by ATTOM Data Solutions and are for reference only. Contact the school directly to verify enrollment eligibility.
Price & Sales History for 1100 Salen Cove
Date
Details
Price
Change
Source
10/05/2026
Listed
$539,900
—
MLS
Disclaimer: Historical sales information is derived from public records provided by the county offices. Information is not guaranteed and should be independently verified.
Tax History
Tax History for 1100 Salen Cove
Year
Property Taxes
Change
Tax Assessment
Change
2024
$4,306
—
$603,351
10%
2024
$4,306
-20%
$548,501
-15%
2022
$5,350
—
$644,788
5%
2022
$5,350
-4%
$614,828
49%
2021
$5,579
-30%
$412,096
10%
2020
$7,974
4%
$374,633
—
2020
$7,658
-3%
$374,633
792%
2019
$7,880
1202%
$42,000
50%
2016
$605
—
$28,000
—
2017
$605
-2%
$28,000
—
2015
$617
-2%
$28,000
—
2014
$630
—
$28,000
—
2013
$630
—
$28,000
—
Disclaimer: Historical tax information is derived from public records provided by the county offices. Information is not guaranteed and should be independently verified.
Estimate the Cost
Estimate the Cost for 1100 Salen Cove
1100 Salen Cove, Spicewood, TX 78669 (MLS# 2902969) is a Single Family property with 3 bedrooms, 2 full bathrooms and 1 partial bathroom. 1100 Salen Cove is currently listed for $539,900 and was received on October 05, 2026. Want to learn more about 1100 Salen Cove? Do you have questions about finding other Single Family real estate for sale in Spicewood? You can browse all Spicewood real estate or contact a Coldwell Banker agent to request more information.