This is a carousel with tiles that activate property listing cards. Use the previous and next buttons to navigate.
1/38
$2,750,000
This is a carousel with tiles that activate property listing cards. Use the previous and next buttons to navigate.
1/38
Property Description
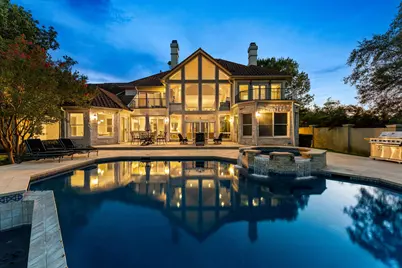
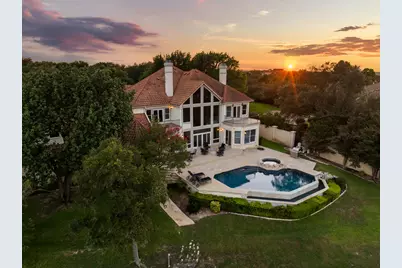
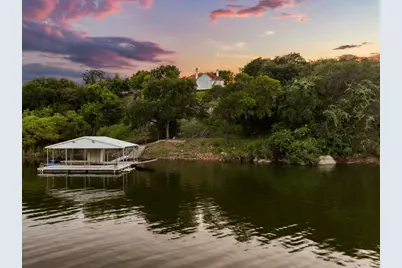

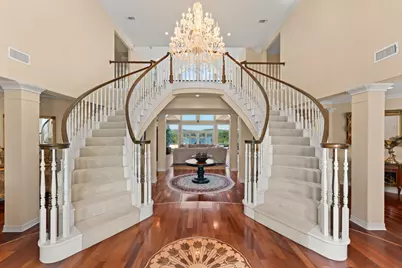
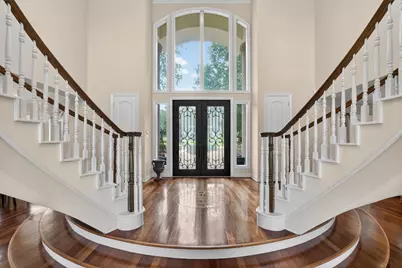
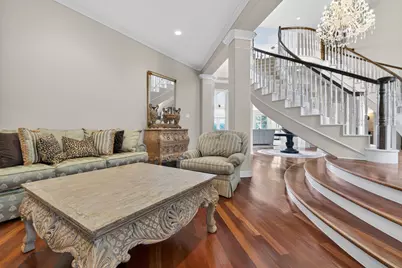
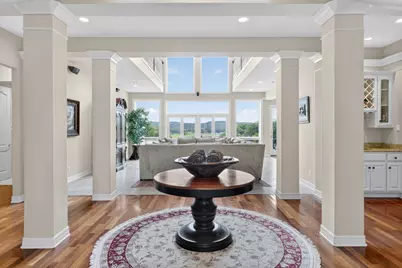
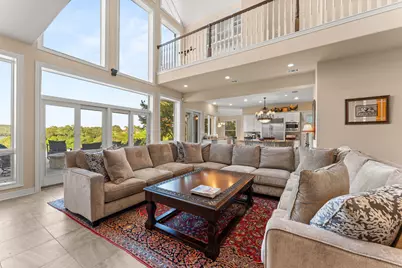
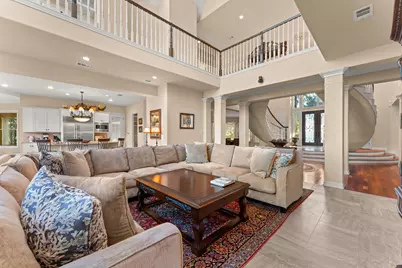
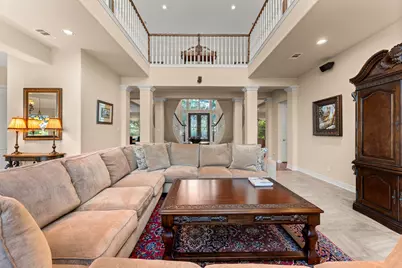
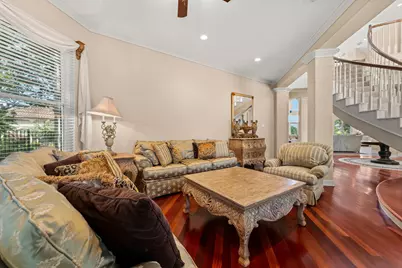
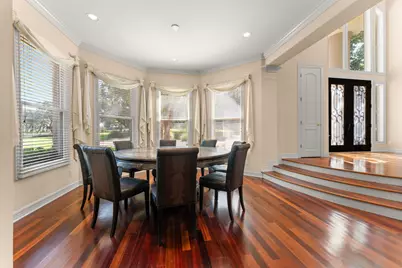
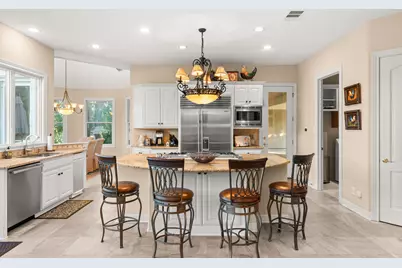
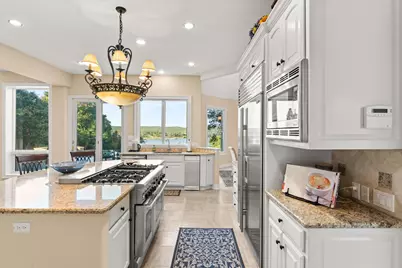
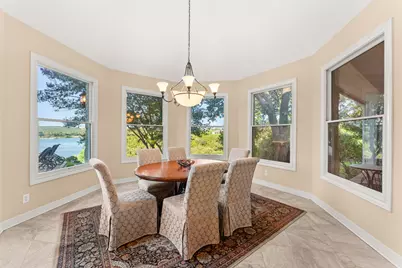
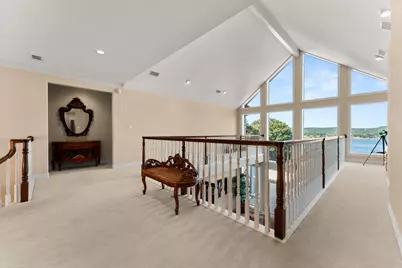
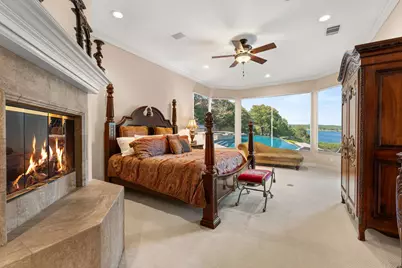
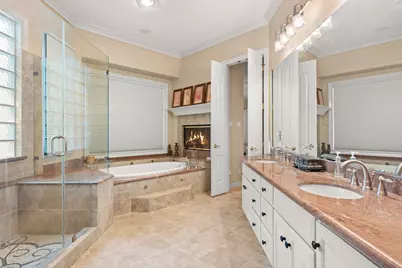
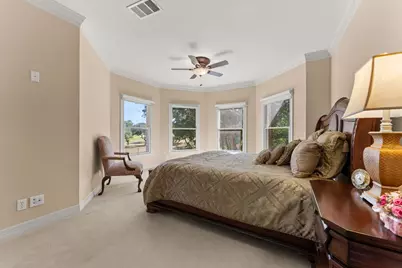
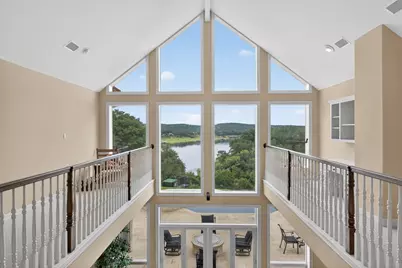
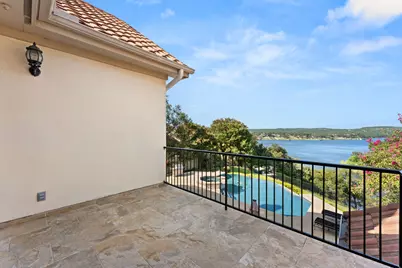
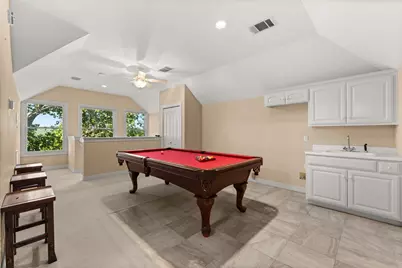
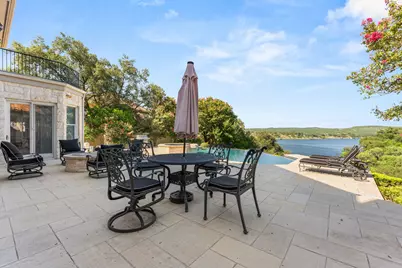
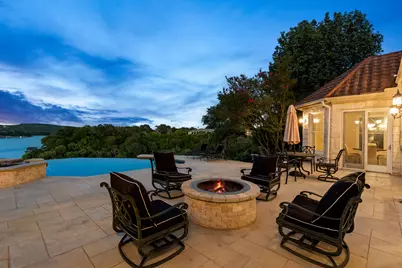
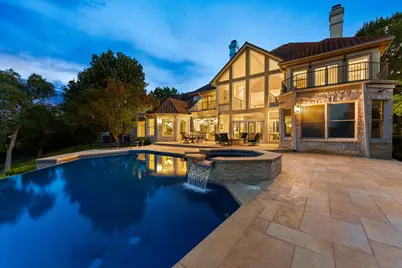
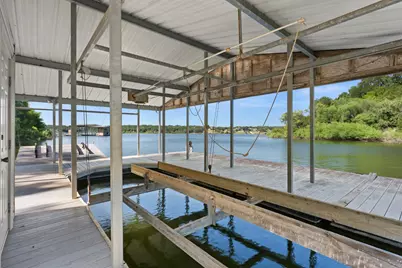
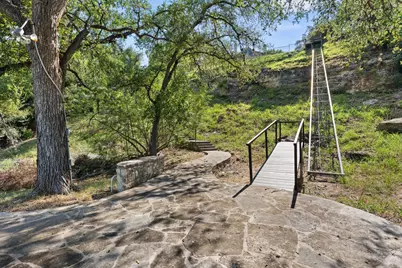
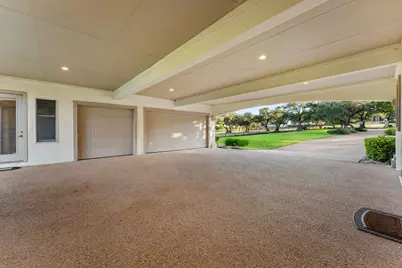
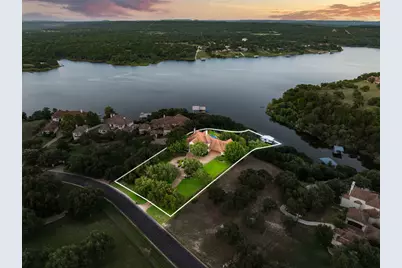
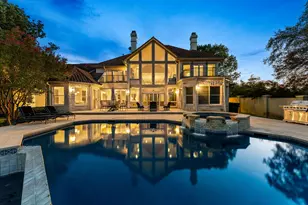
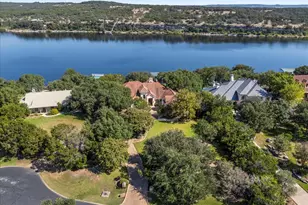
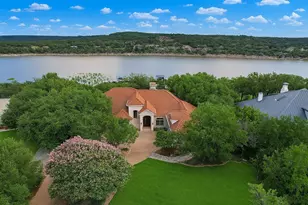
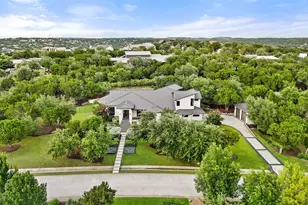
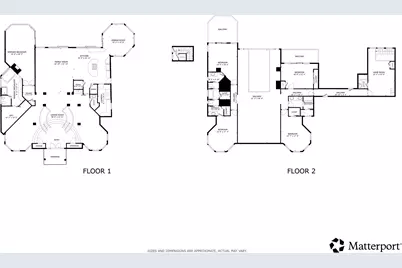
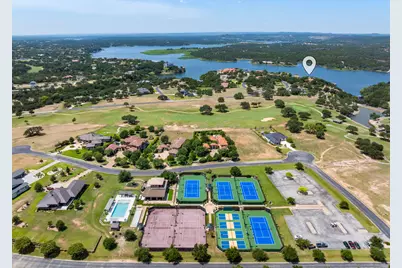
Experience the ultimate Lake Travis lifestyle in this extraordinary waterfront estate, set on more than 1.5 private acres within the prestigious Lakecliff community. Offering 5 bedrooms, 4.5 bathrooms, a private boat dock, and breathtaking panoramic lake views, this exceptional property combines impressive scale with outstanding amenities. A dramatic grand entry welcomes guests with dual sweeping staircases, a sparkling chandelier, and a striking view through the soaring living room, where a wall of windows frames the sparkling waters of Lake Travis. The open-concept floor plan is ideal for both everyday living and entertaining. The chef's kitchen features a large center island with breakfast bar, granite countertops, gas cooking, double ovens, a spacious pantry, and a sunny breakfast nook surrounded by windows to capture the stunning lake views. A formal dining room and separate den near the entry offer additional flexibility for entertaining or working from home. The main-level primary suite provides a private retreat, while four additional bedrooms and a spacious game, media, or family room upstairs offer room for everyone. Two private balconies create even more opportunities to enjoy the incredible waterfront scenery. Outdoors, a native flagstone patio leads to a sparkling pool and spa overlooking unobstructed views of Lake Travis, creating a spectacular setting for entertaining or relaxing. A flagstone pathway and stairs descend to the private boat dock for effortless days on the water. Additional highlights include a detached garage apartment with its own entrance, a three-car garage connected by a covered breezeway, and a circular driveway with a fountain providing ample guest parking. Residents of Lakecliff enjoy access to a championship Arnold Palmer-designed golf course, tennis courts, a clubhouse, and gated security. Ideally located minutes from Bee Cave, Marble Falls, acclaimed wineries, and exemplary open-enrollment Lake Travis ISD.
Full Property Details
Full Property Details for 2819 Cliff Pt
General
- Price: $2,750,000
- HOA FEE: $167/month
- HOA FEE FREQ.: Annually
- Taxes: $43,857 (2026)
- Status: Active
- Type: Single Family
- Source: Austin_MLS
- MLS ID: 6261847
- Updated: 9/10/2026
- Added to Site: 71 day(s) ago
Interior
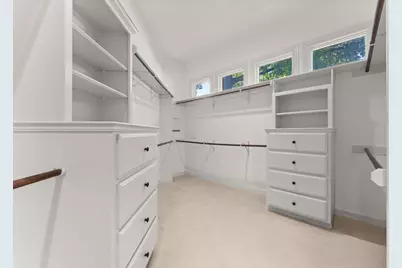
- Interior Features: Cathedral Ceiling(s), Separate/Formal Dining Room, Entrance Foyer, Eat-in Kitchen, Granite Counters, High Ceilings, High Speed Internet, Kitchen Island, Multiple Living Areas, Multiple Dining Areas, Main Level Primary, Open Floorplan, Pantry, Study, Walk-In Closet(s), Wired for Sound
- Fireplace: Yes
- Number of Fireplaces: 1
- Fireplace(s): Gas
- Appliances: Convection Oven, Double Oven, Dishwasher, Exhaust Fan, Gas Cooktop, Disposal, Gas Range, Gas Water Heater, Microwave, Refrigerator, Range Hood, Water Softener Owned
- Flooring: Carpet, Marble, Wood
Rooms
Bathrooms
- Total Bathrooms: 5
- Full Bathrooms: 4
- Half Bathrooms: 1
Bedrooms
- Total Bedrooms: 6
- Bedrooms Main: 1
Other Rooms
- Laundry: Main Level
Additional Information
- Shared Amenities: Common Grounds/Area, Clubhouse, Golf, Gated, Lake, Tennis Court(s), Trails/Paths
- Pool: Yes
- Private Pool: Yes
- Pool Description: In Ground, Pool/Spa Combo
- Tennis: Yes
- Security/Safety: Prewired, Security System, Carbon Monoxide Detector(s), Smoke Detector(s)
Exterior
- Exterior Features: Balcony, Dock, In-Wall Pest Control System, Lighting, Rain Gutters
- Porch/Patio/Deck: None, Balcony
Parking
- Garage: Yes
- Garage Spaces: 3
- Covered Spaces: 3
- Total Spaces: 3
- Parking Features: Detached, Garage, Garage Door Opener, Garage Faces Side
Location
- Area: LW
- County: Travis
- Subdivision: Lakecliff On Lake Travis Sec 1
- Driving Directions: From State Hwy 71, turn north onto Paleface Ranch Rd. Turn right onto Haynie Flat Rd. Turn left onto Cliff Pt. Stay to the L on Cliff Pt, home will be on your R.
- Direction Faces: Southwest
School Information
- Elem School District: Marble Falls ISD
- Midd School District: Marble Falls ISD
- High School District: Marble Falls ISD
- Elementary School: Marble Falls
- Middle School: Marble Falls
- High School: Marble Falls
Community
- Gated community: Yes
- Association: Yes
- Assoc. Name: Lakecliff on Lake Travis
- Assoc. Fees Include: Common Area Maintenance, Security
Heating & Cooling
- Central air: Yes
- Air Conditioning: Yes
- Cooling Type: Central Air, Electric
- Heating Type: Central, Propane
Utilities
- Sewer: Septic Tank
- Water: Public
- Cable Available: Yes
- Utility Description: Cable Available, Electricity Connected, High Speed Internet Available, Propane, Water Connected
Structural Information
- Detached/Attached: Detached
- Construction: Masonry, Stone Veneer, Stucco
- Roof: Tile
- Windows: Double Pane Windows
- Stories/Levels: 2
- Square Feet: 5,675
- Sq. Ft. Source: Public Records
- Living Area: 5,675 Sq. Ft.
- Year Built: 1995
- Year Built Source: Public Records
- Property Condition: Updated/Remodeled
Additional Structures
- Other Structures: Garage Apartment, Guest House Attached, See Remarks
Lot Features
- Property View: Lake, River
- Lot Size (Acres): 1.53
- Lot Size (Sq. Ft.): 66,646.8
- Lot Dimensions: 0 x 0
- Fence: Yes
- Lot Features: Sprinklers Automatic, Trees Medium Size, Views
- Fencing (Description): Wrought Iron
Water Features
- Water Front: Yes
- Water View: Yes
- Water Front Name: Lake Travis
- Water Front Desc.: Lake Front, Waterfront
- Lake Front: Yes
Financial Considerations
- Association Fee: $2,000
- Assoc Fee Freq.: Annually
- Assessment Amount: $2,807,506
- Tax Amount: $43,857.23
- Tax Year: 2026
- Terms: Cash, Conventional, FHA, VA Loan
Disclosures and Reports
- Special Conditions: Standard
- Documents Avail.: Survey
- Legal Description: Lot 27 Blk A Lakecliff On Lake Travis Sec 1
- Disclosures/Reports: Seller Disclosure
- Property ID: 5760701020000
- Lot Number: 27
Listed by Redfin Corporation

Get Pre-Approved Today
Schools
Schools serving 2819 Cliff Pt
School District:Marble Falls Independent School District
| Name | Grades | Distance |
|---|---|---|
Spicewood Elementary School, Spicewood, TX 1005 Spur 191, Spicewood, TX 78669 | PK-5 | 4.7 mi |
Marble Falls Middle School 1511 Pony Drive, Marble Falls, TX 78654 | 6-8 | 14.7 mi |
Marble Falls High School 2101 Mustang Drive, Marble Falls, TX 78654 | 9-12 | 13.4 mi |
Disclaimer:
School attendance boundaries provided by ATTOM Data Solutions and are for reference only. Contact the school directly to verify enrollment eligibility.
Price & Sales History for 2819 Cliff Pt
Date
Details
Price
Change
Source
8/18/2026
Price Reduced
$2,750,000
-8.33%
MLS
7/31/2026
Listed
$3,000,000
—
MLS
Disclaimer: Historical sales information is derived from public records provided by the county offices. Information is not guaranteed and should be independently verified.
Tax History
Tax History for 2819 Cliff Pt
Year
Property Taxes
Change
Tax Assessment
Change
2025
$43,513
205%
$2,829,712
21%
2024
$14,281
100%
$2,339,588
-6%
2022
-100%
$2,500,000
-13%
2022
$16,316
112%
$2,862,800
143%
2021
$7,713
-62%
$1,179,000
8%
2020
$20,220
5%
$1,087,300
—
2020
$19,283
-3%
$1,087,300
—
2018
$19,876
-13%
$1,087,313
-5%
2016
$22,921
—
$1,143,000
-7%
2017
$22,921
1%
$1,223,000
4%
2015
$22,609
4%
$1,180,922
1%
2013
$21,659
—
$1,170,562
8%
2013
$21,659
—
$1,081,092
—
Disclaimer: Historical tax information is derived from public records provided by the county offices. Information is not guaranteed and should be independently verified.


Estimate the Cost
Estimate the Cost for 2819 Cliff Pt
2819 Cliff Point, Spicewood, TX 78669 (MLS# 6261847) is a Single Family property with 6 bedrooms, 4 full bathrooms and 1 partial bathroom. 2819 Cliff Point is currently listed for $2,750,000 and was received on July 31, 2026. Want to learn more about 2819 Cliff Point? Do you have questions about finding other Single Family real estate for sale in Spicewood? You can browse all Spicewood real estate or contact a Coldwell Banker agent to request more information.