This is a carousel with tiles that activate property listing cards. Use the previous and next buttons to navigate.
1/40
$1,600,000
This is a carousel with tiles that activate property listing cards. Use the previous and next buttons to navigate.
1/40
Property Description
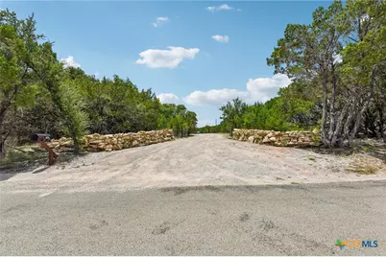
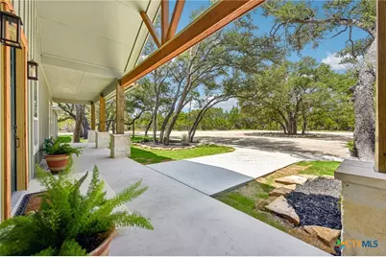
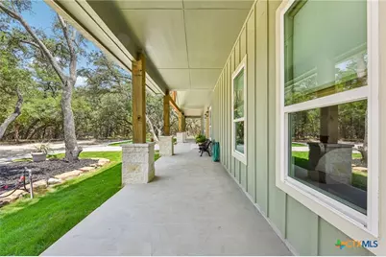
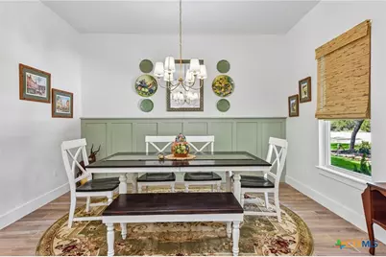
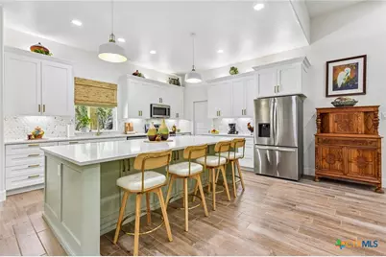
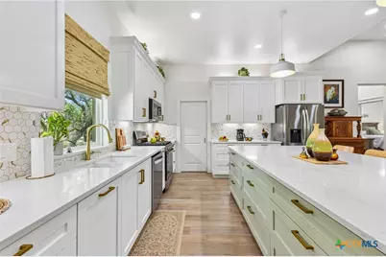
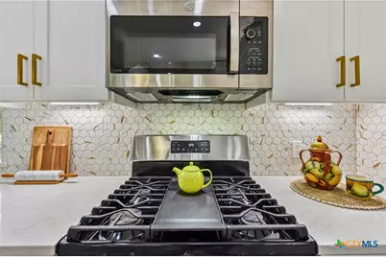
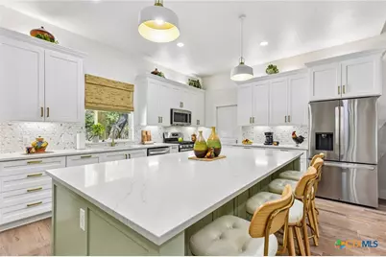
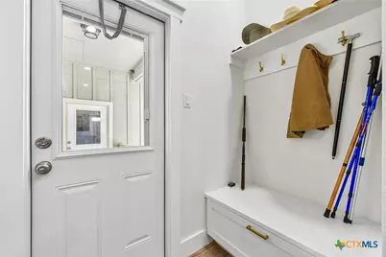
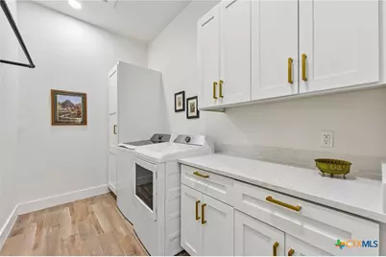
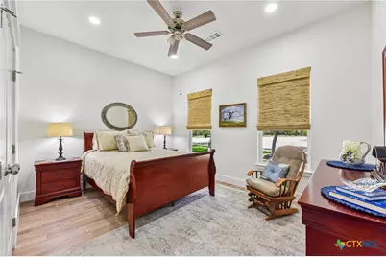
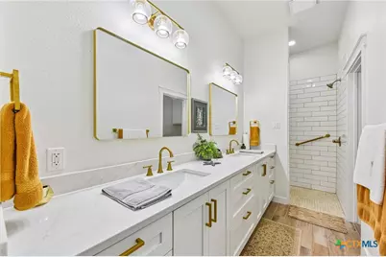
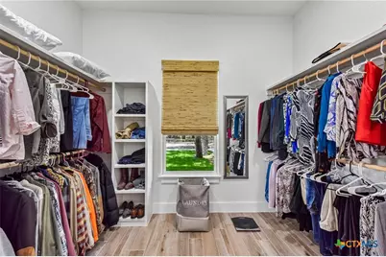
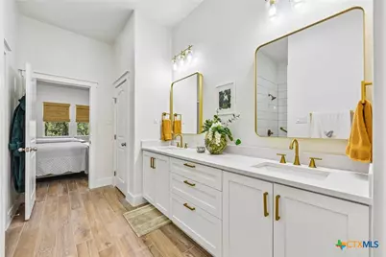
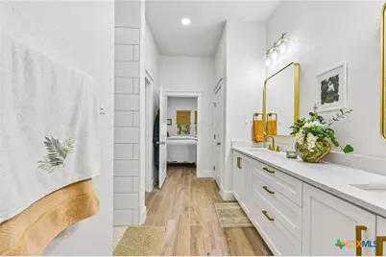
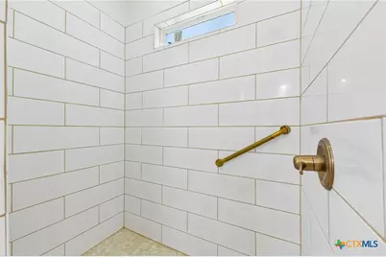
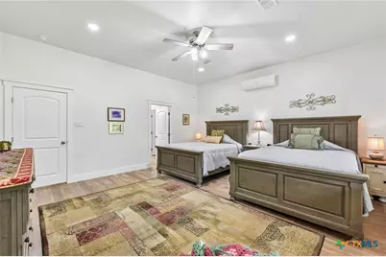
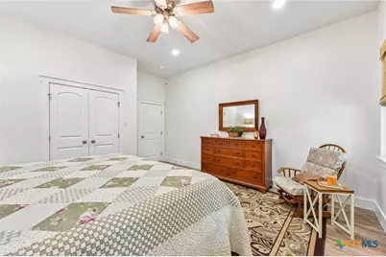
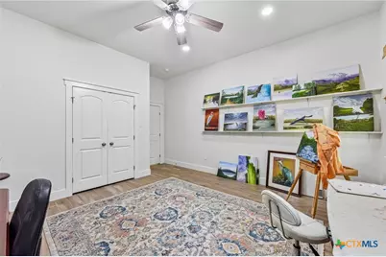
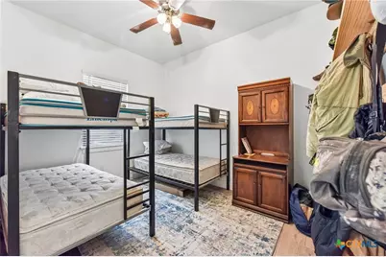
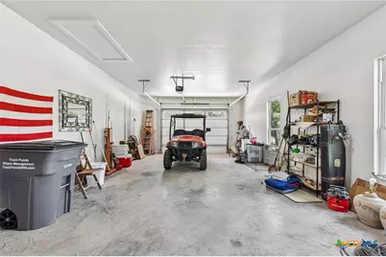
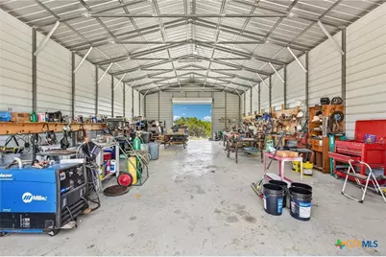
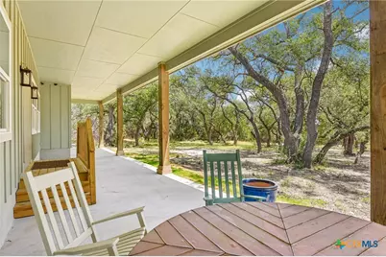
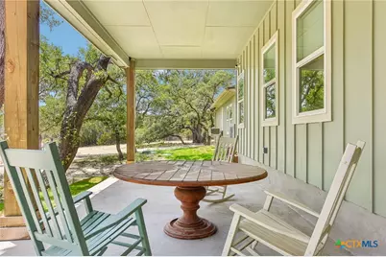
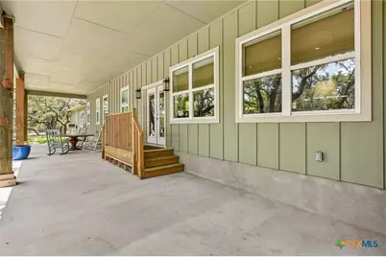
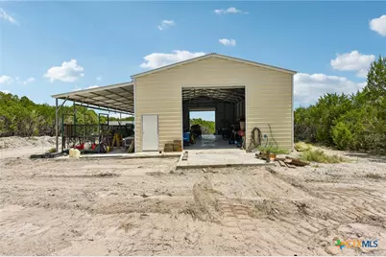
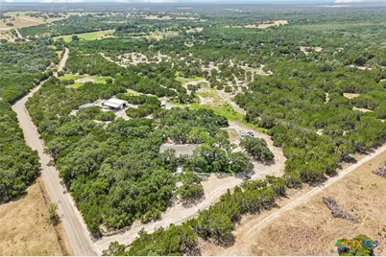
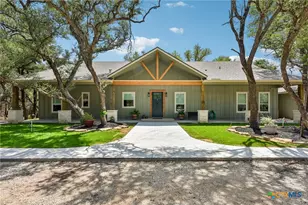
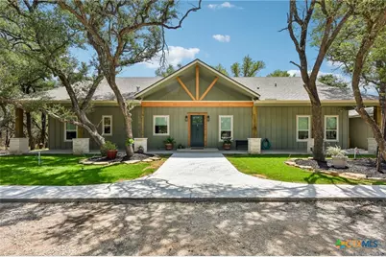
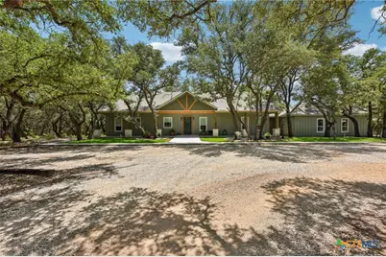
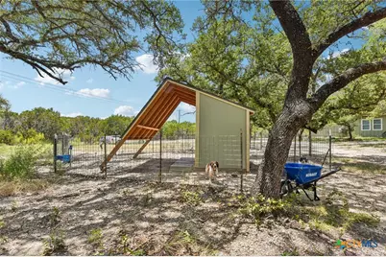
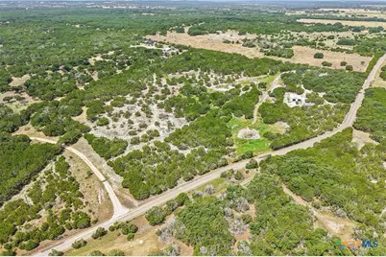
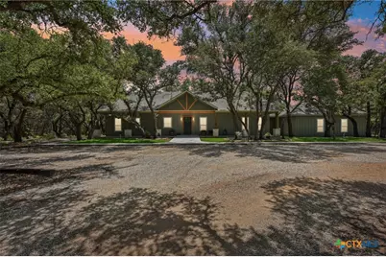
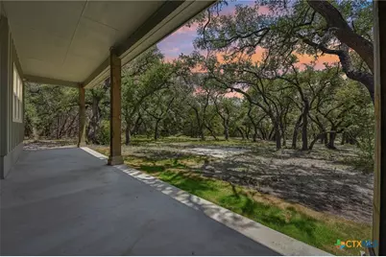
Welcome to ultimate privacy and luxury in Burnet County with this home on its 29.5 fenced and gated acres. Nestled among mature oak trees with complete seclusion, this 2025 custom home offers 3,220 sq. ft. of exquisitely crafted living space. Soaring 12-foot ceilings and abundant natural light highlight the main living area, separate dining space, and a chef's kitchen featuring an oversized island, walk-in pantry, snowy white granite, and rich gold hardware. The split-bedroom floor plan ensures total privacy for the primary retreat, complete with a spa-like walk-in shower and a dedicated mini-split for custom climate control. Outdoors, enjoy expansive front and back covered patios. A 2-car garage features separate living quarters with a private bedroom, bath, and living area-ideal for multi-generational living or guests. Additional amenities include a 30x50 metal shop with roll-up doors, a fully fenced perimeter, and a versatile run ready for dogs, chickens, or livestock. Perfectly located between Lampasas and Burnet.
Full Property Details
Full Property Details for 4211 Co Rd 103
General
- Price: $1,600,000
- Status: Active
- Type: Farms/Ranches
- Source: Central_Texas_MLS
- MLS ID: 621763
- Updated: 8/18/2026
- Added to Site: 21 day(s) ago
Interior
- Number of Rooms: 10
- Interior Features: Beamed Ceilings, Ceiling Fan(s), Carbon Monoxide Detector, Double Vanity, High Ceilings, Kitchen/Dining Combo, Living/Dining Room, Multiple Living Areas, Recessed Lighting, Storage, Shower Only, Separate Shower, Tub Shower, Walk-In Closet(s), Breakfast Bar, Breakfast Area, Eat-in Kitchen, Granite Counters, Kitchen Island, Kitchen/Family Room Combo, Pantry
- Fireplace(s): None
- Appliances: Dishwasher, Electric Cooktop, Electric Range, Electric Water Heater, Disposal, Ice Maker, Multiple Water Heaters, Oven, Range Hood, Vented Exhaust Fan, Cooktop, Microwave, Range
- Flooring: Tile
Rooms
Bathrooms
- Total Bathrooms: 3
- Full Bathrooms: 3
Bedrooms
- Total Bedrooms: 4
Other Rooms
- Laundry: Washer Hookup, Electric Dryer Hookup, Laundry Closet, Laundry Room
Additional Information
- Security/Safety: Smoke Detector(s)
Exterior
- Exterior Features: Covered Patio, Porch, Rain Gutters, Storage
- Porch/Patio/Deck: Covered, Patio, Porch
Parking
- Garage: Yes
- Attached garage: Yes
- Garage Spaces: 1
- Parking Features: Attached, Garage, Garage Door Opener
Location
- County: Burnet
- Driving Directions: From Hancock Springs Park, head South on 281. Turn Right on Naruna Rd. Follow till stop sign then Turn Left onto FM 1478. In approximately 8.5 miles, Turn Left on Dobyville Cemetery Rd. Property will be on the Right. Look for rocked entrance with gate
School Information
- Elem School District: Burnet Consolidated ISD
- Midd School District: Burnet Consolidated ISD
- High School District: Burnet Consolidated ISD
- Elementary School: Shady Grove Elementary School
- Middle School: Burnet Middle School
- High School: Burnet High School
Heating & Cooling
- Central air: Yes
- Air Conditioning: Yes
- Cooling Type: Central Air, Electric, 2 Units
- Heating Type: Central, Electric, Heat Pump
Utilities
- Sewer: Septic Tank
- Water: Private, Well
- Well: Yes
- Utility Description: Electricity Available, Natural Gas Available
Structural Information
- Architectural Style: Ranch
- Construction: HardiPlank Type
- Roof: Composition, Shingle
- Stories/Levels: 1
- Square Feet: 3,220
- Sq. Ft. Source: Appraiser
- Living Area: 3,220 Sq. Ft.
- Year Built: 2024
- Year Built Source: Assessor
- Property Condition: Resale
Additional Structures
- Other Structures: Garage(s), Storage, Workshop
Lot Features
- Lot Size (Acres): 30.5
- Frontage: County Road
- Fencing (Description): Full, Gate, Ranch Fence
Horse Property
- Horse Property: Yes
Financial Considerations
- Terms: Cash, Conventional
Disclosures and Reports
- Documents Avail.: Disclosure(s), Seller's Property Disclosure
- Legal Description: ABS A0302 WESLEY FISHER, TRACT PT OF 5, 30.5 ACRES
- Disclosures/Rstr.: Agricultural Exemption, Homestead Exemption, Senior Tax Exemption
- Property ID: 50394
Listed by Texas Real Estate Sales
Get Pre-Approved Today
Schools
Schools serving 4211 Co Rd 103
School District:Burnet Consolidated Independent School District
| Name | Grades | Distance |
|---|---|---|
Rj Richey Elementary School 500 East Graves Street, Burnet, TX 78611 | 3-5 | 13.7 mi |
Burnet Middle School, Burnet, TX 1401 North Main Street, Burnet, TX 78611 | 6-8 | 13.4 mi |
Burnet High School 1000 The Green Mile, Burnet, TX 78611 | 9-12 | 13.2 mi |
Disclaimer:
School attendance boundaries provided by ATTOM Data Solutions and are for reference only. Contact the school directly to verify enrollment eligibility.
Price & Sales History for 4211 Co Rd 103
Date
Details
Price
Change
Source
8/05/2026
Listed
$1,600,000
—
MLS
Disclaimer: Historical sales information is derived from public records provided by the county offices. Information is not guaranteed and should be independently verified.
Tax History
Tax History for 4211 Co Rd 103
Year
Property Taxes
Change
Tax Assessment
Change
2025
$4,112
15715%
$319,417
16205%
2024
$26
-97%
$1,959
-11%
2023
$792
2041%
$2,213
-8%
2022
$37
-5%
$2,404
-3%
2021
$39
—
$2,486
3%
2020
$39
-2%
$2,402
—
2019
$40
-5%
$2,402
—
2018
$42
—
$2,402
—
Disclaimer: Historical tax information is derived from public records provided by the county offices. Information is not guaranteed and should be independently verified.
Estimate the Cost
Estimate the Cost for 4211 Co Rd 103
4211 County Road 103, Lampasas, TX 76550 (MLS# 621763) is a Farms/Ranches property with 4 bedrooms and 3 full bathrooms. 4211 County Road 103 is currently listed for $1,600,000 and was received on August 05, 2026. Want to learn more about 4211 County Road 103? Do you have questions about finding other Farms/Ranches real estate for sale in Lampasas? You can browse all Lampasas real estate or contact a Coldwell Banker agent to request more information.