Full Property Details for 8603 Jade Hl Dr
General
- Price: $498,204
- HOA FEE: $80/month
- HOA FEE FREQ.: Annually
- Taxes: (2025)
- Status: Active
- Type: Single Family
- Source: Houston
- MLS ID: 75120609
- Updated: 9/29/2026
- Added to Site: 147 day(s) ago
Interior
- Number of Rooms: 10
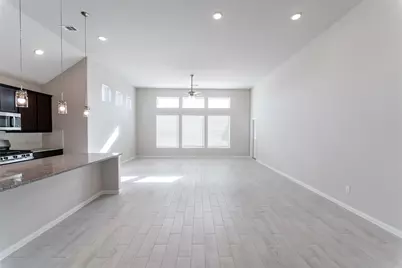
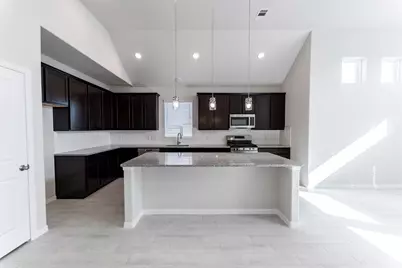
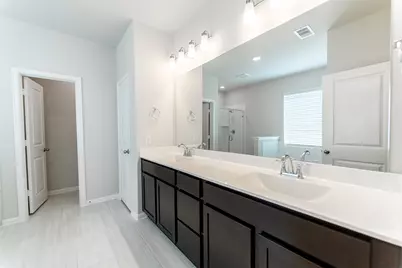
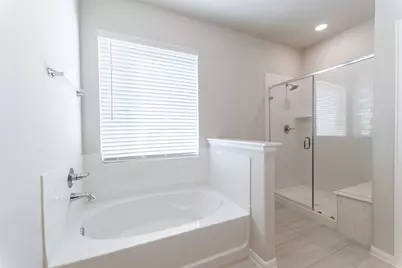
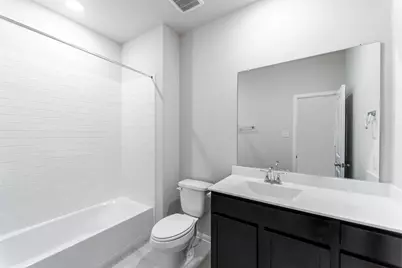
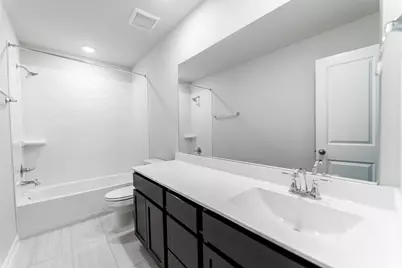
- Interior Features: Breakfast Bar, Double Vanity, Entrance Foyer, Granite Counters, High Ceilings, Kitchen/Family Room Combo, Main Level Primary, Two Bedrooms Down, Walk-In Closet(s), Living/Dining Room, Programmable Thermostat
- Appliances: Dishwasher, Disposal, Gas Oven, Gas Range, Microwave, ENERGY STAR Qualified Appliances, Tankless Water Heater
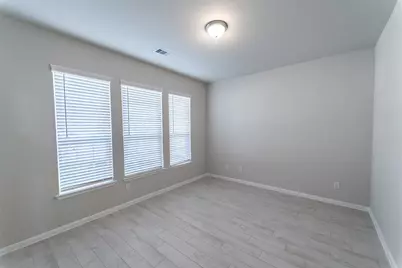
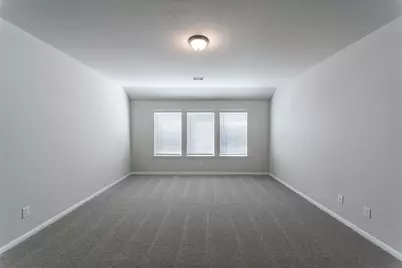
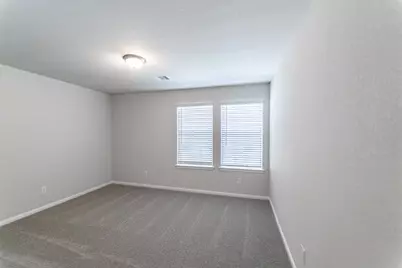
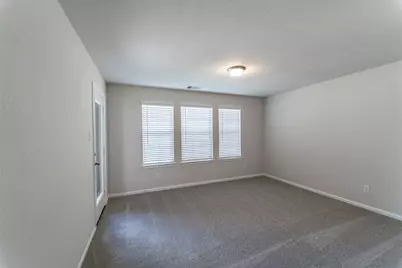
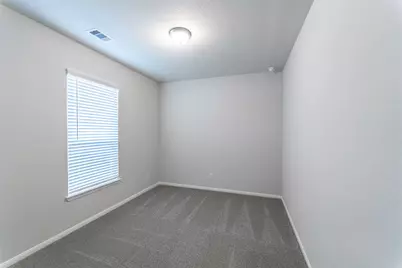
- Flooring: Carpet, Tile
Rooms
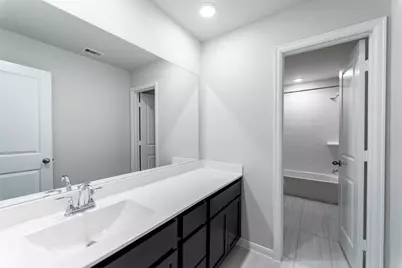
- Total Bathrooms: 4
- Full Bathrooms: 4
- Laundry: Electric Dryer Hookup
Additional Information
- Shared Amenities: Beach Rights, Basketball Court, Beach Access, Clubhouse, Dog Park, Fitness Center, Picnic Area, Playground, Pickleball, Park, Pool, Tennis Court(s), Trail(s)
- Pool: Yes
- Pool Description: Association
- Security/Safety: Prewired, Controlled Access, Smoke Detector(s)
Exterior
- Exterior Features: Covered Patio, Fully Fenced, Fence, Paved Driveway, Patio, Tennis Court(s)
- Porch/Patio/Deck: Covered, Deck, Patio
Parking
- Garage: Yes
- Attached garage: Yes
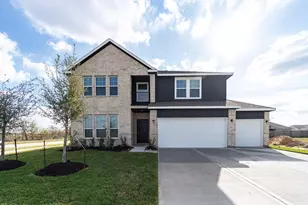
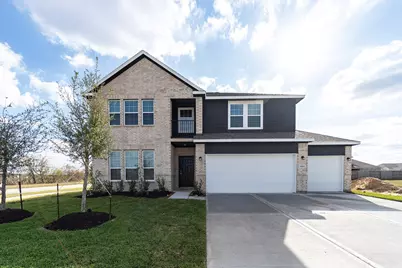
- Garage Spaces: 3
- Parking Features: Attached, Garage
Location
- Area: 5
- County: Brazoria
- Subdivision: Canterra Creek
- Driving Directions: From Downtown Houston, Take the exit for TX-288 South and continue for about 25 miles, just a few minutes passed Pearland. exit for County Road 57, take a right 1/2 mile right into Canterra Creek, forward to CastleRock Model
- Direction Faces: North
School Information
- Elem School District: 3 - Alvin
- Midd School District: 3 - Alvin
- High School District: 3 - Alvin
- Elementary School: SANCHEZ ELEMENTARY SCHOOL (ALVIN)
- Middle School: CAFFEY JUNIOR HIGH SCHOOL
- High School: IOWA COLONY HIGH SCHOOL
Community
- Association: Yes
- Assoc. Name: Principal Management Group
- Assoc. Fees Include: Clubhouse, Recreation Facilities
Heating & Cooling
- Central air: Yes
- Air Conditioning: Yes
- Cooling Type: Central Air, Electric
- Heating Type: Central, Gas
Utilities
- Sewer: Public Sewer
- Water: Public
Structural Information
- Architectural Style: Traditional
- Builder: CastleRock Communities
- Construction: Brick, Cement Siding
- Roof: Composition
- Windows: Low-Emissivity Windows
- Stories/Levels: 2
- Square Feet: 3,542
- Sq. Ft. Source: Builder
- Living Area: 3,542 Sq. Ft.
- Year Built: 2025
- Year Built Source: Builder
- Property Condition: New Construction
Lot Features
- Lot Size Source: Survey
- Lot Features: Corner Lot, Subdivision
- Fencing (Description): Back Yard
Green Features
- Building Certification: Environments For Living, ENERGY STAR Certified Homes, HERS Index Score
- Energy Efficient: Appliances, HVAC, Insulation, Lighting, Other, Thermostat, Water Heater, Windows
- Indoor Air Quality: Ventilation
Financial Considerations
- Association Fee: $955
- Assoc Fee Freq.: Annually
- Tax Year: 2025
- Terms: Buyer Assistance Programs, Cash, Conventional, FHA, Investor Financing, Other, Texas Vet, USDA Loan, VA Loan
Disclosures and Reports
- Ownership: Fractional Ownership
- Legal Description: STERLING LAKES NORTH SEC 3 (A0516) (IOWA COLONY) BLK 2 LOT 2
- Legal Disclosures: Municipal Utility District Disclosure
- APN: 7792-3002-024
- Section: 3
Listed by CastleRock Realty, LLC (832) 582-0030, Ashley Yoder (832) 582-0030







 NMLS#: 1598647