This is a carousel with tiles that activate property listing cards. Use the previous and next buttons to navigate.
1/1
$903,000
This is a carousel with tiles that activate property listing cards. Use the previous and next buttons to navigate.
1/1
Property Description
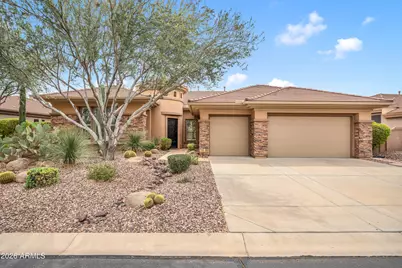
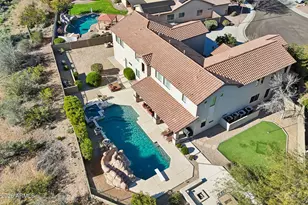
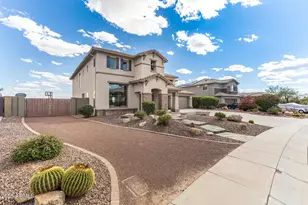
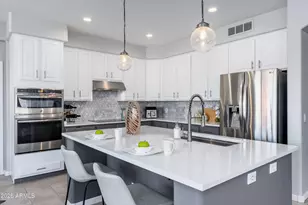
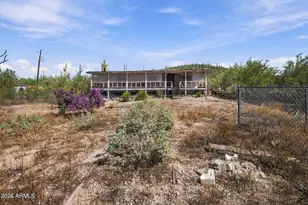
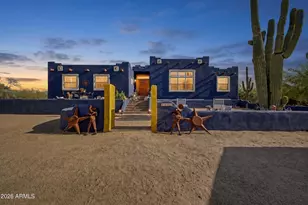
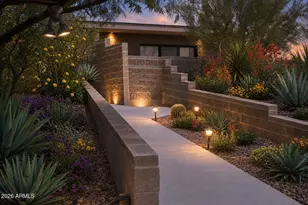
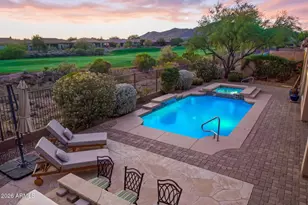
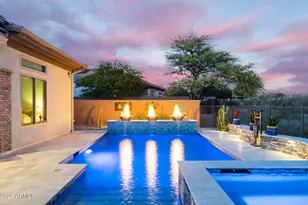
Experience the pinnacle of desert luxury in this stunning estate located at the private prestige Anthem Golf and Country Club, where breathtaking mountain views and golden sunsets become your daily backdrop. The heart of the home is a true chef's kitchen, featuring expansive granite countertops, premium stainless steel appliances including a built-in wall oven and microwave, and a massive center island with seating that flows effortlessly into the living spaces. The interior is defined by sophisticated architectural details, showcased in the sprawling great room with its soaring ceilings, stacked-stone fireplace, and custom integrated cabinetry. The thoughtful split floor plan is designed for ultimate privacy and multi-generational living, boasting a spacious second master suite and a convenient Jack and Jill suite for family or guests. Beyond the main residence, a charming detached casita provides a private sanctuary with its own stone-accented entrance, perfect for a home office or long-term visitors. Step outside into a resort-style backyard oasis designed for world-class entertaining. Whether you are relaxing in the sparkling pool with its tranquil waterfall features or gathering under the expansive covered patio and pergola, this space offers year-round enjoyment. The outdoor experience is completed by a professional-grade built-in barbecue station and an impressive outdoor fireplace with custom stone seating, all set against the serene landscape of the desert and the emerald greens of the golf course. This home is more than a residence; it is a lifestyle of elegance and leisure.
Full Property Details
Full Property Details for 1303 W Spirit Dr
General
- Sold For: $903,000
- HOA FEE: $209/month
- HOA FEE FREQ.: Quarterly
- Taxes: $5,320 (2025)
- Status: Closed
- Type: Single Family
- Source: ARMLS_Arizona_MLS_Phoenix_Area
- MLS ID: 7008898
- Added to Site: 98 day(s) ago
Interior
- Interior Features: Granite Counters, Double Vanity, Eat-in Kitchen, Breakfast Bar, 9+ Flat Ceilings, No Interior Steps, Kitchen Island, Pantry, Full Bth Master Bdrm, Separate Shwr & Tub
- Fireplace: Yes
- Number of Fireplaces: 2
- Fireplace(s): Exterior Fireplace, Family Room, Gas
- Appliances: Dryer, Washer, Refrigerator, Built-in Microwave, Dishwasher, Disposal, Gas Cooktop, Built-In Electric Oven
- Flooring: Stone, Wood
Rooms
Bathrooms
- Total Bathrooms: 5
- Full Bathrooms: 4
- Half Bathrooms: 1
Bedrooms
- Total Bedrooms: 5
Other Rooms
- Laundry: Inside
Additional Information
- Pool: Yes
- Pool Description: Outdoor
- Security/Safety: Fire Sprinkler System, Security System Owned, Security Guard
Exterior
- Exterior Features: Rain Gutters, Built-in Barbecue
Parking
- Garage: Yes
- Garage Spaces: 3
- Parking Features: Garage Door Opener, Extended Length Garage, Attch'd Gar Cabinets
Location
- County: Maricopa
- Subdivision: ANTHEM UNIT 36
- Cross Streets: W Anthem Way and N Anthem Ridge Dr
Community
- Association: Yes
- Assoc. Name: ACCCA
- Assoc. Fees Include: Maintenance Grounds
Heating & Cooling
- Central air: Yes
- Air Conditioning: Yes
- Cooling Type: Central Air, Ceiling Fan(s), Programmable Thermostat
- Heating Type: Natural Gas
Utilities
- Water: Pvt Water Company
Structural Information
- Architectural Style: Santa Barbara/Tuscan,
- Builder: Del Webb
- Exterior Const.: Stucco, Wood Frame, Stone
- Roof: Tile
- Windows: Solar Screens, Dual Pane, Mechanical Sun Shds
- Sq. Ft. Source: Appraiser
- Year Built: 2004
Manufactured Home
- Model: Monterey
Additional Structures
- Other Structures: Separate Guest House, Gazebo
Lot Features
- Lot Size (Acres): 0.27
- Lot Size (Sq. Ft.): 11,761
- Lot Size Source: Assessor
- Lot Features: North/South Exposure, Sprinklers In Rear, Sprinklers In Front, Desert Back, Desert Front, Synthetic Grass Back
- Fencing (Description): Block
Financial Considerations
- Association Fee: $626
- Assoc Fee Freq.: Quarterly
- Other Assoc Fees: $345
- Tax Amount: $5,320.52
- Tax Year: 2025
- Terms: Cash, Conventional
Disclosures and Reports
- Ownership: Fee Simple
- Property ID: 211-86-754
- Lot Number: 4
Listed by eXp Realty
Sold by Realty ONE Group

Get Pre-Approved Today
Schools
Schools serving 1303 W Spirit Dr
School District:Deer Valley Unified District
| Name | Grades | Distance |
|---|---|---|
Diamond Canyon Elementary School 40004 N Liberty Bell Way, Phoenix, AZ 85086 | PK-8 | 0.8 mi |
Boulder Creek High School 40404 N Gavilan Peak Pkwy, Phoenix, AZ 85086 | 9-12 | 2.9 mi |
Disclaimer:
School attendance boundaries provided by ATTOM Data Solutions and are for reference only. Contact the school directly to verify enrollment eligibility.
Price & Sales History for 1303 W Spirit Dr
Date
Details
Price
Change
Source
7/09/2026
Sold
$929,000
—
MLS
5/30/2026
Price Reduced
$929,000
-6.07%
MLS
4/03/2026
Listed
$989,000
—
MLS
Disclaimer: Historical sales information is derived from public records provided by the county offices. Information is not guaranteed and should be independently verified.
1303 W Spirit Drive, Anthem, AZ 85086 (MLS# 7008898) is a Single Family property that was sold at $903,000 on July 09, 2026. Want to learn more about 1303 W Spirit Drive? Do you have questions about finding other Single Family real estate for sale in Anthem? You can browse all Anthem real estate or contact a Coldwell Banker agent to request more information.