


This is a carousel with tiles that activate property listing cards. Use the previous and next buttons to navigate.
1/71
$999,900
This is a carousel with tiles that activate property listing cards. Use the previous and next buttons to navigate.
1/71
Property Description
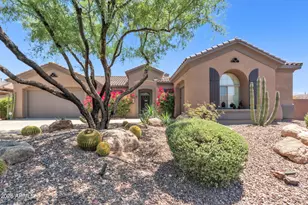
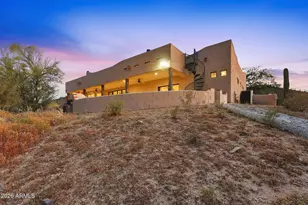
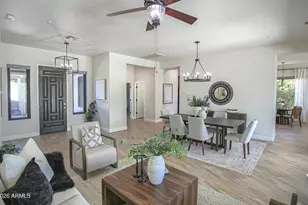
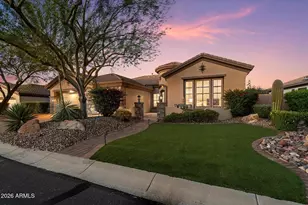
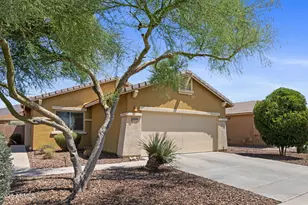
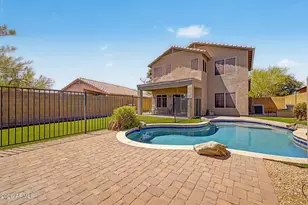
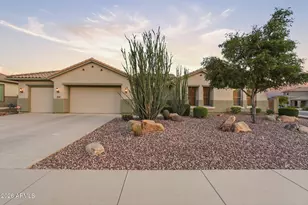
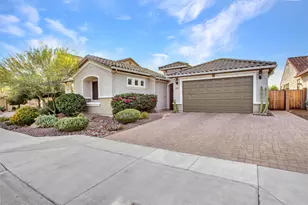
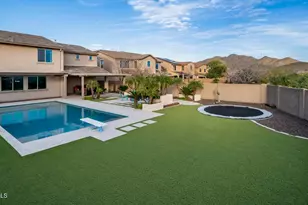
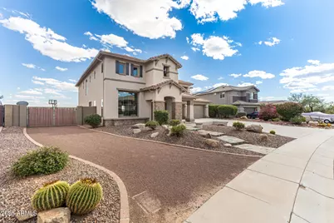
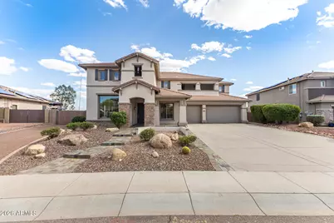
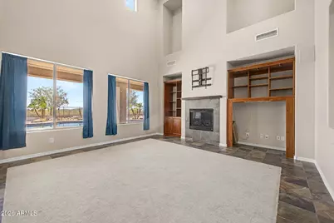
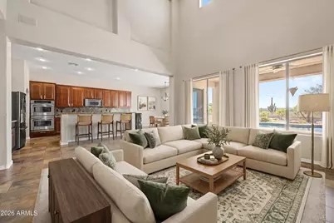
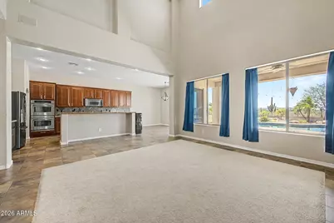
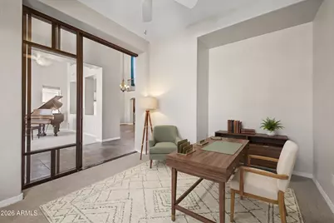
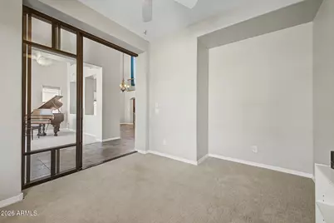
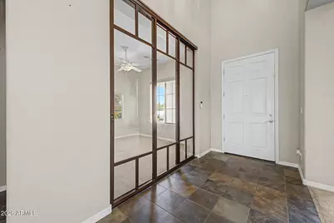
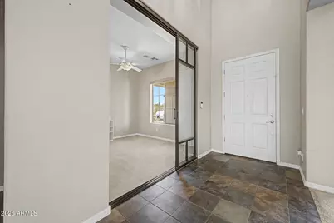
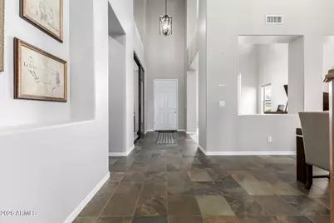
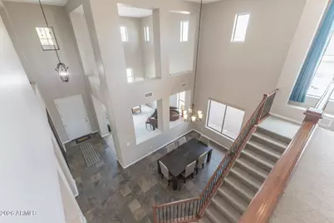
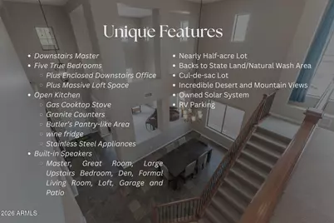
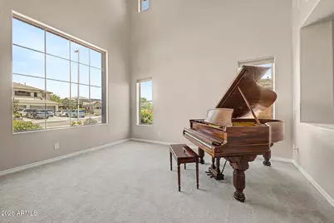
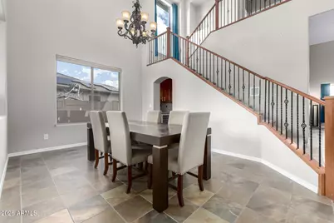
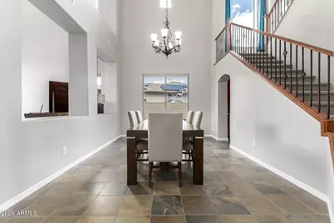
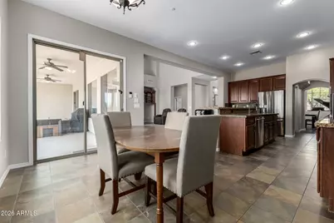
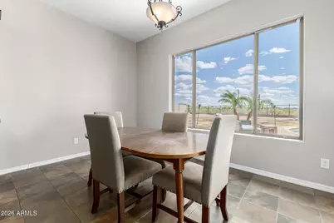
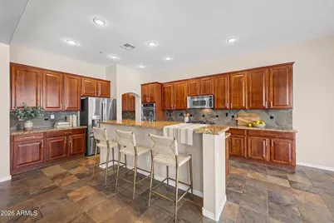
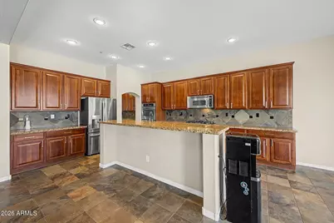
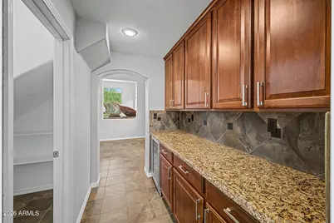
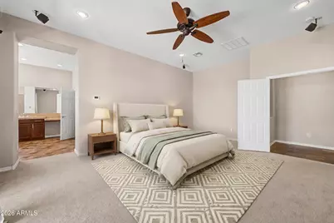
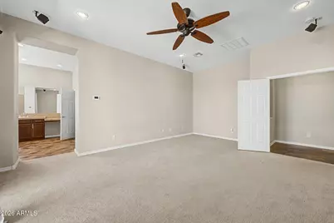
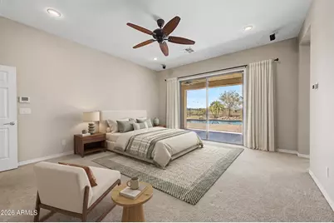
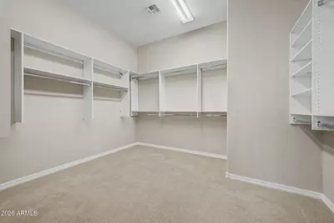
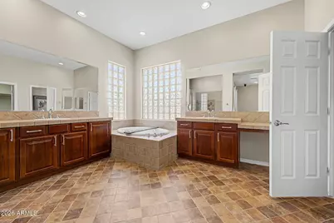
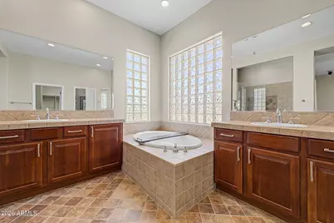
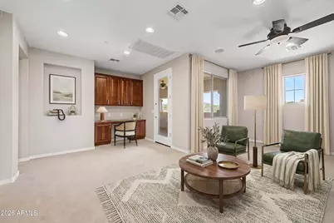
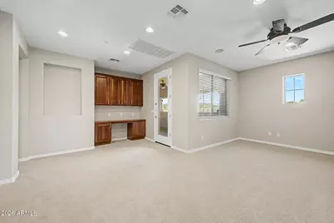
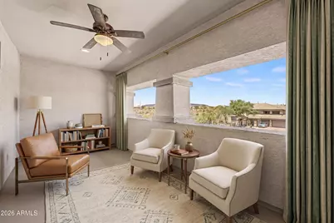
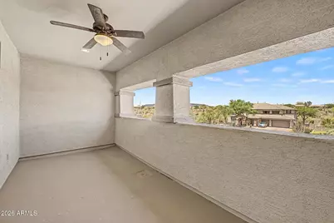
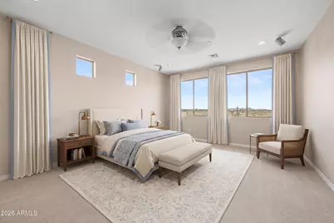
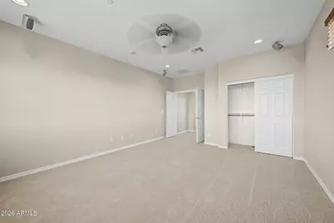
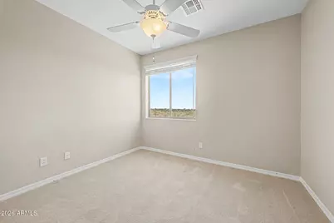
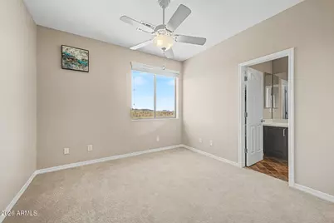
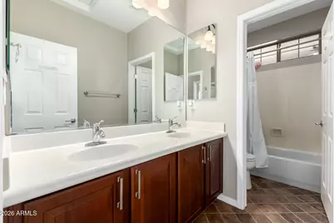
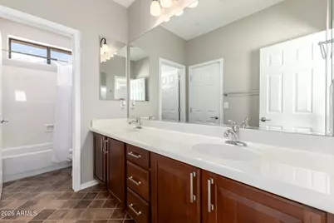
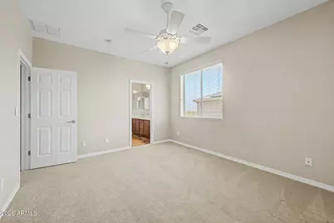
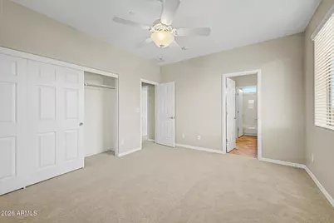
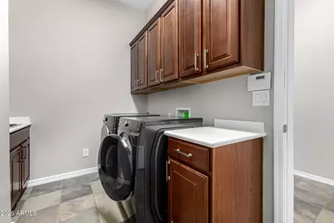
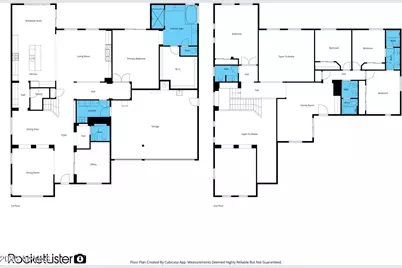
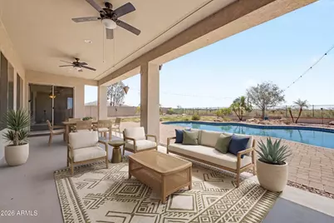
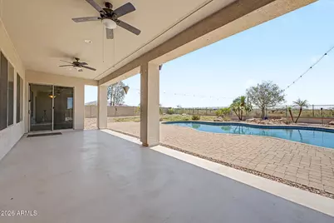
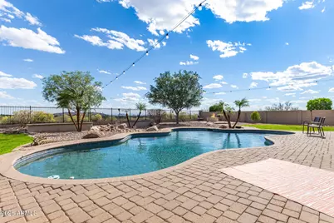
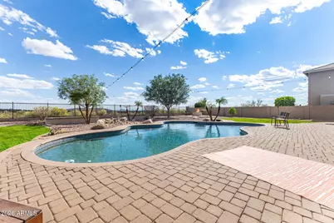
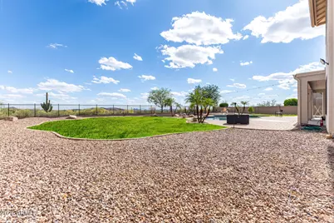
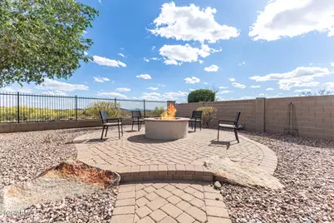
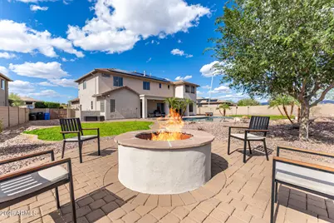
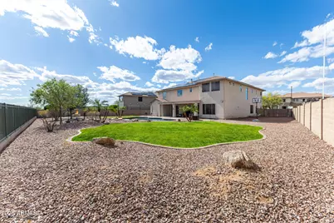
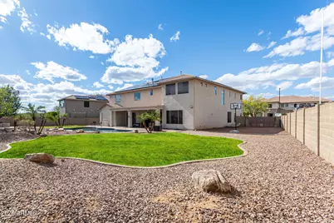
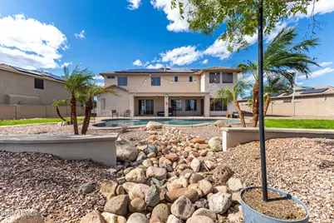
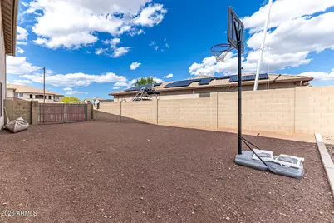
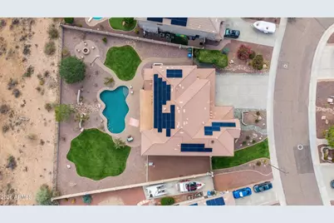
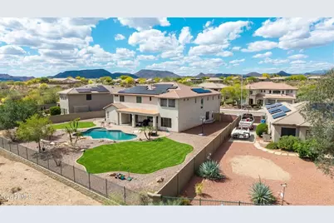
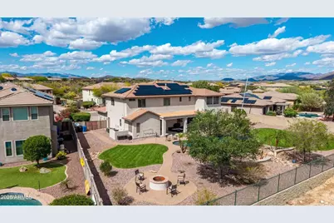
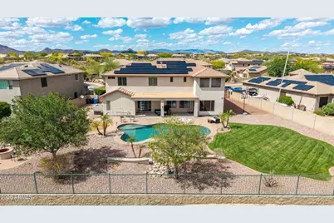
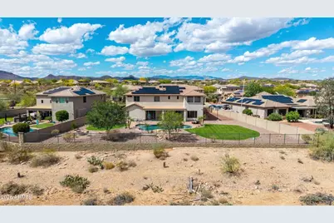
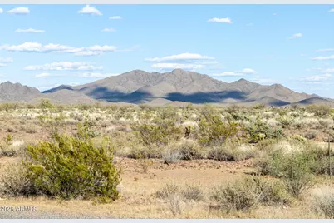
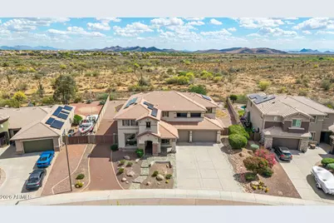
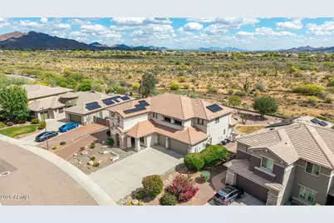
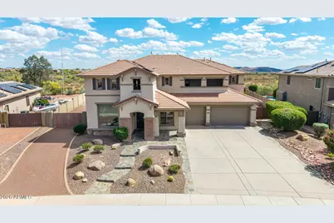
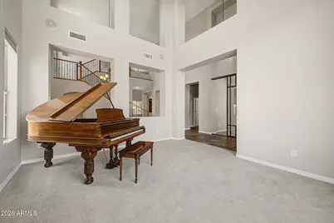
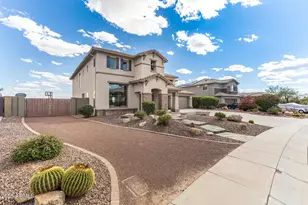
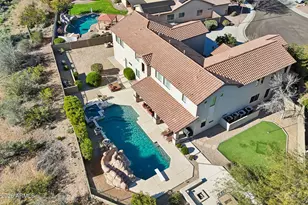
Amazing 5 BR+ home with sweetly tranquil Sonoran views and private cul-de-sac setting. Humongous backyard with 145' backing to an open wash area. A really cool play-pool, lawn (yes, a real one) and built in firepit is a special space for kids. Super OPEN kitchen features DUAL CONVECTION ovens, GRANITE counters, gas cooktop, and Butler's pantry with wine fridge. Gas fireplace in the soaring ceiling great room. Classic formal living and dining room. Convenient office/den area. The home is a nicely split generational floorplan. The spacious MASTER is DOWNSTAIRS. Upstairs provides 3 Bedrooms+ and TWO baths with its own living/media/loft room area and walk out deck. Check out the deep 3 car garage, RV GATE. Solar (paid off by seller at closing) affordably shrinks the elec bill Downstairs main retreat is a private haven, complete with sliding doors to the backyard, surround sound speakers, & lavish ensuite w/dual vanities, soaking tub, tiled shower, & large walk-in closet. Built-in speakers also in patio, den, formal living room, garage, and loft. Upstairs, a fabulous loft w/built-in desk area & access to a private balcony provides additional living space! The laundry room boasts extra cabinetry & a utility sink. Relax in the charming front balcony! Entertainer's dream backyard comprises covered patio, sparkling blue pool, lush grass areas, cozy fire pit, shade trees, & a view fence framing the stunning desert/mountain vistas. Great location at a peaceful cul-de-sac! You don't want to miss this awesome opportunity!
Full Property Details
Full Property Details for 4913 W Magellan Dr
General
- Price: $999,900
- HOA FEE: $102/month
- HOA FEE FREQ.: Quarterly
- Taxes: $5,403 (2025)
- Status: Active
- Type: Single Family
- Source: ARMLS_Arizona_MLS_Phoenix_Area
- MLS ID: 7009052
- Updated: 4/29/2026
- Added to Site: 52 day(s) ago
Interior
- Interior Features: Walk-in Pantry, High Speed Internet, Granite Counters, Double Vanity, Master Downstairs, Eat-in Kitchen, Breakfast Bar, Kitchen Island, Full Bth Master Bdrm, Separate Shwr & Tub
- Fireplace: Yes
- Number of Fireplaces: 2
- Fireplace(s): Fire Pit, Family Room, Gas
- Appliances: Gas Stub for Range, Built-in Microwave, Dishwasher, Disposal, Gas Cooktop, Built-In Gas Oven
- Flooring: Carpet, Tile
Rooms
Bathrooms
- Total Bathrooms: 5
- Full Bathrooms: 4
- Half Bathrooms: 1
Bedrooms
- Total Bedrooms: 5
Other Rooms
- Laundry: Inside, Gas Dryer Hookup, Wshr/Dry HookUp Only
Additional Information
- Pool: Yes
- Pool Description: Outdoor
- Security/Safety: Fire Sprinkler System, Security System Owned
Exterior
- Exterior Features: Balcony
Parking
- Garage: Yes
- Garage Spaces: 3
- Parking Features: Attached Garage, RV Access/Parking, RV Gate, Garage Door Opener, Direct Access
Location
- County: Maricopa
- Township: 6N
- Subdivision: ANTHEM UNIT 81B
- Cross Streets: I-17 & New River Rd
Community
- Association: Yes
- Assoc. Name: Anthem Parkside Comm
- Assoc. Fees Include: Maintenance Grounds
Heating & Cooling
- Central air: Yes
- Air Conditioning: Yes
- Cooling Type: Central Air, Ceiling Fan(s), Programmable Thermostat
- Heating Type: Forced Air, Natural Gas
Utilities
- Water: City Water
- Utility Description: Natural Gas Available
Structural Information
- Architectural Style: Contemporary,
- Builder: PULTE HOMES
- Exterior Const.: Stucco, Wood Frame, Painted
- Roof: Tile
- Windows: Low-Emissivity Windows, Dual Pane, Vinyl Frame
- Sq. Ft. Source: Assessor
- Year Built: 2007
Lot Features
- Property View: Desert, Panoramic, Mountain(s)
- Mountain views: Yes
- Lot Size (Acres): 0.46
- Lot Size (Sq. Ft.): 19,985
- Lot Size Source: Assessor
- Frontage: Paved
- Lot Features: Adjacent to Wash, North/South Exposure, Sprinklers In Rear, Sprinklers In Front, Desert Front, Cul-De-Sac, Gravel/Stone Front, Gravel/Stone Back, Grass Back, Auto Timer H2O Front, Auto Timer H2O Back
Financial Considerations
- Association Fee: $306
- Assoc Fee Freq.: Quarterly
- Tax Amount: $5,403
- Tax Year: 2025
- Terms: Cash, Conventional, VA Loan
Disclosures and Reports
- Ownership: Fee Simple
- Legal Description: LOT 225 ANTHEM UNIT 81B MCR 083549
- Property ID: 202-22-921
- Range: 2E
- Section: 9
- Lot Number: 225
Listed by HomeSmart
Get Pre-Approved Today
Schools
Schools serving 4913 W Magellan Dr
School District:Deer Valley Unified District
| Name | Grades | Distance |
|---|---|---|
Gavilan Peak Elementary School 2701 W Memorial Dr, Phoenix, AZ 85086 | PK-6 | 3.1 mi |
New River Elementary School 48827 N Black Canyon Hwy, Phoenix, AZ 85087 | PK-6 | 3.7 mi |
Boulder Creek High School 40404 N Gavilan Peak Pkwy, Phoenix, AZ 85086 | 9-12 | 2.2 mi |
Disclaimer:
School attendance boundaries provided by ATTOM Data Solutions and are for reference only. Contact the school directly to verify enrollment eligibility.
Price & Sales History for 4913 W Magellan Dr
Date
Details
Price
Change
Source
4/29/2026
Price Reduced
$999,900
-2.45%
MLS
4/23/2026
Price Reduced
$1,025,000
-2.38%
MLS
4/04/2026
Listed
$1,050,000
10.53%
MLS
4/20/2023
Sold
$950,000
—
Public Record
Disclaimer: Historical sales information is derived from public records provided by the county offices. Information is not guaranteed and should be independently verified.
Tax History
Tax History for 4913 W Magellan Dr
Year
Property Taxes
Change
Tax Assessment
Change
2025
$5,403
1%
$86,070
5%
2024
$5,325
2%
$81,620
-5%
2023
$5,231
4%
$85,880
19%
2022
$5,035
—
$71,880
42%
2022
$5,035
-3%
$50,600
5%
2021
$5,185
2%
$48,260
3%
2020
$5,085
3%
$46,880
2%
2019
$4,920
4%
$45,770
4%
2018
$4,747
4%
$43,850
3%
2017
$4,573
6%
$42,480
-2%
2016
$4,308
13%
$43,260
7%
2015
$3,799
6%
$40,410
18%
2014
$3,595
-12%
$34,220
-10%
2013
$4,071
—
$37,910
—
Disclaimer: Historical tax information is derived from public records provided by the county offices. Information is not guaranteed and should be independently verified.
Estimate the Cost
Estimate the Cost for 4913 W Magellan Dr
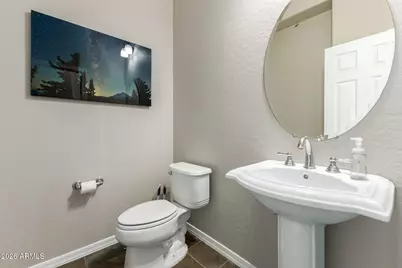
4913 W Magellan Drive, New River, AZ 85087 (MLS# 7009052) is a Single Family property with 5 bedrooms and 4 full bathrooms. 4913 W Magellan Drive is currently listed for $999,900 and was received on April 04, 2026. Want to learn more about 4913 W Magellan Drive? Do you have questions about finding other Single Family real estate for sale in New River? You can browse all New River real estate or contact a Coldwell Banker agent to request more information.