This is a carousel with tiles that activate property listing cards. Use the previous and next buttons to navigate.
1/124
$917,700 -$37,200 (-3.9%) Price Reduced
This is a carousel with tiles that activate property listing cards. Use the previous and next buttons to navigate.
1/124
Property Description
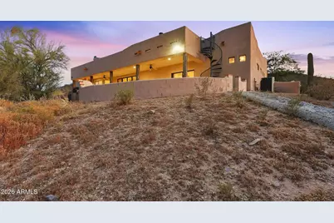
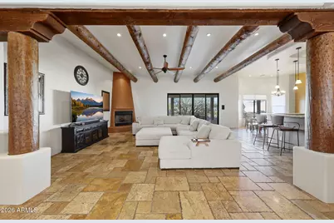
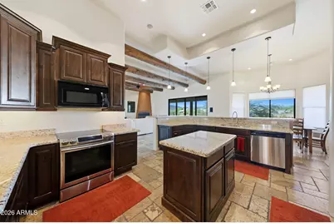
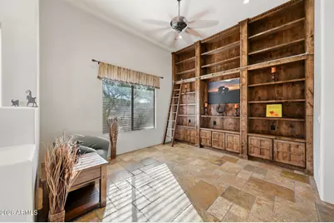
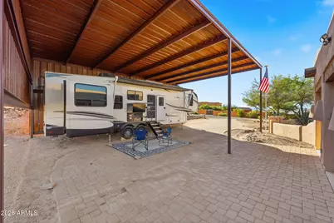
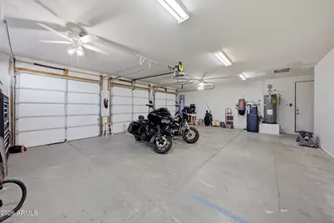
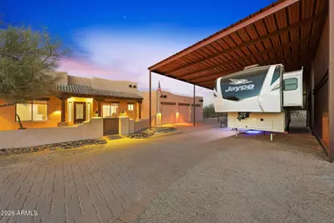
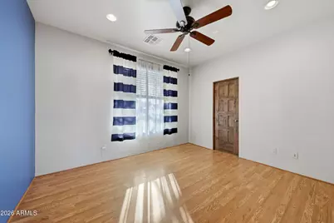
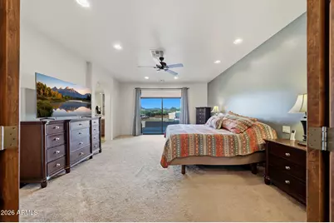
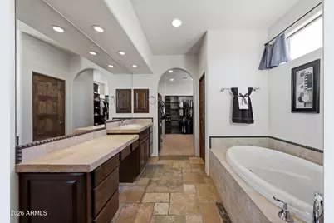
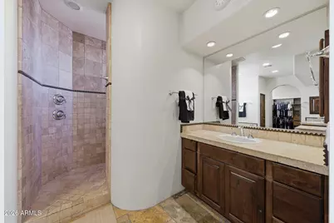
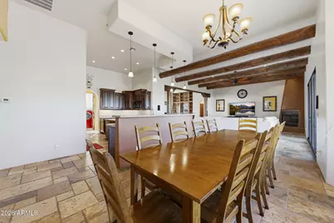
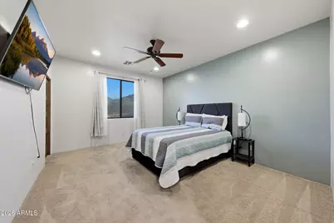
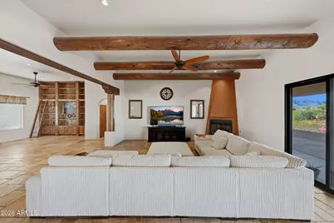
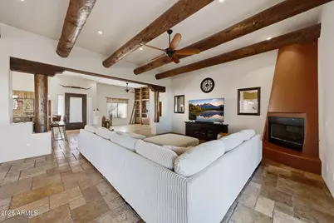
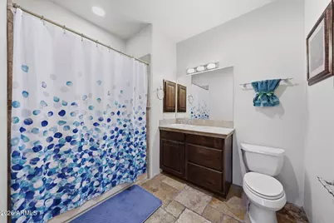
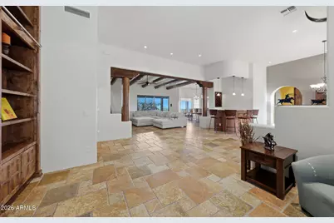
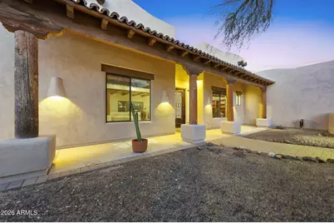
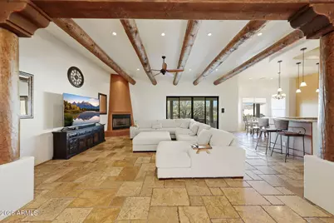
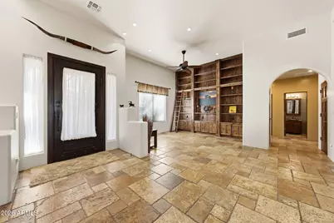
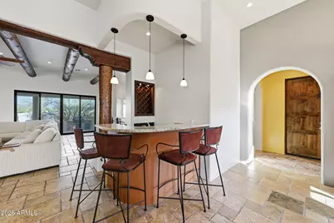
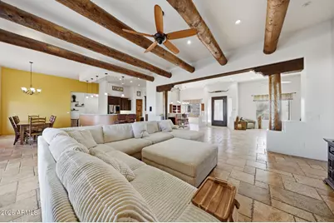
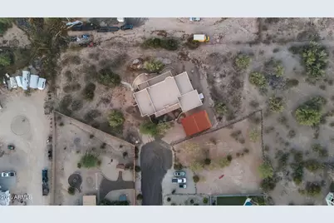
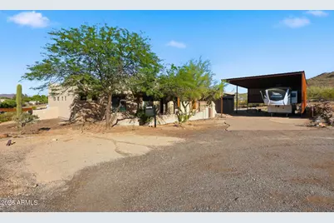
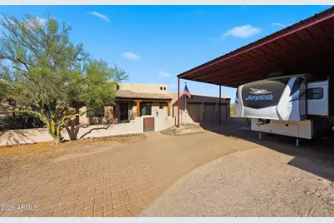
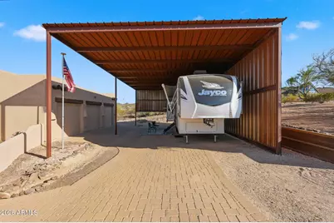
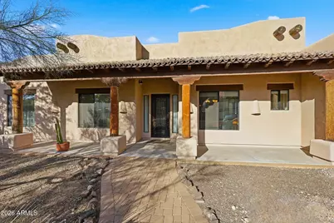
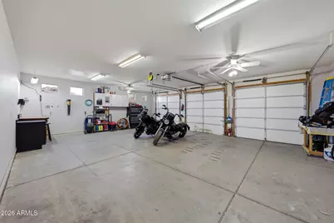
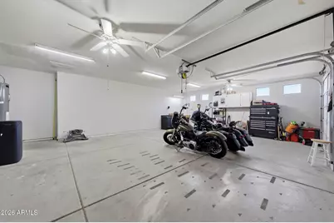
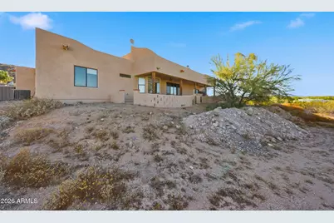
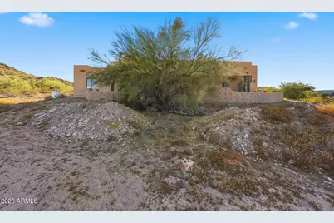
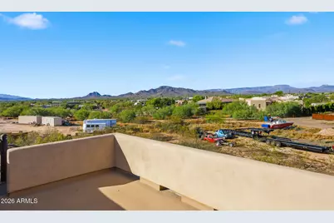
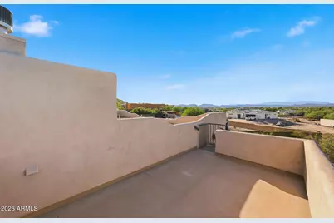
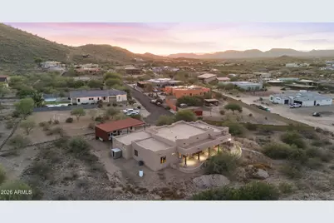
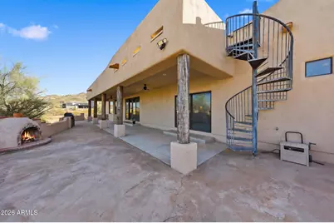
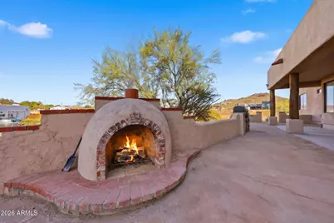
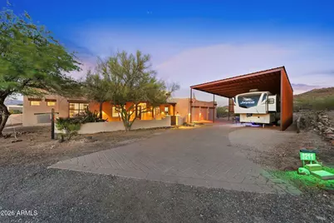
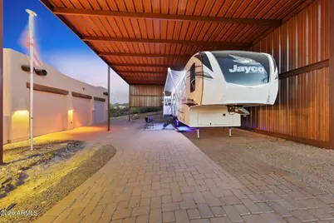
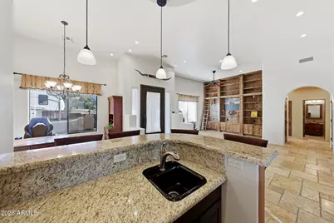
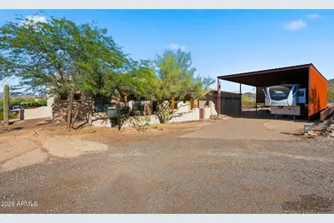
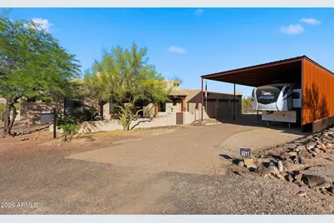
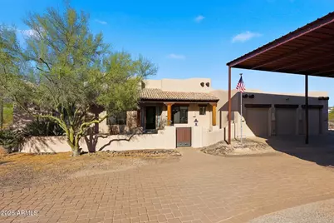
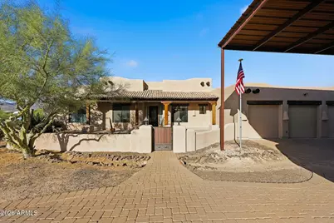
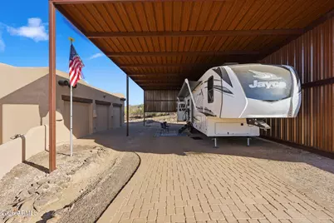
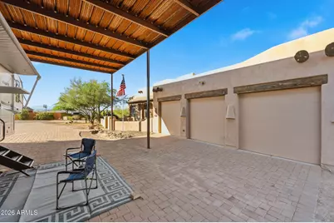
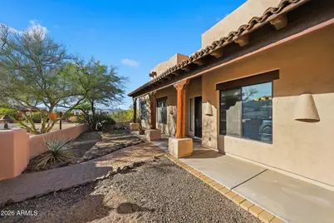
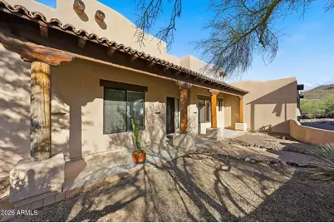
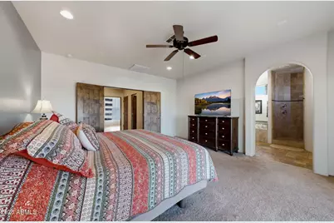
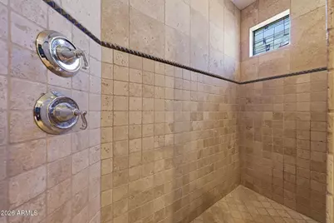
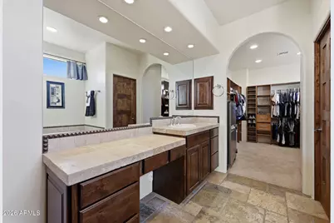
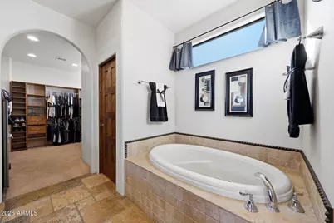
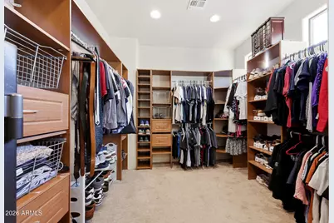
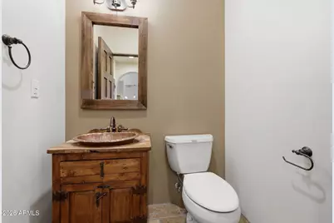
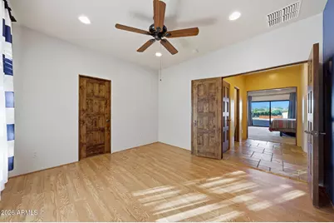
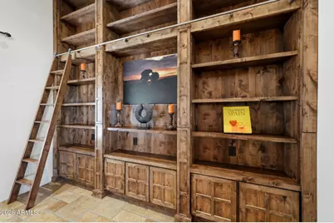
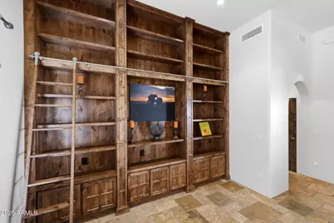
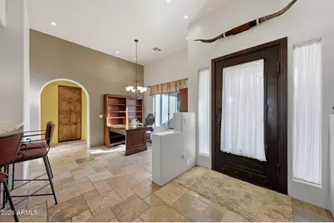
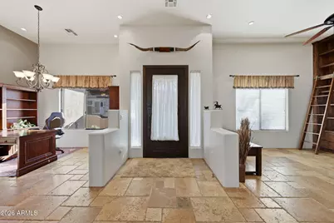
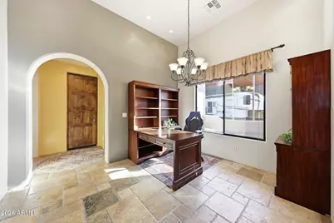
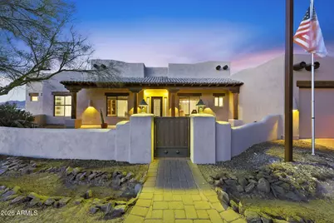
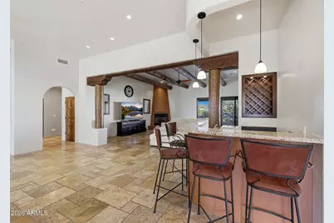
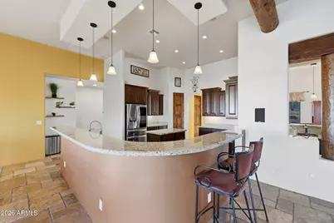
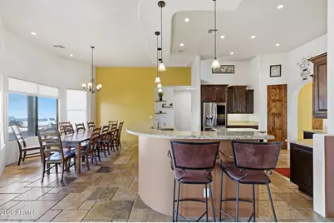
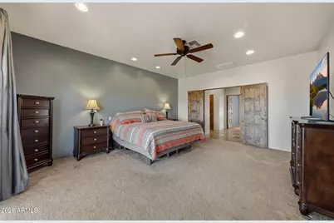
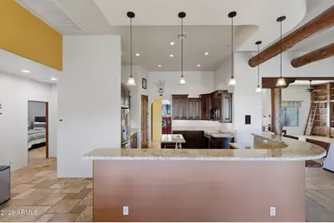
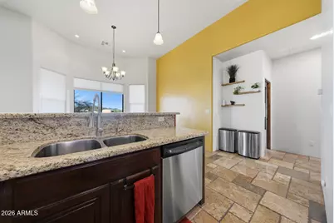
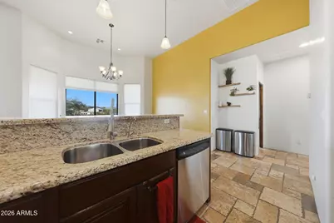
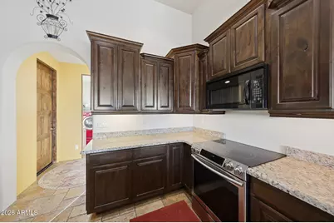
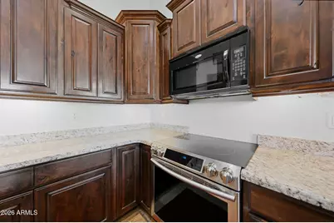
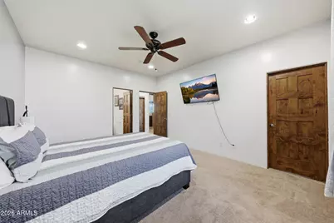
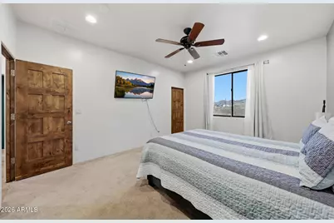
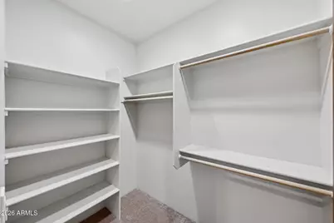
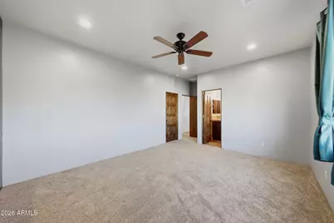
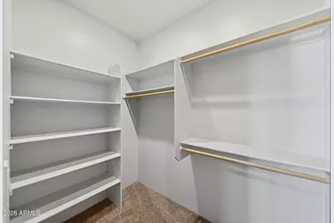
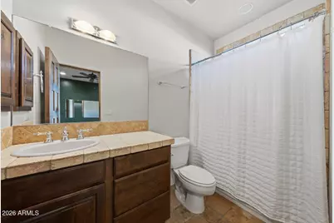
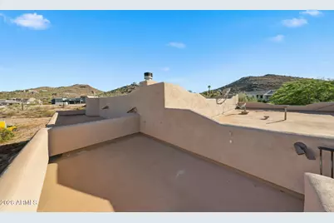
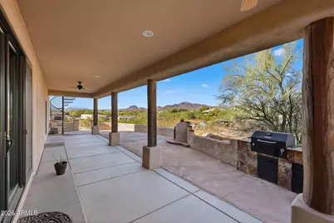
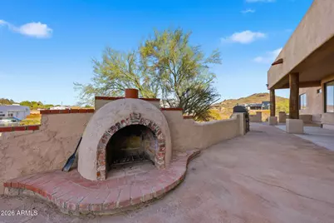
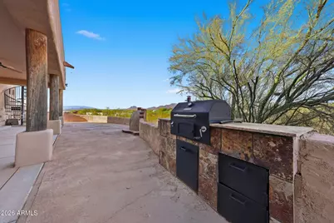
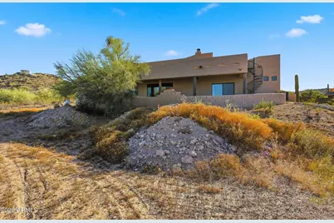
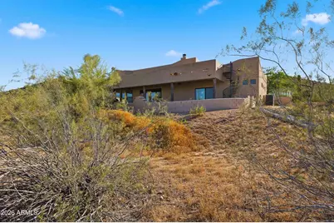
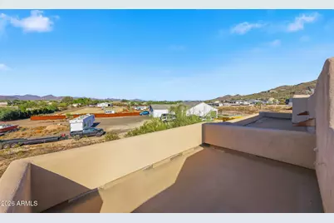
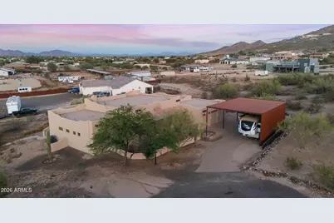
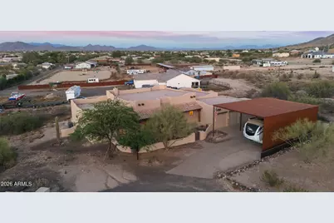
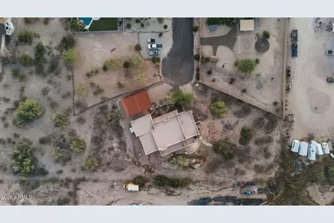
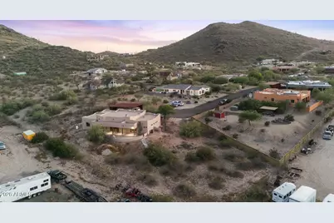
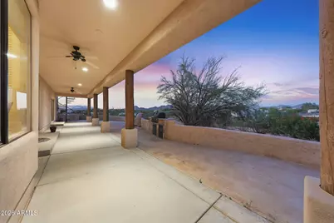
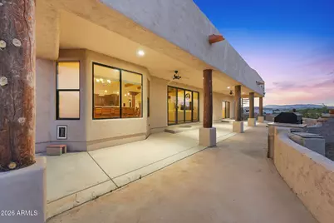
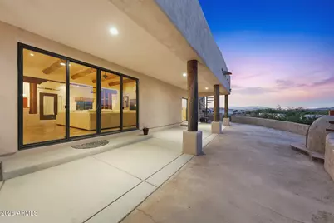
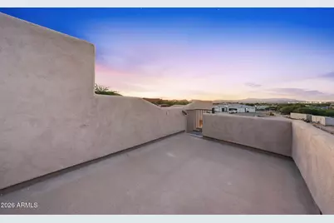
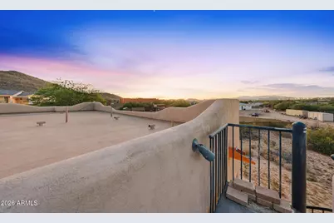
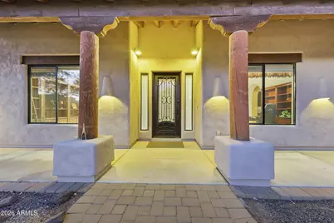
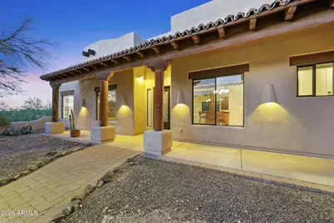
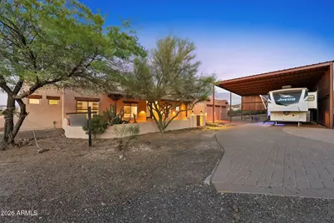
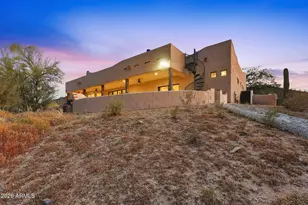
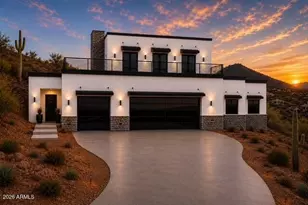
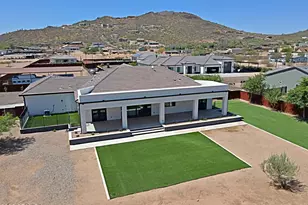
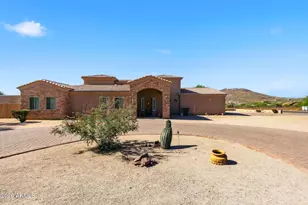
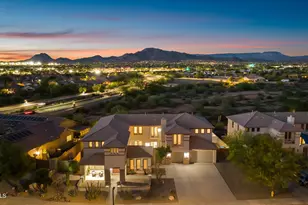
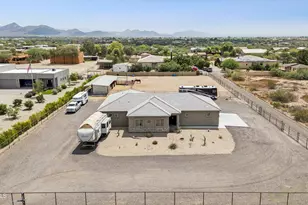
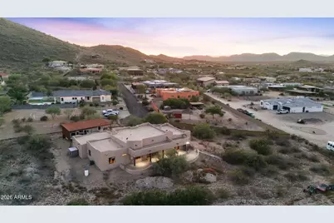
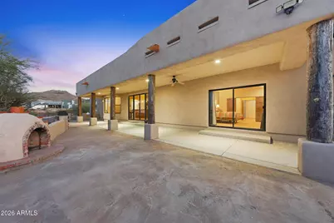
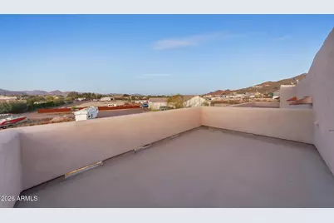
PRICE IMPROVEMENT! EXCEPTIONAL BUYER OPPORTUNITY IN DESERT HILLS! Rarely does a property deliver this extraordinary combination of privacy, space, mountain views, RV accommodations, resort style entertaining, and true multigenerational living, especially in one of Desert Hills' most coveted unincorporated pockets. With a recent price improvement, this exceptional 1-acre estate presents an incredible opportunity to own a custom home in a prestigious multi-million dollar neighborhood. Tucked away at the end of a quiet cul -de-sac, this beautifully maintained 4 bedroom, 3.5 bath, 3,298 square foot custom residence offers the privacy and freedom buyers are seeking while remaining conveniently close to shopping, dining, and freeway access. With no HOA, no interior steps, and expansive parking, Designed with privacy and flexibility in mind, the split floor plan features three full ensuite bedroom suites, making this home ideal for multigenerational living, extended stay guests, or those simply wanting everyone to enjoy their own private retreat. For RV and outdoor enthusiasts, the accommodations are exceptional. A custom 40 foot by 30 foot RV carport, four additional covered carport spaces, and extended length RV access AND a 3-car garage provide the kind of storage and flexibility rarely found in residential properties. Inside, the home showcases 9 plus foot flat ceilings, an open concept great room, formal dining, separate family room with wood burning fireplace, custom built in library, and dedicated bar area, creating an inviting environment for both everyday living and memorable entertaining. The gourmet kitchen features granite countertops, center island, induction cooktop, electric range, built in microwave, dishwasher, refrigerator, walk in pantry, and reverse osmosis system, complemented by a whole home water softener and purifier. Step outside and the property truly comes alive. A full length covered patio, outdoor fireplace, built in BBQ, and spectacular panoramic rooftop deck create an extraordinary setting for entertaining, relaxing, and taking in Arizona's breathtaking sunsets. Enjoy sweeping mountain views, vibrant sunrise to sunset skies, sparkling city lights, and unforgettable star filled nights from your own private rooftop retreat. Whether you are relocating to Arizona, seeking a private Desert Hills retreat, looking for the perfect multigenerational home, or simply ready to elevate your lifestyle, this property checks the boxes and then some. A home this distinctive, on a full acre, in a neighborhood where surrounding properties command multi million dollar values, is a truly compelling buyer opportunity. With the price now improved, this is your chance to secure an exceptional Desert Hills estate and make it your own. Private showings are highly encouraged. This is one you will not want to miss!
Full Property Details
Full Property Details for 3211 W Horizon Dr
General
- Price: $917,700
- Taxes: $4,652 (2025)
- Status: Active
- Type: Single Family
- Source: ARMLS_Arizona_MLS_Phoenix_Area
- MLS ID: 7014064
- Updated: 8/14/2026
- Added to Site: 103 day(s) ago
Interior
- Interior Features: High Speed Internet, Granite Counters, Double Vanity, 9+ Flat Ceilings, Central Vacuum, No Interior Steps, Wet Bar, Kitchen Island, Pantry, Full Bth Master Bdrm, Separate Shwr & Tub, Tub with Jets
- Fireplace: Yes
- Number of Fireplaces: 1
- Fireplace(s): Wood Burning, Exterior Fireplace, Family Room
- Appliances: Dryer, Washer, Water Softener Owned, Reverse Osmosis, Refrigerator, Built-in Microwave, Dishwasher, Disposal, Induction Cooktop, Electric Range, Electric Cooktop, Water Purifier
- Flooring: Carpet, Stone
Rooms
Bathrooms
- Total Bathrooms: 4
- Full Bathrooms: 3
- Half Bathrooms: 1
Bedrooms
- Total Bedrooms: 4
Other Rooms
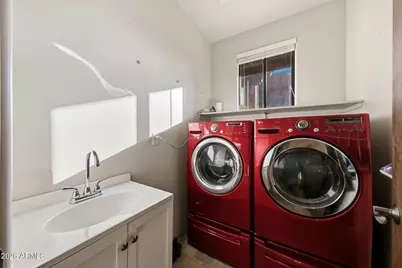
- Laundry: Inside, Engy Star (See Rmks)
Exterior
- Exterior Features: Balcony, Built-in Barbecue
Parking
- Garage: Yes
- Garage Spaces: 3
- Parking Features: Attached Garage, RV Access/Parking, Garage Door Opener, Extended Length Garage
Location
- County: Maricopa
- Township: 6N
- Subdivision: No HOA • County Living!
- Cross Streets: Pioneer Road & I-17
Community
- Assoc. Fees Include: No Fees
Heating & Cooling
- Central air: Yes
- Air Conditioning: Yes
- Cooling Type: Central Air, Ceiling Fan(s), ENERGY STAR Qualified Equipment
- Heating Type: Forced Air, Electric, Ceiling
Utilities
- Water: Shared Well
- Well: Yes
Structural Information
- Architectural Style: Territorial/Santa Fe,
- Builder: UNK
- Exterior Const.: Stucco, Wood Frame
- Roof: Tile
- Windows: Screens, Low-Emissivity Windows, Solar Screens, Dual Pane
- Sq. Ft. Source: Assessor
- Year Built: 2007
Lot Features
- Property View: Desert, Panoramic, City Lights, Mountain(s)
- Mountain views: Yes
- Lot Size (Acres): 1
- Lot Size (Sq. Ft.): 43,560
- Lot Size Source: Assessor
- Frontage: Gravel, Dirt
- Lot Features: Street(s) Not Paved, East/West Exposure, Desert Back, Desert Front, Cul-De-Sac, Natural Desert Back, Dirt Back, Gravel/Stone Front
Green Features
- Water Conservation: Recirculation Pump
Financial Considerations
- Tax Amount: $4,652
- Tax Year: 2025
- Terms: Cash, Conventional, FHA, VA Loan
Disclosures and Reports
- Ownership: Fee Simple
- Legal Description: TH PT N2 SW4 NE4 SW4 SEC 26 DESC AS PARCEL NO 3 P/F 05-0513625
- Property ID: 203-36-002-F
- Range: 2E
- Section: 26
- Lot Number: F
Listed by Midnight Realty

Get Pre-Approved Today
Schools
Schools serving 3211 W Horizon Dr
School District:Deer Valley Unified District
| Name | Grades | Distance |
|---|---|---|
Sunset Ridge Elementary School, Phoenix, AZ 35707 North 33rd Lane, Phoenix, AZ 85086 | K-8 | 1.7 mi |
Boulder Creek High School 40404 N Gavilan Peak Pkwy, Phoenix, AZ 85086 | 9-12 | 1.5 mi |
Disclaimer:
School attendance boundaries provided by ATTOM Data Solutions and are for reference only. Contact the school directly to verify enrollment eligibility.
Price & Sales History for 3211 W Horizon Dr
Date
Details
Price
Change
Source
8/14/2026
Price Reduced
$917,700
-3.9%
MLS
7/04/2026
Price Reduced
$954,900
-1.55%
MLS
6/08/2026
Price Reduced
$969,900
-1.02%
MLS
5/08/2026
Listed
$979,900
162.71%
MLS
6/29/2012
Sold
$373,000
—
Public Record
Disclaimer: Historical sales information is derived from public records provided by the county offices. Information is not guaranteed and should be independently verified.
Tax History
Tax History for 3211 W Horizon Dr
Year
Property Taxes
Change
Tax Assessment
Change
2025
$4,652
—
$43,855
-43%
2025
$4,652
8%
$77,050
1%
2023
$4,312
4%
$76,010
18%
2022
$4,138
—
$64,320
26%
2022
$4,138
-2%
$51,170
4%
2021
$4,223
2%
$49,050
5%
2020
$4,129
3%
$46,620
7%
2019
$3,994
4%
$43,410
3%
2018
$3,850
2%
$42,000
8%
2017
$3,779
10%
$38,810
-1%
2016
$3,428
9%
$39,330
14%
2015
$3,154
—
$34,560
23%
2014
$3,162
13%
$28,010
20%
2013
$2,797
—
$23,310
—
Disclaimer: Historical tax information is derived from public records provided by the county offices. Information is not guaranteed and should be independently verified.
Estimate the Cost
Estimate the Cost for 3211 W Horizon Dr
3211 W Horizon Drive, Phoenix, AZ 85086 (MLS# 7014064) is a Single Family property with 4 bedrooms and 3 full bathrooms. 3211 W Horizon Drive is currently listed for $917,700 and was received on May 08, 2026. Want to learn more about 3211 W Horizon Drive? Do you have questions about finding other Single Family real estate for sale in Phoenix? You can browse all Phoenix real estate or contact a Coldwell Banker agent to request more information.