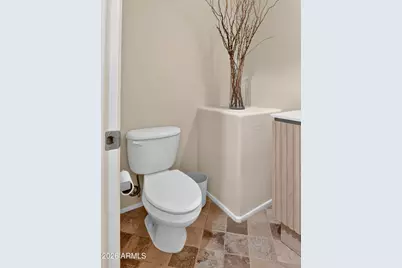
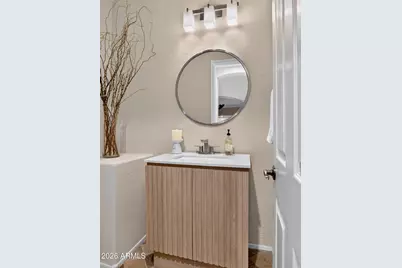
This is a carousel with tiles that activate property listing cards. Use the previous and next buttons to navigate.
1/63
$925,000
This is a carousel with tiles that activate property listing cards. Use the previous and next buttons to navigate.
1/63
Property Description
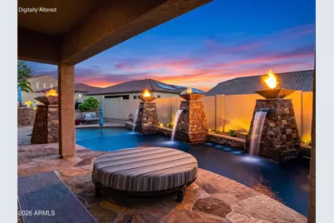
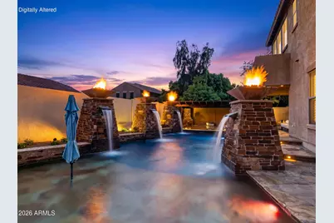
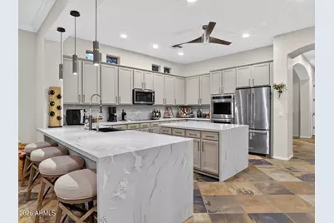
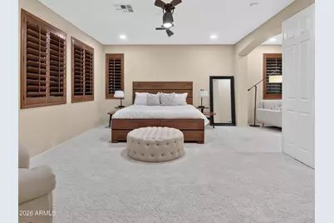
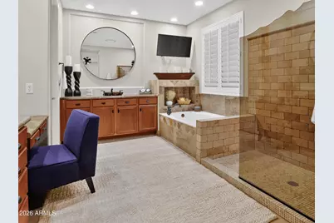
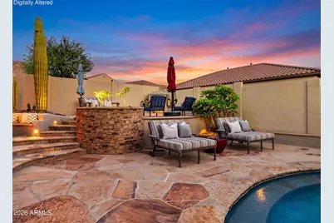
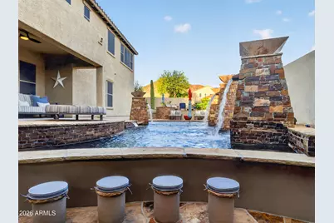
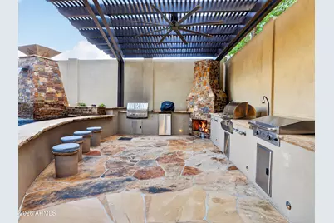
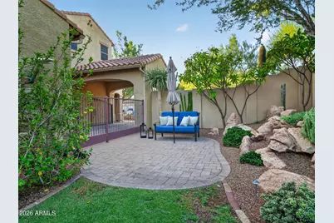
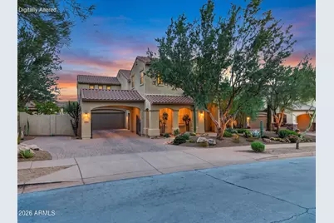
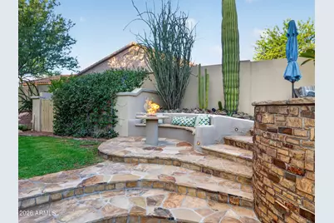
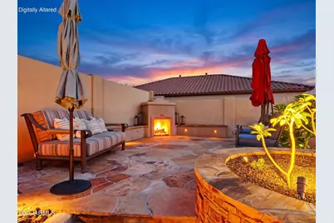
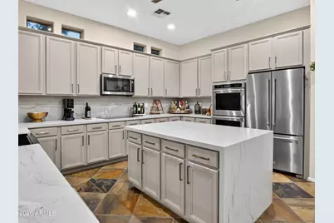
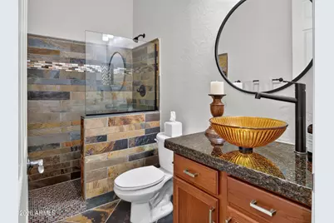
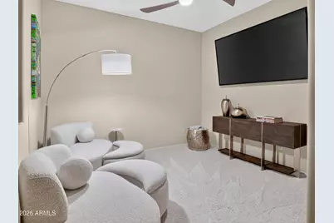
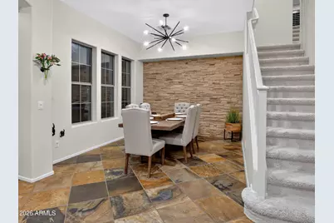
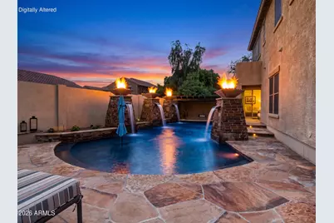
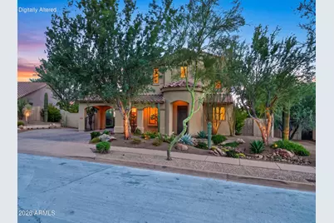
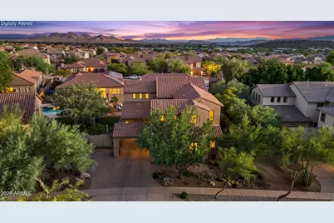
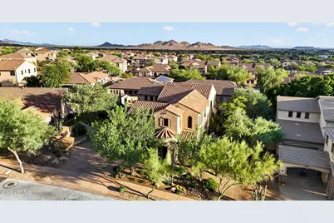
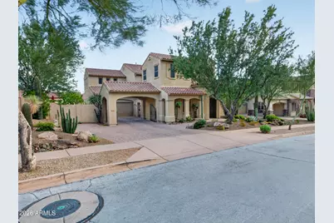
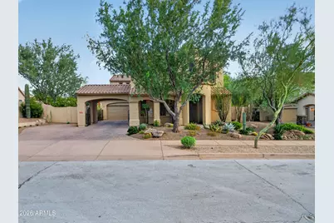
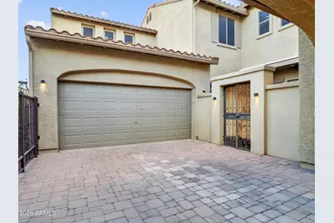
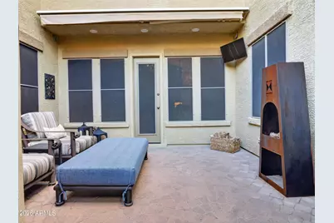
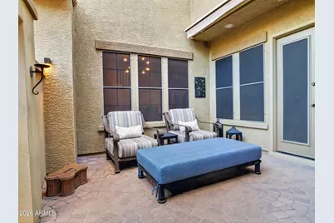
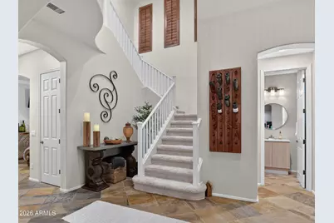
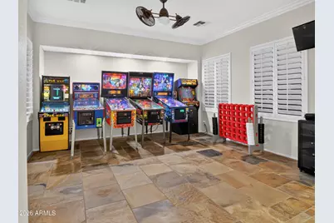
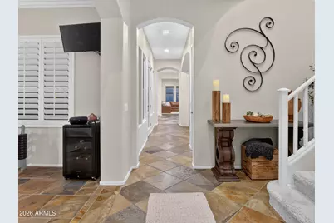
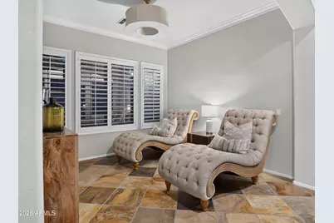
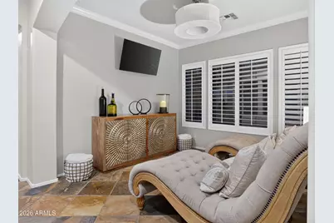
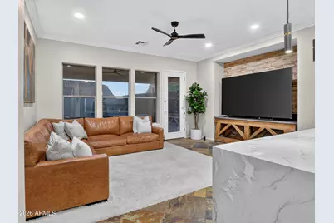
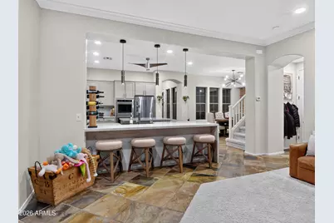
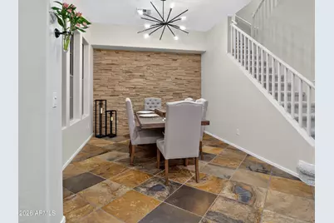
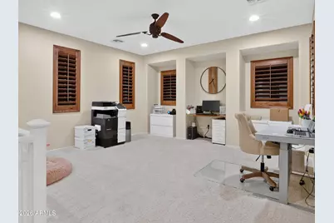
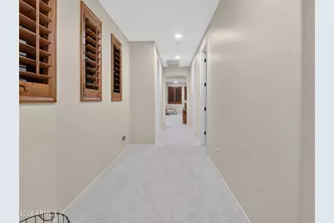
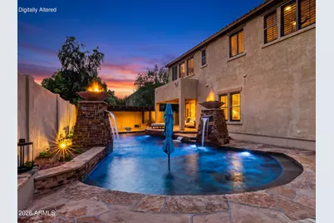
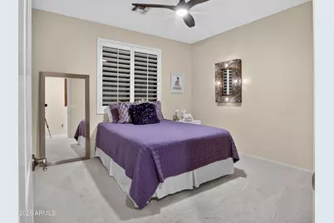
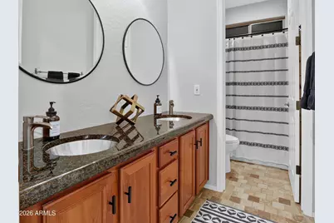
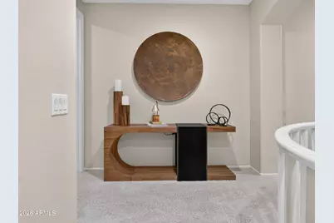
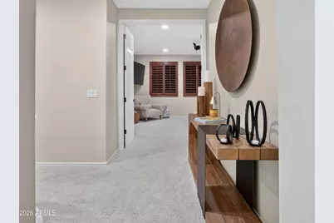
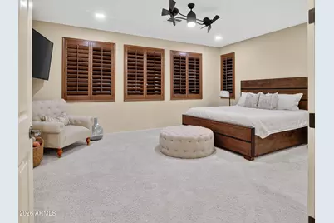
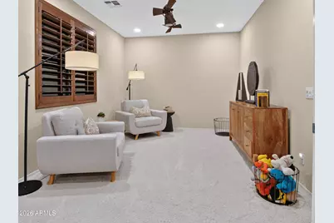
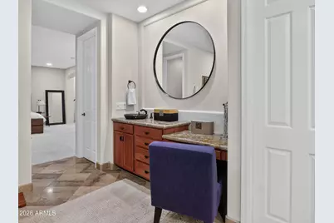
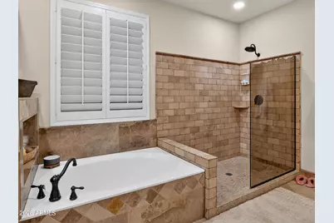
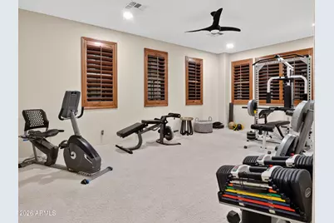
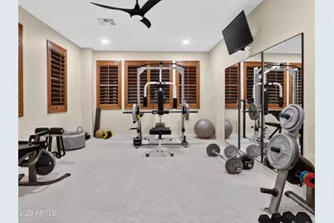
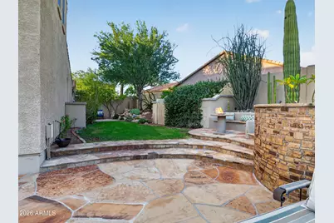
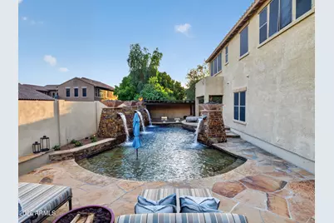
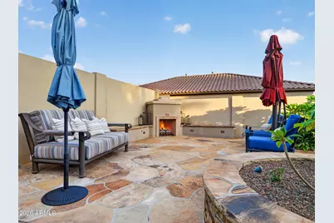
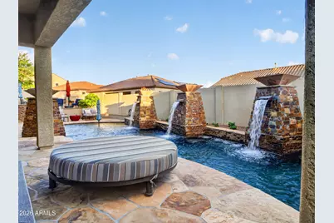
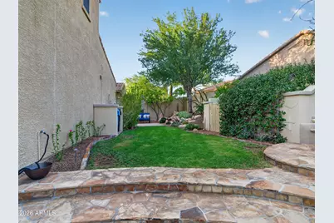
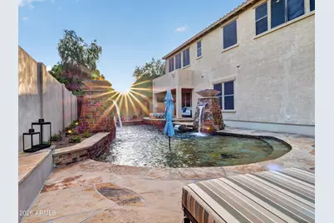
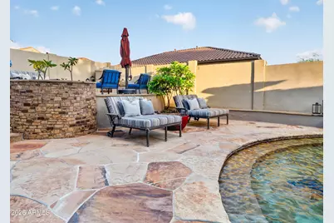
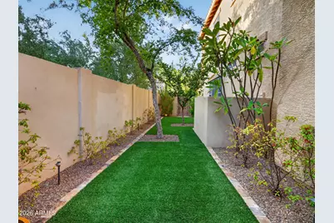
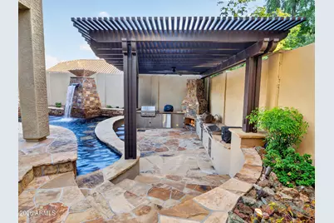
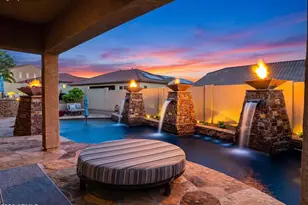
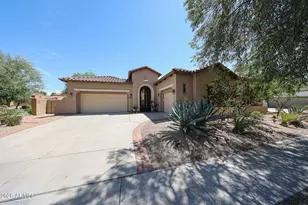
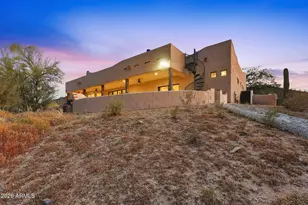
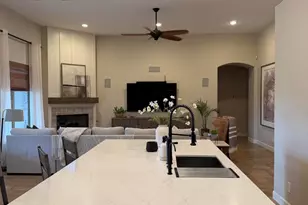
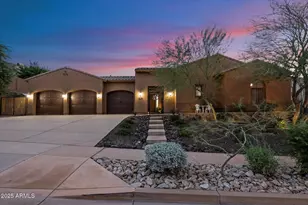
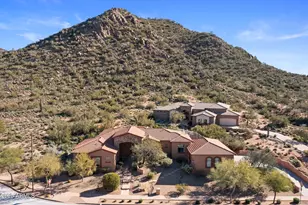
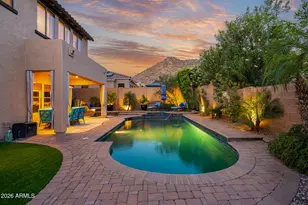
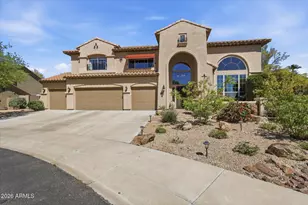
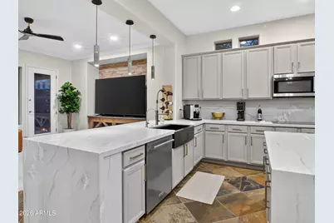
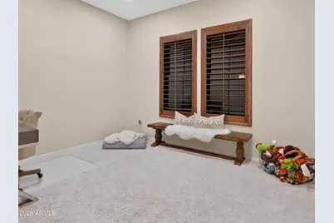
Sweeping mountain views and a true resort-style backyard set this Tramonto residence apart. The private pebble-finish pool features an oversized beach step, swim-up bar and copper water features, framed by 6-ft stacked-stone pillars, fire bowls and Autumn Blend flagstone paving. Entertain under the gazebo, cook at the outdoor kitchen with built-in BBQ and fireplace, or gather at the raised patio's second fireplace. Inside, 3,905 SF across two levels offers 4 bedrooms, 3.5 baths, a separate office/den, loft and bonus/game room, seven flexible spaces in all. The kitchen anchors the main level with quartz countertops, center island, pantry and built-in appliances, opening to the family room, formal dining and breakfast room. Upstairs, the primary suite includes a private sitting room, walk-in closet, double vanity and separate shower and tub. Three-car tandem garage, solar screens, multi-zone HVAC and 9+ ft flat ceilings on a 10,828 SF lot. Tramonto's master-planned amenities include a heated community pool and spa, tennis, clubhouse and miles of multi-use pathways. Deer Valley Unified schools, Boulder Creek High. Minutes to I-17, Carefree Highway and North Valley shopping and dining.
Full Property Details
Full Property Details for 2539 W Cavalry Dr
General
- Price: $925,000
- HOA FEE: $78/month
- HOA FEE FREQ.: Semi-Annually
- Taxes: $4,383 (2025)
- Status: Active
- Type: Single Family
- Source: ARMLS_Arizona_MLS_Phoenix_Area
- MLS ID: 7077964
- Updated: 9/12/2026
- Added to Site: 7 day(s) ago
Interior
- Interior Features: Quartz Countertops, High Speed Internet, Double Vanity, Upstairs, Breakfast Bar, 9+ Flat Ceilings, Kitchen Island, Pantry, Full Bth Master Bdrm, Separate Shwr & Tub
- Fireplace: Yes
- Number of Fireplaces: 1
- Fireplace(s): Fire Pit, Other, Exterior Fireplace, Gas
- Appliances: Dryer, Washer, Refrigerator, Built-in Microwave, Dishwasher, Disposal, Electric Range, Electric Oven, Electric Cooktop, Built-In Electric Oven
- Flooring: Carpet, Stone
Rooms
Bathrooms
- Total Bathrooms: 4
- Full Bathrooms: 3
- Half Bathrooms: 1
Bedrooms
- Total Bedrooms: 4
Other Rooms
- Laundry: Inside, Wshr/Dry HookUp Only
Additional Information
- Pool: Yes
- Pool Description: Variable Speed Pump, Outdoor
Exterior
- Exterior Features: Private Yard, Built-in Barbecue
Parking
- Garage: Yes
- Garage Spaces: 3
- Parking Features: Attached Carport, Tandem, Garage Door Opener
Location
- County: Maricopa
- Township: 5N
- Subdivision: TRAMONTO PARCEL E-16
- Cross Streets: Carefree Hwy & 27th Drive
Community
- Association: Yes
- Assoc. Name: Tramonto
- Assoc. Fees Include: Maintenance Grounds, Street Maint
Heating & Cooling
- Central air: Yes
- Air Conditioning: Yes
- Cooling Type: Central Air, Ceiling Fan(s)
- Heating Type: Heat Pump, Natural Gas
Utilities
- Water: Public
Structural Information
- Architectural Style: Santa Barbara/Tuscan,
- Builder: Standard Pacific
- Exterior Const.: Stucco, Wood Frame
- Roof: Tile
- Windows: Screens, Solar Screens, Dual Pane, Tinted Windows
- Year Built: 2002
Manufactured Home
- Model: Plan 5007
Additional Structures
- Other Structures: Gazebo
Lot Features
- Property View: Mountain(s)
- Mountain views: Yes
- Lot Size (Acres): 0.25
- Lot Size (Sq. Ft.): 10,828
- Lot Size Source: Assessor
- Frontage: Paved
- Lot Features: Sprinklers In Rear, Sprinklers In Front, Desert Back, Desert Front, Grass Back, Auto Timer H2O Front, Auto Timer H2O Back, Irrigation Front, Irrigation Back
Green Features
- Energy Efficient: Multi-Zones
Financial Considerations
- Association Fee: $467
- Assoc Fee Freq.: Semi-Annually
- Tax Amount: $4,383
- Tax Year: 2025
- Terms: Cash, Conventional, FHA, VA Loan
Disclosures and Reports
- Ownership: Fee Simple
- Legal Description: LOT 48 TRAMONTO PARCEL E-16 MCR 052823
- Property ID: 203-25-089
- Range: 2E
- Section: 1
- Lot Number: 48
Listed by RE/MAX Fine Properties

Get Pre-Approved Today
Schools
Schools serving 2539 W Cavalry Dr
School District:Deer Valley Unified District
| Name | Grades | Distance |
|---|---|---|
Sunset Ridge Elementary School, Phoenix, AZ 35707 North 33rd Lane, Phoenix, AZ 85086 | K-8 | 1 mi |
Boulder Creek High School 40404 N Gavilan Peak Pkwy, Phoenix, AZ 85086 | 9-12 | 3.8 mi |
Disclaimer:
School attendance boundaries provided by ATTOM Data Solutions and are for reference only. Contact the school directly to verify enrollment eligibility.
Price & Sales History for 2539 W Cavalry Dr
Date
Details
Price
Change
Source
9/09/2026
Listed
$925,000
173.39%
MLS
1/21/2003
Sold
$338,340
—
Public Record
Disclaimer: Historical sales information is derived from public records provided by the county offices. Information is not guaranteed and should be independently verified.
Tax History
Tax History for 2539 W Cavalry Dr
Year
Property Taxes
Change
Tax Assessment
Change
2025
$4,383
—
$48,577
-29%
2025
$4,383
3%
$68,670
-1%
2023
$4,240
4%
$69,210
20%
2022
$4,077
—
$57,700
34%
2022
$4,077
-3%
$43,120
6%
2021
$4,201
2%
$40,620
-2%
2020
$4,118
3%
$41,400
4%
2019
$3,982
4%
$39,650
2%
2018
$3,838
4%
$38,750
4%
2017
$3,694
6%
$37,270
1%
2016
$3,474
12%
$36,930
5%
2015
$3,088
3%
$35,160
17%
2014
$3,012
10%
$29,970
16%
2013
$2,728
—
$25,820
—
Disclaimer: Historical tax information is derived from public records provided by the county offices. Information is not guaranteed and should be independently verified.
Estimate the Cost
Estimate the Cost for 2539 W Cavalry Dr
2539 W Cavalry Drive, Phoenix, AZ 85086 (MLS# 7077964) is a Single Family property with 4 bedrooms and 3 full bathrooms. 2539 W Cavalry Drive is currently listed for $925,000 and was received on September 09, 2026. Want to learn more about 2539 W Cavalry Drive? Do you have questions about finding other Single Family real estate for sale in Phoenix? You can browse all Phoenix real estate or contact a Coldwell Banker agent to request more information.