This is a carousel with tiles that activate property listing cards. Use the previous and next buttons to navigate.
1/1
$745,000 Just Listed
This is a carousel with tiles that activate property listing cards. Use the previous and next buttons to navigate.
1/1
Property Description
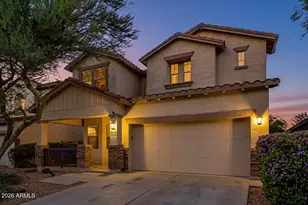
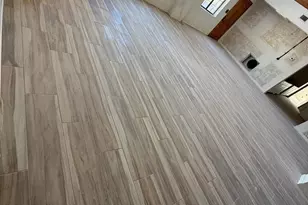
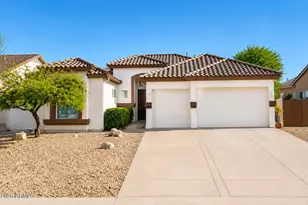
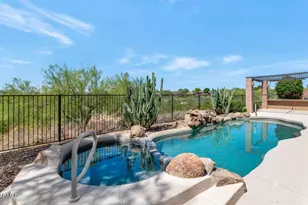
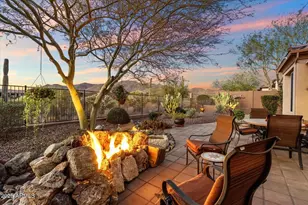
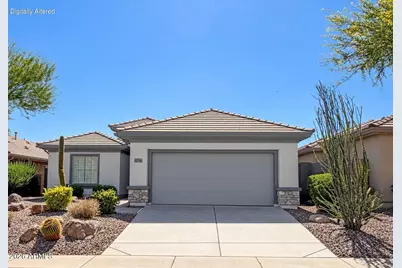
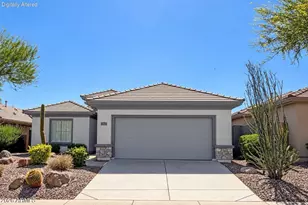
STUNNING, FULLY RENOVATED GOLF COURSE HOME IN ANTHEM COUNTRY CLUB! Nearly everything has been done in this exceptional Extended Breckenridge Floorplan. Perfectly positioned on a premier golf course lot away from the cart path, you will enjoy beautiful views of the green & surrounding mountains from your own backyard! Step inside and prepare to be impressed! This home has undergone an extensive transformation featuring a BRAND-NEW ROOF, NEW A/C, fresh interior & exterior paint, travertine flooring throughout, plantation shutters and beautifully renovated bathrooms with quartz countertops, designer showers and custom glass doors. The completely redesigned open kitchen is a showstopper with quartz countertops, an oversized extended island, brand new GE appliances, farmhouse sink, custom cabinetry and lighting. Additional upgrades include new plumbing fixtures and hardware, a custom screened security door, garage cabinetry/workspace and more. Outside, custom landscaping, outdoor landscape lighting and an extended paver patio with a dedicated seating area create the perfect setting for morning coffee, sunset cocktails or entertaining while overlooking the golf course and mountains. MOVE-IN READY takes on a whole new meaning here. With the big-ticket items already completed and virtually every detail thoughtfully updated, this is the kind of home you've been waiting for--gorgeous, sophisticated and ready to enjoy from day one. Add the incredible amenities and lifestyle of Anthem Country Club, and this one is truly special. Come see it before someone else calls it HOME! Photos to be completed by October 10th.
Full Property Details
Full Property Details for 40744 N Noble Hawk Ct
General
- Price: $745,000
- HOA FEE: $209/month
- HOA FEE FREQ.: Quarterly
- Taxes: $2,842 (2025)
- Status: Active
- Type: Single Family
- Source: ARMLS_Arizona_MLS_Phoenix_Area
- MLS ID: 7089009
- Updated: 10/3/2026
- Added to Site: Today
Interior
- Interior Features: Quartz Countertops, High Speed Internet, Double Vanity, Breakfast Bar, No Interior Steps, Vaulted Ceiling(s), Kitchen Island, Pantry, Full Bth Master Bdrm, Separate Shwr & Tub
- Appliances: Dryer, Washer, Water Softener Owned, Reverse Osmosis, Refrigerator, Built-in Microwave, Dishwasher, Gas Range, Gas Oven, Water Purifier
- Flooring: Tile
Rooms
Bathrooms
- Total Bathrooms: 2
- Full Bathrooms: 2
Bedrooms
- Total Bedrooms: 3
Additional Information
- Security/Safety: Fire Sprinkler System, Security Guard
Parking
- Garage: Yes
- Garage Spaces: 2
- Parking Features: Garage Door Opener, Extended Length Garage, Direct Access, Attch'd Gar Cabinets
Location
- County: Maricopa
- Township: 6N
- Subdivision: ANTHEM COUNTRY CLUB
- Cross Streets: Anthem Way and Anthem Hills (Gate #3)
Community
- Association: Yes
- Assoc. Name: Anthem Comm Council
- Assoc. Fees Include: Maintenance Grounds, Street Maint
Heating & Cooling
- Central air: Yes
- Air Conditioning: Yes
- Cooling Type: Central Air, Ceiling Fan(s)
- Heating Type: Natural Gas
Utilities
- Water: Pvt Water Company
Structural Information
- Architectural Style: Ranch,
- Builder: Del Webb
- Exterior Const.: Stucco, Wood Frame, Painted
- Roof: Tile
- Windows: Solar Screens, Dual Pane
- Year Built: 2003
Manufactured Home
- Model: Breckenridge-Expnded
Lot Features
- Property View: Golf Course, Mountain(s)
- Mountain views: Yes
- Lot Size (Acres): 0.13
- Lot Size (Sq. Ft.): 5,750
- Lot Size Source: Assessor
- Lot Features: Sprinklers In Rear, Sprinklers In Front, Desert Back, Desert Front, On Golf Course, Cul-De-Sac, Auto Timer H2O Front, Auto Timer H2O Back
Financial Considerations
- Association Fee: $626
- Assoc Fee Freq.: Quarterly
- Other Assoc Fees: $345
- Tax Amount: $2,842
- Tax Year: 2025
- Terms: VA Loan, Cash, Conventional, 1031 Exchange, FHA
Disclosures and Reports
- Ownership: Fee Simple
- Property ID: 203-08-221
- Range: 2E
- Section: 24
- Lot Number: 49
Listed by HomeSmart
Get Pre-Approved Today
Schools
Schools serving 40744 N Noble Hawk Ct
School District:Deer Valley Unified District
| Name | Grades | Distance |
|---|---|---|
Diamond Canyon Elementary School 40004 N Liberty Bell Way, Phoenix, AZ 85086 | PK-8 | 0.5 mi |
Boulder Creek High School 40404 N Gavilan Peak Pkwy, Phoenix, AZ 85086 | 9-12 | 2.2 mi |
Disclaimer:
School attendance boundaries provided by ATTOM Data Solutions and are for reference only. Contact the school directly to verify enrollment eligibility.
Price & Sales History for 40744 N Noble Hawk Ct
Date
Details
Price
Change
Source
10/03/2026
Listed
$745,000
83.41%
MLS
7/17/2026
Sold
$406,200
—
Public Record
Disclaimer: Historical sales information is derived from public records provided by the county offices. Information is not guaranteed and should be independently verified.

Tax History
Tax History for 40744 N Noble Hawk Ct
Year
Property Taxes
Change
Tax Assessment
Change
2025
$2,842
—
$30,855
-36%
2025
$2,842
-5%
$48,570
-2%
2023
$2,993
-10%
$49,470
19%
2022
$3,334
—
$41,480
36%
2022
$3,334
-2%
$30,570
8%
2021
$3,393
2%
$28,310
3%
2020
$3,324
3%
$27,370
3%
2019
$3,222
3%
$26,550
4%
2018
$3,116
2%
$25,470
3%
2017
$3,057
9%
$24,750
7%
2016
$2,802
26%
$23,150
-2%
2015
$2,219
1%
$23,620
22%
2014
$2,205
12%
$19,380
18%
2013
$1,967
—
$16,400
—
Disclaimer: Historical tax information is derived from public records provided by the county offices. Information is not guaranteed and should be independently verified.
Estimate the Cost
Estimate the Cost for 40744 N Noble Hawk Ct
40744 N Noble Hawk Court, Anthem, AZ 85086 (MLS# 7089009) is a Single Family property with 3 bedrooms and 2 full bathrooms. 40744 N Noble Hawk Court is currently listed for $745,000 and was received on October 03, 2026. Want to learn more about 40744 N Noble Hawk Court? Do you have questions about finding other Single Family real estate for sale in Anthem? You can browse all Anthem real estate or contact a Coldwell Banker agent to request more information.