This is a carousel with tiles that activate property listing cards. Use the previous and next buttons to navigate.
1/40
$499,900 Just Listed
This is a carousel with tiles that activate property listing cards. Use the previous and next buttons to navigate.
1/40
Property Description
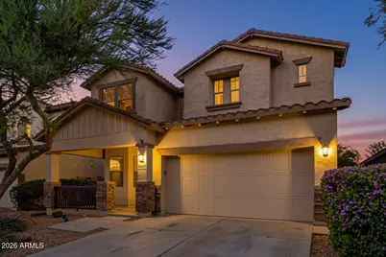
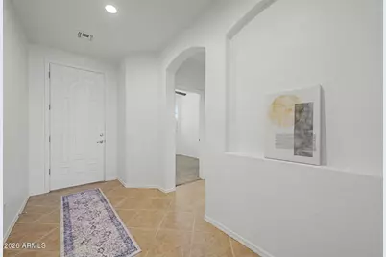
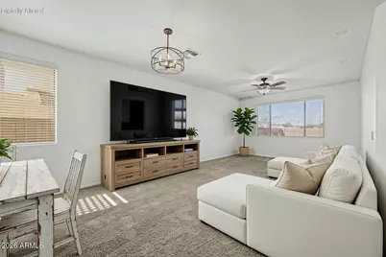
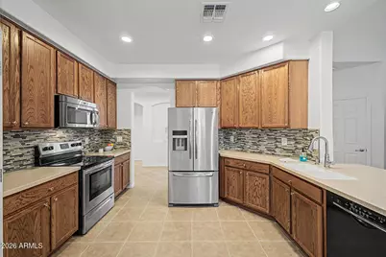
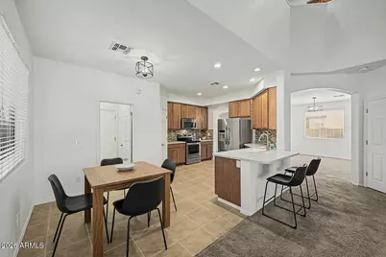
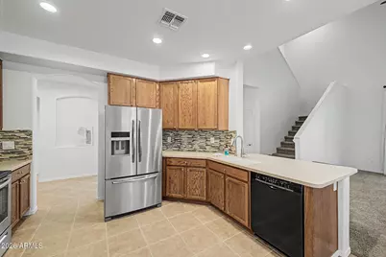
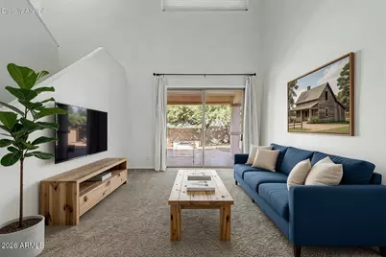
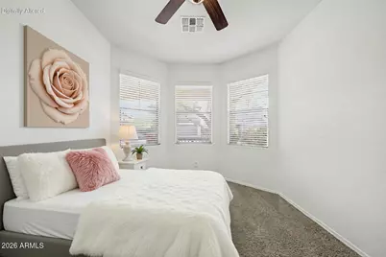
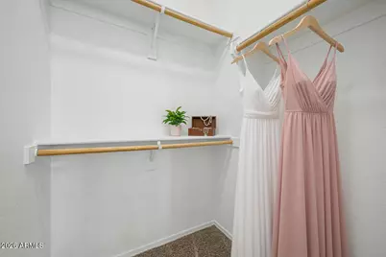
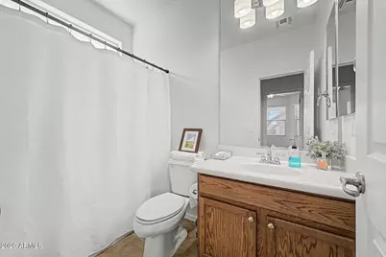
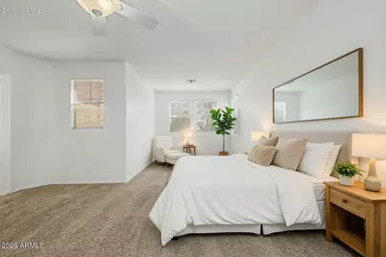
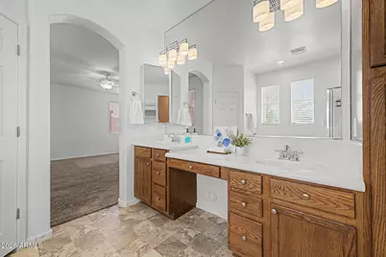
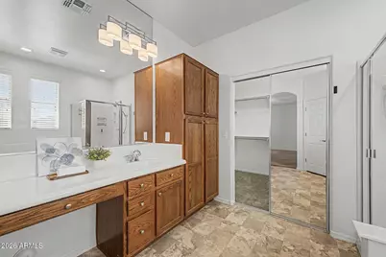
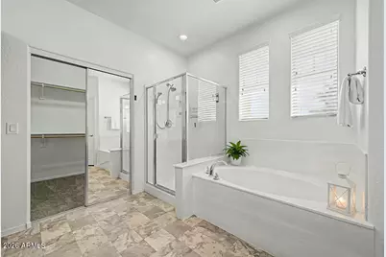
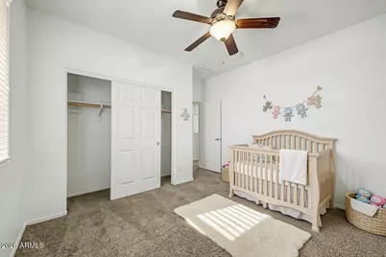
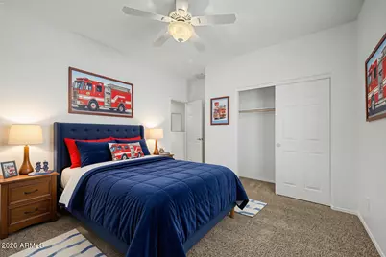
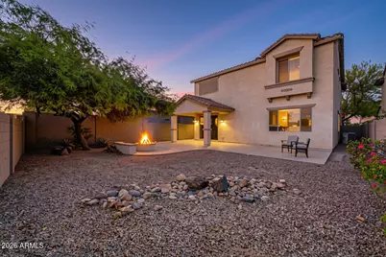
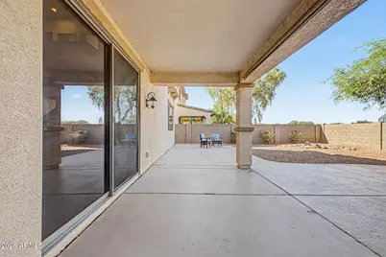
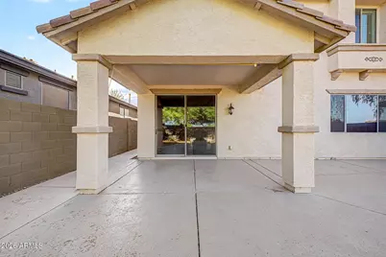
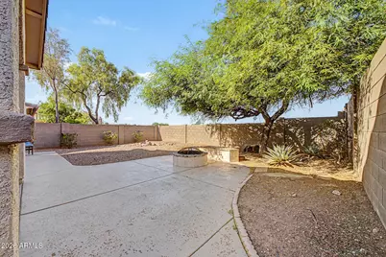
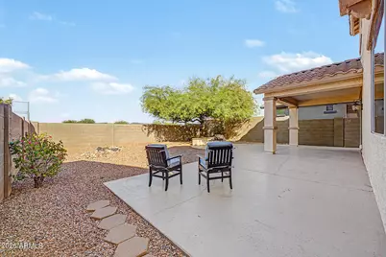
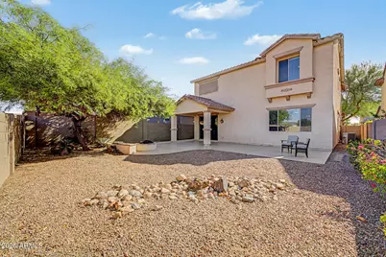
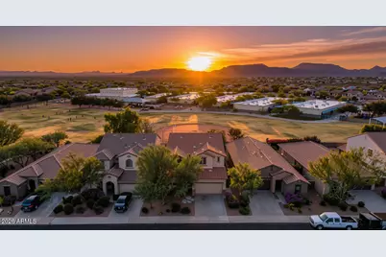
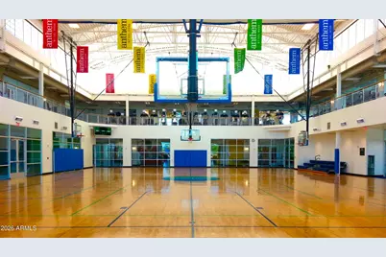
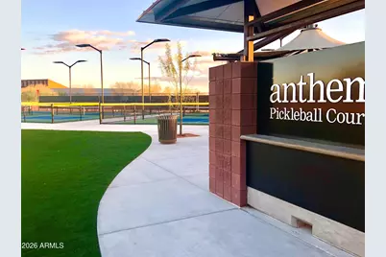
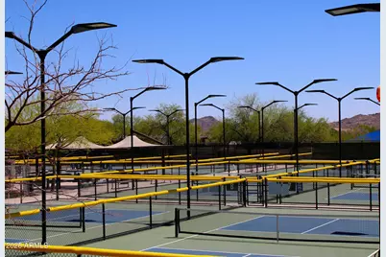
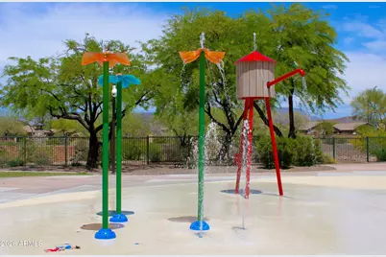
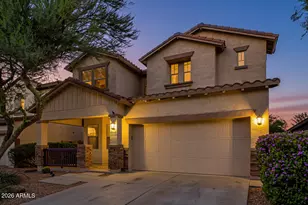
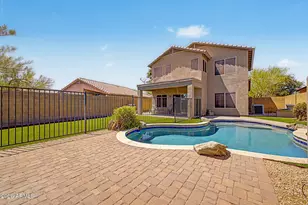
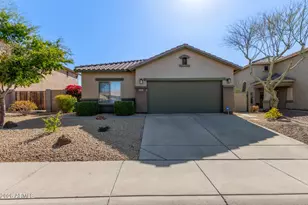
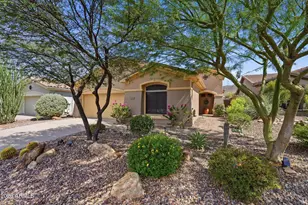
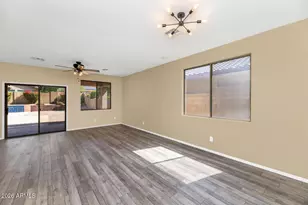
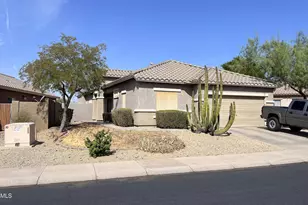
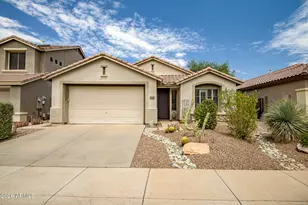
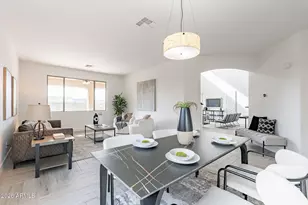
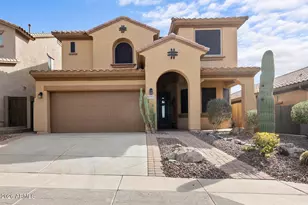
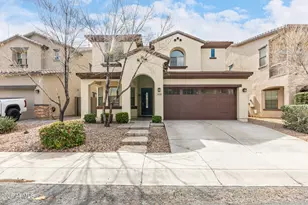
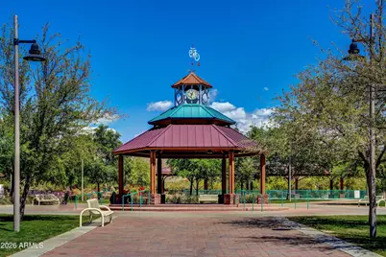
**Impeccably Maintained Home Adjacent to Canyon Springs STEM Academy** Discover an impeccably clean home that offers ample space for everyone, nestled alongside Canyon Springs STEM Academy, ensuring incredible privacy and breathtaking sunset views. This bright and airy floor plan features a convenient bedroom and bathroom on the main floor, perfect for multi-generational living. The main level boasts a spacious oversized living area, ideal for accommodating a large sectional and that coveted giant TV you've been wanting, plus plenty of room for a formal dining area. The kitchen is a chef's dream, showcasing beautifully remodeled corian countertops, a stylish stacked glass tile backsplash, an easy-to-clean electric cooktop, and a stainless steel appliances. Enjoy the convenience of a breakfast bar, a generous pantry, and a cozy breakfast nook that flows seamlessly into an inviting den--perfect for relaxed Saturday mornings. Upstairs, you'll find four additional large bedrooms, including an oversized primary suite that offers an en-suite bathroom with spacious countertops, double sinks, a separate shower, a soaking tub, and a large walk-in closet. The primary suite also features a charming nook, perfect for a personal library, nursery, or potential office space. The backyard boasts a covered patio area with an enormous patio extension for easy maintenance and outdoor functionality. The fire pit serves as a gathering space for neighborhood cookouts and s'mores dates. Benefit from the low Anthem Parkside HOA dues while indulging in outstanding amenities, including a picturesque 16-acre park with a catch-and-release lake, a sprawling playground, extensive walking paths, and a community center equipped with a state-of-the-art fitness facility, indoor basketball courts, a large lap pool, exhilarating water slides, tennis courts, pickleball, bocce ball, and one of Arizona's largest skate parks. This home is close to shopping, schools, and fabulous dining! It's time to love where you live. This is the home you've been waiting for!
Full Property Details
Full Property Details for 42912 N 43rd Dr
General
- Price: $499,900
- HOA FEE: $103/month
- HOA FEE FREQ.: Quarterly
- Taxes: $2,155 (2025)
- Status: Active
- Type: Single Family
- Source: ARMLS_Arizona_MLS_Phoenix_Area
- MLS ID: 7079210
- Updated: 9/12/2026
- Added to Site: 4 day(s) ago
Interior
- Interior Features: Non-laminate Counter, High Speed Internet, Double Vanity, Upstairs, Eat-in Kitchen, Breakfast Bar, 9+ Flat Ceilings, Vaulted Ceiling(s), Pantry, Full Bth Master Bdrm, Separate Shwr & Tub
- Appliances: Dryer, Washer, Refrigerator, Built-in Microwave, Dishwasher, Disposal, Electric Range, Electric Oven
- Flooring: Carpet, Tile
Rooms
Bathrooms
- Total Bathrooms: 3
- Full Bathrooms: 3
Bedrooms
- Total Bedrooms: 5
Parking
- Garage: Yes
- Garage Spaces: 2
- Parking Features: Attached Garage, Garage Door Opener, Direct Access
Location
- County: Maricopa
- Subdivision: Anthem Parkside West
- Cross Streets: I17 and Anthem Way
Community
- Association: Yes
- Assoc. Name: Anthem Community
- Assoc. Fees Include: Maintenance Grounds
Heating & Cooling
- Central air: Yes
- Air Conditioning: Yes
- Cooling Type: Central Air, Ceiling Fan(s)
- Heating Type: Natural Gas
Utilities
- Water: Public
Structural Information
- Builder: Engle Homes
- Exterior Const.: Stucco, Wood Frame, Painted
- Roof: Tile
- Windows: Solar Screens, Dual Pane
- Year Built: 2006
Lot Features
- Property View: City, Desert
- Lot Size (Acres): 0.11
- Lot Size (Sq. Ft.): 4,966
- Lot Size Source: Assessor
- Lot Features: Borders Common Area, Borders Preserve/Public Land, Sprinklers In Rear, Sprinklers In Front, Desert Back, Desert Front, Auto Timer H2O Front, Auto Timer H2O Back
Financial Considerations
- Association Fee: $310
- Assoc Fee Freq.: Quarterly
- Tax Amount: $2,155
- Tax Year: 2025
- Terms: Cash, Conventional, FHA, VA Loan
Disclosures and Reports
- Ownership: Fee Simple
- Property ID: 202-30-160
- Lot Number: 159
Listed by RE/MAX Fine Properties

Get Pre-Approved Today
Schools
Schools serving 42912 N 43rd Dr
School District:Deer Valley Unified District
| Name | Grades | Distance |
|---|---|---|
Canyon Springs 42901 N 45th Ave, Phoenix, AZ 85087 | PK-8 | 0.1 mi |
Boulder Creek High School 40404 N Gavilan Peak Pkwy, Phoenix, AZ 85086 | 9-12 | 1.7 mi |
Disclaimer:
School attendance boundaries provided by ATTOM Data Solutions and are for reference only. Contact the school directly to verify enrollment eligibility.
Price & Sales History for 42912 N 43rd Dr
Date
Details

Price
Change
Source
9/11/2026
Listed
$499,900
218.41%
MLS
9/24/2010
Sold
$157,000
—
Public Record
Disclaimer: Historical sales information is derived from public records provided by the county offices. Information is not guaranteed and should be independently verified.
Tax History
Tax History for 42912 N 43rd Dr
Year
Property Taxes
Change
Tax Assessment
Change
2025
$2,155
1%
$40,830
-4%
2024
$2,127
-15%
$42,520
-5%
2023
$2,502
3%
$44,860
21%
2022
$2,418
—
$37,070
35%
2022
$2,418
-3%
$27,420
8%
2021
$2,482
18%
$25,420
7%
2020
$2,098
3%
$23,760
4%
2019
$2,034
4%
$22,800
7%
2018
$1,963
4%
$21,370
5%
2017
$1,895
6%
$20,400
5%
2016
$1,789
12%
$19,410
7%
2015
$1,597
3%
$18,210
19%
2014
$1,549
10%
$15,250
14%
2013
$1,411
—
$13,350
—
Disclaimer: Historical tax information is derived from public records provided by the county offices. Information is not guaranteed and should be independently verified.
Estimate the Cost
Estimate the Cost for 42912 N 43rd Dr
42912 N 43rd Drive, New River, AZ 85087 (MLS# 7079210) is a Single Family property with 5 bedrooms and 3 full bathrooms. 42912 N 43rd Drive is currently listed for $499,900 and was received on September 11, 2026. Want to learn more about 42912 N 43rd Drive? Do you have questions about finding other Single Family real estate for sale in New River? You can browse all New River real estate or contact a Coldwell Banker agent to request more information.