This is a carousel with tiles that activate property listing cards. Use the previous and next buttons to navigate.
1/51
$885,000 Contingent
This is a carousel with tiles that activate property listing cards. Use the previous and next buttons to navigate.
1/51
Property Description
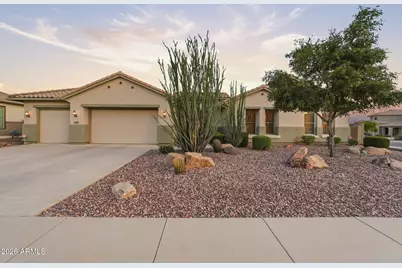
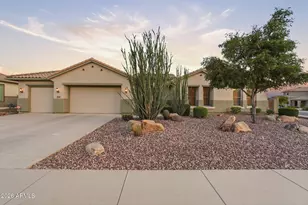
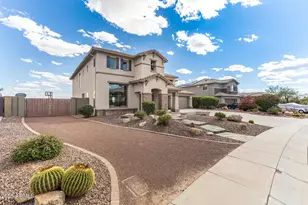
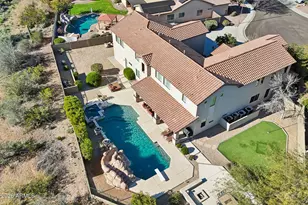
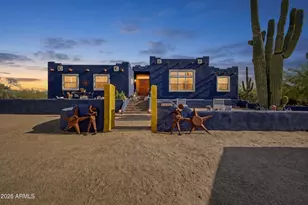
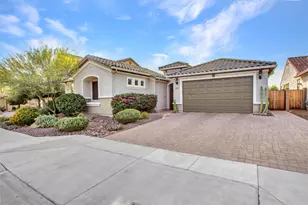
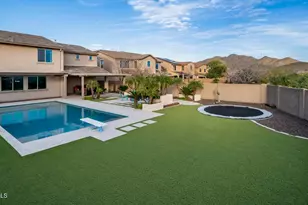
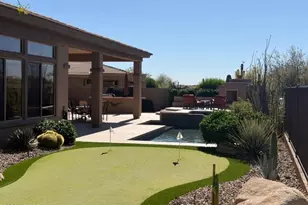
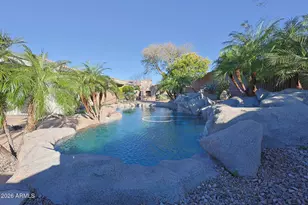
For those wanting a little more elbow room, a little less noise, and enjoyment of the open desert while still having access to the abundant amenities of Anthem! The Arroyo Grande community in Anthem offers 340 larger lots with RV parking on property permitted! This Salute floorplan provides 2 covered patios, an enclosed courtyard on a huge corner lot with a newly renovated pool, natural gas firepit, a Zen garden with serene fountain and bench seating. MORE THAN YOU SEE: The property line extends approx. 5 feet outside the west block wall! Energy efficient & well-maintained (see features list!) Newer variable speed HVAC units, new insulation and air sealing in attic, new landscape irrigation... Quick access to Lake Pleasant & off-road trails, back access to TSMC, close to 303 and I-17! EFFICIENCY " NEW Trane Variable Speed HVAC units and smart thermostats (2020) " NEW blown-in fiberglass R-38 insulation, fireproof, mold-resistant, 20-year warranty. (2023) " Fire-rated foam insulated ducts, can light covers, and top plates in attic for air sealing. Lifetime warranty. " Front door weather stripping replaced (2024) " Insulated garage doors " All windows inspected and maintained (2024) GENERAL " 12-inch post-tension slab foundation " Upgraded cabinets in kitchen, butler's pantry, hallway and laundry with sliders in all " Consistent tile set on the diagonal throughout " Plantation shutters in primary suite " NEW Whole house water filter.(2020) " Water/Plumbing inspected (2023) " Gutter system for proper drainage " Great room wired for in-ceiling speakers " Termite inspection (2026); warranty through Feb 2027 " Pest and weed control has been professionally provided monthly " Professionally landscaped and maintained. LAUNDRY " Samsung washer/dryer (2014) " Whole house water filter replaced. 6-18-2020 KITCHEN " NEW KitchenAid microwave-(2023) " NEW KitchenAid Dishwasher (2023) with 4-year warranty " Samsung Refrigerator (2013) " Insinkerator (2017) EXTERIOR " Courtyard/Covered Patio has pavers with decorative medallion at front door " Landscape lighting " Expansion Joints in driveway replaced (2024) " Zen space with plumbed boulder fountain and built-in flagstone benches " Flagstone topped barbecue island with slide-in barbecue, auxiliary grill, space for fridge " New irrigation valves " Eight-foot RV gate. (Wall sits a few feet inside property line, can be moved to enlarge RV gate/parking, if needed) " Standard access gate on west side " Hardscape repainted in 2023 POOL " New pebbletec surface (2026) " NEW variable speed pumps (2023 and 2024) wirelessly controlled by phone app " New control board 2023 " New LED light 2026 " Stacked-stone wall detail with triple-scupper water feature " Pop-up cleaners (no pool vacuum required) " 5' deep at center, two in-pool bench seats + built-in table with umbrella stand. " Professionally maintained weekly, (includes filter cleaning every 6 months)
Full Property Details
Full Property Details for 4723 W Culpepper Dr
General
- Price: $885,000
- HOA FEE: $85/month
- HOA FEE FREQ.: Quarterly
- Taxes: $4,870 (2025)
- Status: Contingent
- Type: Single Family
- Source: ARMLS_Arizona_MLS_Phoenix_Area
- MLS ID: 7023991
- Updated: 6/19/2026
- Added to Site: 62 day(s) ago
Interior
- Interior Features: Walk-in Pantry, Non-laminate Counter, High Speed Internet, Granite Counters, Double Vanity, Eat-in Kitchen, 9+ Flat Ceilings, No Interior Steps, Kitchen Island, Pantry, Full Bth Master Bdrm, Separate Shwr & Tub
- Appliances: Dryer, Washer, Reverse Osmosis, Refrigerator, Built-in Microwave, Dishwasher, Disposal, Gas Range, Electric Oven, Gas Cooktop, Water Purifier
- Flooring: Tile
Rooms
Bathrooms
- Total Bathrooms: 4
- Full Bathrooms: 3
- Half Bathrooms: 1
Bedrooms
- Total Bedrooms: 5
Other Rooms
- Laundry: Inside, Gas Dryer Hookup, Wshr/Dry HookUp Only
Additional Information
- Pool: Yes
- Pool Description: Variable Speed Pump, Outdoor, Play Pool
- Security/Safety: Fire Sprinkler System, Security System Owned
Exterior
- Exterior Features: Rain Gutters, Built-in Barbecue
Parking
- Garage: Yes
- Garage Spaces: 4
- Parking Features: Tandem Garage, RV Access/Parking, RV Gate, Garage Door Opener, Direct Access
Location
- County: Maricopa
- Township: 6N
- Subdivision: ANTHEM UNIT 81B
- Cross Streets: 48th drive
Community
- Association: Yes
- Assoc. Name: Anthem Comm Council
- Assoc. Fees Include: Maintenance Grounds
Heating & Cooling
- Central air: Yes
- Air Conditioning: Yes
- Cooling Type: Central Air, Ceiling Fan(s), ENERGY STAR Qualified Equipment, Programmable Thermostat
- Heating Type: Natural Gas
Utilities
- Water: City Water
- Utility Description: Phone Connected, Phone Available, Natural Gas Connected, Natural Gas Available
Structural Information
- Architectural Style: Santa Barbara/Tuscan,
- Builder: Pulte
- Exterior Const.: Stucco, Wood Frame, Low VOC Insulation, Ducts Professionally Air-Sealed
- Roof: Tile
- Windows: Low-Emissivity Windows, Dual Pane, Vinyl Frame
- Sq. Ft. Source: Assessor
- Year Built: 2007
Manufactured Home
- Model: Salute
Lot Features
- Lot Size (Acres): 0.35
- Lot Size (Sq. Ft.): 15,163
- Lot Size Source: Assessor
- Frontage: Asphalt
- Lot Features: North/South Exposure, Sprinklers In Rear, Sprinklers In Front, Corner Lot, Desert Back, Desert Front, Gravel/Stone Front, Gravel/Stone Back, Auto Timer H2O Front, Auto Timer H2O Back
Green Features
- Water Conservation: Recirculation Pump
Financial Considerations
- Association Fee: $256
- Assoc Fee Freq.: Quarterly
- Other Assoc Fees: $54
- Tax Amount: $4,870
- Tax Year: 2025
- Terms: Cash, Conventional, FHA, VA Loan
Disclosures and Reports
- Ownership: Fee Simple
- Legal Description: LOT 280 ANTHEM UNIT 81B MCR 083549
- Property ID: 202-22-976
- Range: 2E
- Section: 9
- Lot Number: 280
Listed by HomeSmart
Get Pre-Approved Today
Schools
Schools serving 4723 W Culpepper Dr
School District:Deer Valley Unified District
| Name | Grades | Distance |
|---|---|---|
New River Elementary School 48827 N Black Canyon Hwy, Phoenix, AZ 85087 | PK-6 | 3.2 mi |
Gavilan Peak Elementary School 2701 W Memorial Dr, Phoenix, AZ 85086 | PK-6 | 3.2 mi |
Boulder Creek High School 40404 N Gavilan Peak Pkwy, Phoenix, AZ 85086 | 9-12 | 2.5 mi |
Disclaimer:
School attendance boundaries provided by ATTOM Data Solutions and are for reference only. Contact the school directly to verify enrollment eligibility.
Price & Sales History for 4723 W Culpepper Dr
Date
Details
Price
Change
Source
5/10/2026
Listed
$885,000
81.68%
MLS
1/25/2008
Sold
$487,128
—
Public Record
Disclaimer: Historical sales information is derived from public records provided by the county offices. Information is not guaranteed and should be independently verified.
Tax History
Tax History for 4723 W Culpepper Dr
Year
Property Taxes
Change
Tax Assessment
Change
2025
$4,870
—
$53,328
-36%
2025
$4,870
3%
$83,330
-2%
2023
$4,713
4%
$84,620
23%
2022
$4,534
—
$68,870
45%
2022
$4,534
-3%
$47,520
5%
2021
$4,671
2%
$45,170
4%
2020
$4,580
3%
$43,510
3%
2019
$4,430
4%
$42,210
4%
2018
$4,272
4%
$40,500
4%
2017
$4,114
6%
$39,050
-1%
2016
$3,872
14%
$39,570
8%
2015
$3,408
5%
$36,800
18%
2014
$3,249
-10%
$31,180
-8%
2013
$3,595
—
$34,020
—
Disclaimer: Historical tax information is derived from public records provided by the county offices. Information is not guaranteed and should be independently verified.
Estimate the Cost
Estimate the Cost for 4723 W Culpepper Dr
4723 W Culpepper Drive, Anthem, AZ 85087 (MLS# 7023991) is a Single Family property with 5 bedrooms and 3 full bathrooms. 4723 W Culpepper Drive is currently listed for $885,000 and was received on May 10, 2026. Want to learn more about 4723 W Culpepper Drive? Do you have questions about finding other Single Family real estate for sale in Anthem? You can browse all Anthem real estate or contact a Coldwell Banker agent to request more information.