This is a carousel with tiles that activate property listing cards. Use the previous and next buttons to navigate.
1/53
$775,000 Just Listed
This is a carousel with tiles that activate property listing cards. Use the previous and next buttons to navigate.
1/53
Property Description
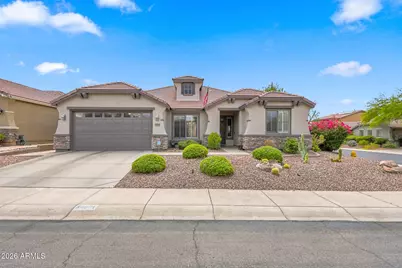
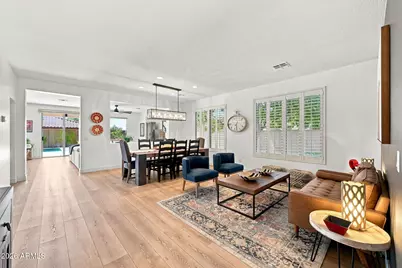
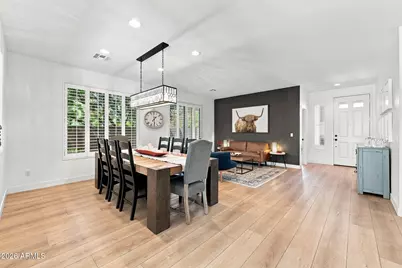
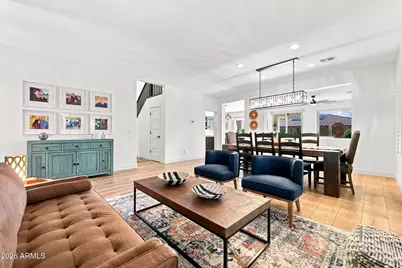
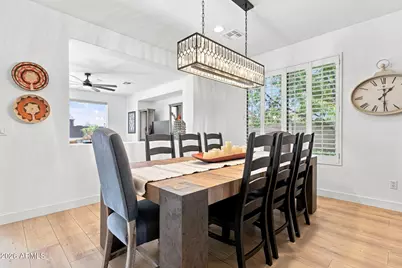
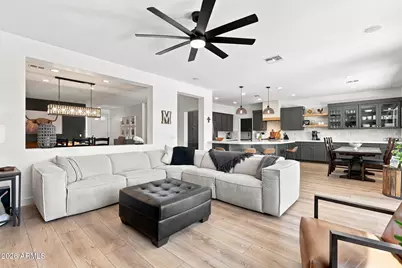
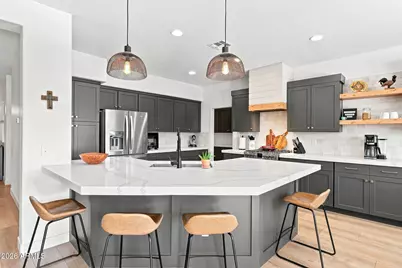
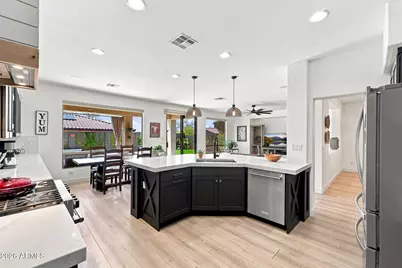
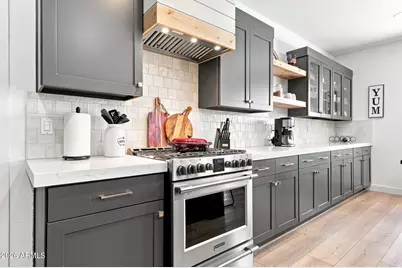
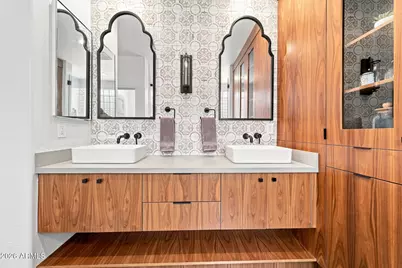
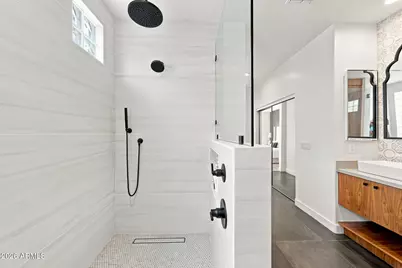
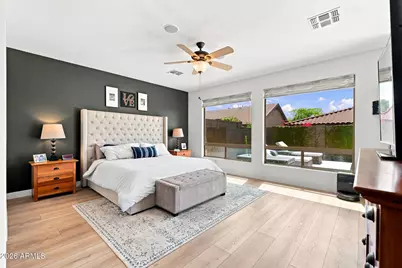
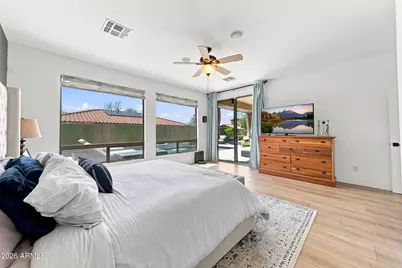
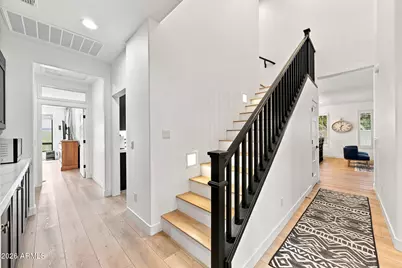
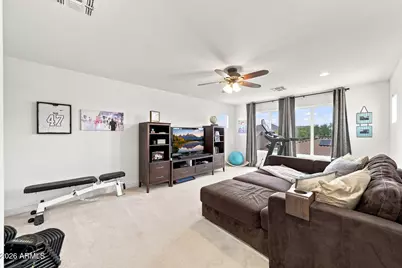
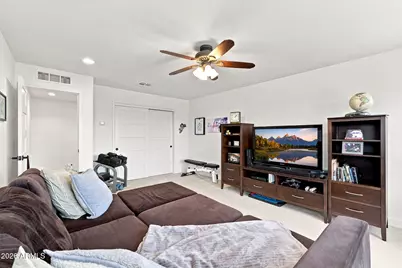
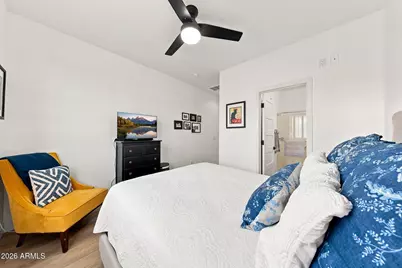
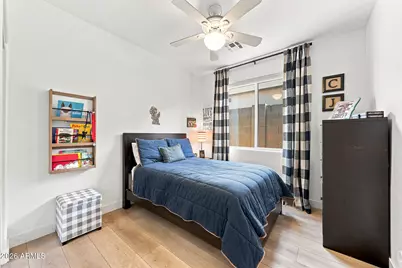
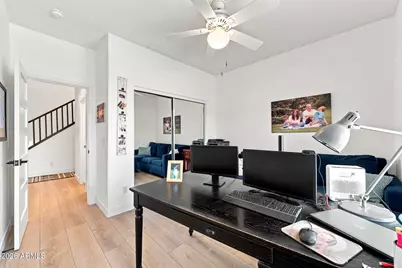
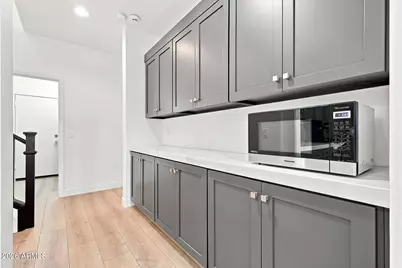
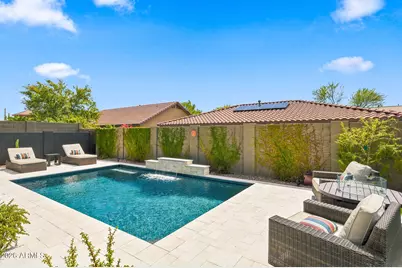
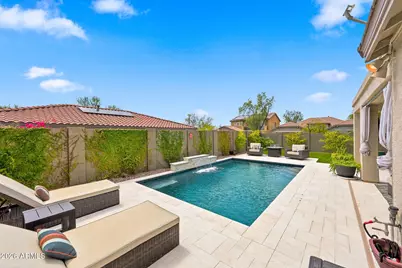
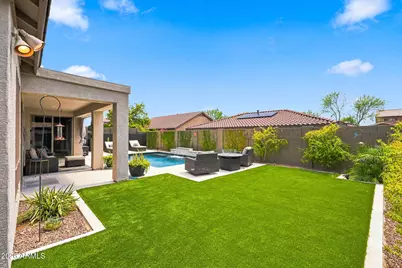
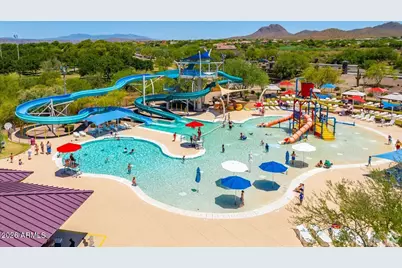
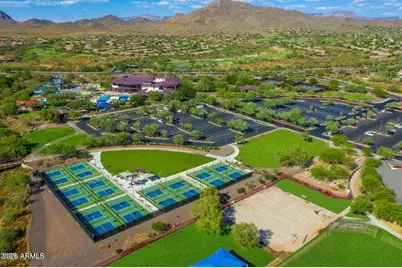
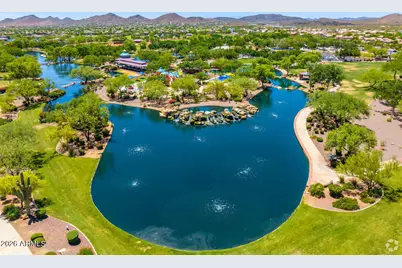
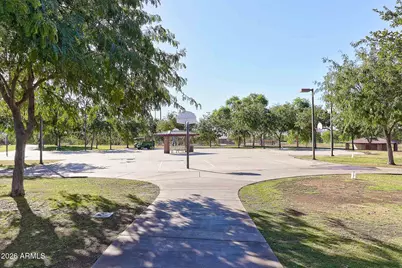
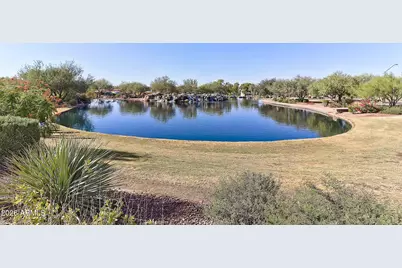
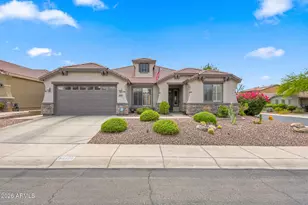
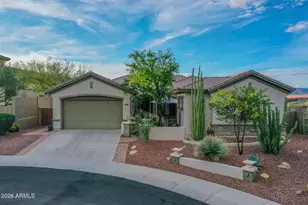
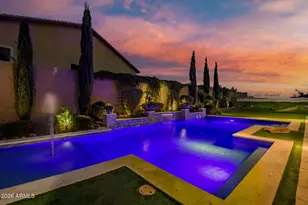
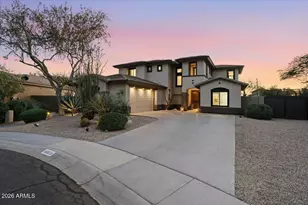
Stunning renovated Normandie model offering 5 bedrooms + 3 FULL bathrooms. Downstairs guest ensuite off the entry offers privacy - great multi-gen living. Brand new white oak LVT throughout the downstairs for continuous style and practical living. 4'' baseboards. Living, dining entertaining anchored by gorgeous Arhaus statement chandelier. Shutters! Refaced shaker kitchen cabinetry, quartz counters, gas range w/ custom hood, loads of storage. A primary suite to rival the finest luxury hotel! Custom cabinetry to the ceiling, floating vanity with shelf and closed storage. Tile work to the ceiling spans the space for a polished impression. Oversized open shower w/ recessed inlay shelf. Private exit to resort backyard. 4 bedrooms downstairs & massive 5th bedroom up makes exceptional game room Teen hangout, office, gym, or home theater! $80,000 spent creating backyard retreat offering modern heated pool, stone patio and decking surround, turf grass and low maintenance plants to spend your weekends relaxing. Replaced one AC unit w/ $12k in added ductwork insulation for high cooling efficiency! Garage cabinets, overhead storage, EV charger, solid core doors throughout. Don't miss this beauty and the amazing Anthem living experience waiting for you! Community center, pools, waterslides, playgrounds, splash pads, pickleball, tennis, fields galore, state of the art gym, indoor & outdoor basketball courts. There's no place like Anthem living!
Full Property Details
Full Property Details for 39901 N Pride Dr
General
- Price: $775,000
- HOA FEE: $103/month
- HOA FEE FREQ.: Quarterly
- Taxes: $2,990 (2025)
- Status: Active
- Type: Single Family
- Source: ARMLS_Arizona_MLS_Phoenix_Area
- MLS ID: 7081974
- Updated: 9/18/2026
- Added to Site: 3 day(s) ago
Interior
- Interior Features: Quartz Countertops, High Speed Internet, Double Vanity, Master Downstairs, Eat-in Kitchen, Breakfast Bar, 9+ Flat Ceilings, Kitchen Island, Pantry, 3/4 Bath Master Bdrm
- Appliances: Dryer, Washer, Built In Recycling, Refrigerator, Dishwasher, Disposal, Gas Range, Gas Oven
- Flooring: Vinyl, Tile
Rooms
Bathrooms
- Total Bathrooms: 3
- Full Bathrooms: 3
Bedrooms
- Total Bedrooms: 5
Other Rooms
- Laundry: Inside, Engy Star (See Rmks)
Additional Information
- Pool: Yes
- Pool Description: Variable Speed Pump, Play Pool, Heated
- Security/Safety: Security System Owned
Exterior
- Exterior Features: Rain Gutters
Parking
- Garage: Yes
- Garage Spaces: 2
- Parking Features: Attached Garage, Garage Door Opener, Attch'd Gar Cabinets, Electric Vehicle Charging Station(s)
Location
- County: Maricopa
- Township: 6N
- Subdivision: ANTHEM UNIT 8 REPLAT
- Cross Streets: I-17 & Daisy Mountain
Community
- Association: Yes
- Assoc. Name: Anthem Parkside
- Assoc. Fees Include: Maintenance Grounds
Heating & Cooling
- Central air: Yes
- Air Conditioning: Yes
- Cooling Type: Central Air, Ceiling Fan(s), Programmable Thermostat
- Heating Type: Natural Gas
Utilities
- Water: Pvt Water Company
Structural Information
- Architectural Style: Santa Barbara/Tuscan,
- Builder: Del Webb Coventry
- Exterior Const.: Stucco, Wood Frame, Painted, Stone
- Roof: Tile
- Windows: Screens, Skylight(s), Dual Pane, Vinyl Frame
- Year Built: 2000
Manufactured Home
- Model: Normandie
Lot Features
- Property View: Mountain(s)
- Mountain views: Yes
- Lot Size (Acres): 0.16
- Lot Size (Sq. Ft.): 6,764
- Lot Size Source: Assessor
- Lot Features: Borders Common Area, North/South Exposure, Corner Lot, Desert Front, Gravel/Stone Front, Synthetic Grass Back, Auto Timer H2O Front, Auto Timer H2O Back
Financial Considerations
- Association Fee: $310
- Assoc Fee Freq.: Quarterly
- Tax Amount: $2,990
- Tax Year: 2025
- Terms: Cash, Conventional, VA Loan
Disclosures and Reports
- Ownership: Fee Simple
- Legal Description: LOT 292 ANTHEM UNIT 8 REPLAT MCR 052528
- Property ID: 203-05-911
- Range: 2E
- Section: 23
- Lot Number: 292
Listed by Realty ONE Group

Get Pre-Approved Today
Schools
Schools serving 39901 N Pride Dr
School District:Deer Valley Unified District
| Name | Grades | Distance |
|---|---|---|
Anthem School 41020 N Freedom Way, Phoenix, AZ 85086 | K-8 | 0.7 mi |
Boulder Creek High School 40404 N Gavilan Peak Pkwy, Phoenix, AZ 85086 | 9-12 | 0.5 mi |
Disclaimer:
School attendance boundaries provided by ATTOM Data Solutions and are for reference only. Contact the school directly to verify enrollment eligibility.
Price & Sales History for 39901 N Pride Dr
Date
Details
Price
Change
Source
9/18/2026
Listed
$775,000
21.28%
MLS
3/04/2022
Sold
$639,000
—
Public Record
Disclaimer: Historical sales information is derived from public records provided by the county offices. Information is not guaranteed and should be independently verified.
Tax History
Tax History for 39901 N Pride Dr
Year
Property Taxes
Change
Tax Assessment
Change
2025
$2,990
1%
$50,670
6%
2024
$2,970
-13%
$48,010
-6%
2023
$3,405
4%
$50,930
21%
2022
$3,267
—
$42,250
35%
2022
$3,267
12%
$31,250
7%
2021
$2,917
2%
$29,110
6%
2020
$2,853
2%
$27,420
5%
2019
$2,799
3%
$26,110
5%
2018
$2,710
2%
$24,880
3%
2017
$2,657
11%
$24,250
5%
2016
$2,386
13%
$23,130
4%
2015
$2,111
—
$22,300
20%
2014
$2,104
4%
$18,550
19%
2013
$2,019
—
$15,600
—
Disclaimer: Historical tax information is derived from public records provided by the county offices. Information is not guaranteed and should be independently verified.
Estimate the Cost
Estimate the Cost for 39901 N Pride Dr
39901 N Pride Drive, Anthem, AZ 85086 (MLS# 7081974) is a Single Family property with 5 bedrooms and 3 full bathrooms. 39901 N Pride Drive is currently listed for $775,000 and was received on September 18, 2026. Want to learn more about 39901 N Pride Drive? Do you have questions about finding other Single Family real estate for sale in Anthem? You can browse all Anthem real estate or contact a Coldwell Banker agent to request more information.