This is a carousel with tiles that activate property listing cards. Use the previous and next buttons to navigate.
1/1
$869,900
This is a carousel with tiles that activate property listing cards. Use the previous and next buttons to navigate.
1/1
Property Description
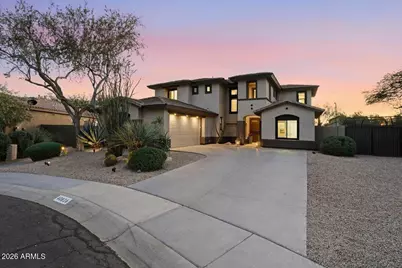
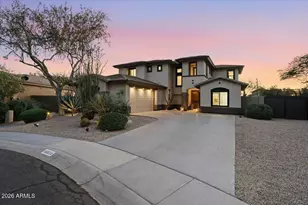
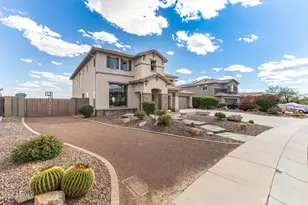
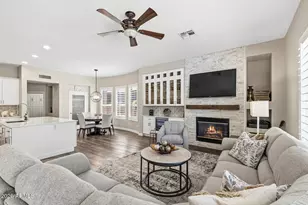
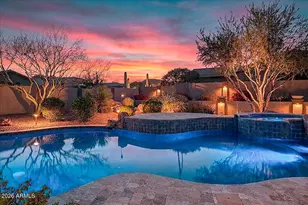
A rare blend of space, style, and privacy; this beautifully updated 5-bedroom, 3.5-bath home is designed for both everyday living and effortless entertaining. Thoughtfully laid out with a main-floor generously sized bedroom and full bathroom, this home offers ideal flexibility for multigenerational living, guests, or a private home office. From the moment you step inside, you're welcomed by a bright, open atmosphere and thoughtfully reimagined spaces that feel both modern and inviting. Updated luxury vinyl plank flooring flows seamlessly throughout, while expansive new Anlin windows fill the home with natural light and enhance comfort. These windows provide excellent sound reduction and improved temperature insulation for a quieter, more energy-efficient living environment that feels calm and effortlessly livable. The home offers two inviting living areas, one just off the front entry and another off the kitchen, both thoughtfully designed to support comfortable, everyday living while offering flexibility for how you choose to use the space. The updated kitchen with Kitchen Aid Appliances is both stylish and functional, featuring abundant storage, generous counter space, and a layout that opens directly to the backyard thus creating the perfect indoor/outdoor flow for entertaining and everyday living. Upstairs, the spacious primary suite offers a true retreat, complete with a private ensuite bath and walk-in closet. Three additional oversized bedrooms provide plenty of room to grow, work, or unwind, all thoughtfully positioned near a full bathroom that offers both convenience and functionality for family and guests alike. Step outside to your own private retreat. The oversized lot offers exceptional privacy with no neighbors behind you and features a large pool and spa which was recently remodeled with Caribbean Blue finish, new silver travertine decking, and a pergola with shaded seating. A spacious grass area in the backyard adds even more versatility; ideal for play, pets, or simply enjoying the outdoors. The beautifully landscaped setting makes this backyard truly special. Every detail has been thoughtfully curated to create a sense of simplicity, warmth, and comfort throughout. A rare and unique find in Anthem, this home combines space, privacy, and thoughtful updates in a way that's hard to come by.
Full Property Details
Full Property Details for 40816 N Union Trail
General
- Sold For: $869,900
- HOA FEE: $103/month
- HOA FEE FREQ.: Quarterly
- Taxes: $3,958 (2025)
- Status: Closed
- Type: Single Family
- Source: ARMLS_Arizona_MLS_Phoenix_Area
- MLS ID: 7015406
- Added to Site: 79 day(s) ago
Interior
- Interior Features: Non-laminate Counter, Double Vanity, Upstairs, Eat-in Kitchen, Kitchen Island, Pantry, 3/4 Bath Master Bdrm
- Appliances: Dryer, Washer, Refrigerator, Built-in Microwave, Dishwasher, Disposal, Electric Range
- Flooring: Vinyl
Rooms
Bathrooms
- Total Bathrooms: 4
- Full Bathrooms: 3
- Half Bathrooms: 1
Bedrooms
- Total Bedrooms: 5
Other Rooms
- Laundry: Inside, Wshr/Dry HookUp Only
Additional Information
- Pool: Yes
- Pool Description: Outdoor
- Security/Safety: Security System Owned
Parking
- Garage: Yes
- Garage Spaces: 2
- Parking Features: RV Gate
Location
- County: Maricopa
- Township: 6N
- Subdivision: ANTHEM UNIT 4
- Cross Streets: Anthem Way and Independence Way
Community
- Association: Yes
- Assoc. Name: Anthem Parkside Community Association
- Assoc. Fees Include: Maintenance Grounds
Heating & Cooling
- Central air: Yes
- Air Conditioning: Yes
- Cooling Type: Central Air
- Heating Type: Natural Gas
Utilities
- Water: Pvt Water Company
Structural Information
- Builder: Del Webb
- Exterior Const.: Stucco, Wood Frame, Painted
- Roof: Tile
- Windows: Low-Emissivity Windows, Dual Pane, Vinyl Frame
- Sq. Ft. Source: Assessor
- Year Built: 1999
Lot Features
- Lot Size (Acres): 0.29
- Lot Size (Sq. Ft.): 12,640
- Lot Size Source: Assessor
- Lot Features: Cul-De-Sac, Gravel/Stone Front, Gravel/Stone Back, Grass Back, Auto Timer H2O Front, Auto Timer H2O Back
- Fencing (Description): Block
Financial Considerations
- Association Fee: $310
- Assoc Fee Freq.: Quarterly
- Tax Amount: $3,958
- Tax Year: 2025
- Terms: Cash, Conventional, 1031 Exchange, VA Loan
Disclosures and Reports
- Ownership: Fee Simple
- Legal Description: LOT 401 ANTHEM UNIT 4 MCR 048425
- Property ID: 203-05-202
- Range: 2E
- Section: 23
- Lot Number: 401
Listed by Real Broker
Sold by SLD Realty LLC

Get Pre-Approved Today
Schools
Schools serving 40816 N Union Trail
School District:Deer Valley Unified District
| Name | Grades | Distance |
|---|---|---|
Anthem School 41020 N Freedom Way, Phoenix, AZ 85086 | K-8 | 0.4 mi |
Boulder Creek High School 40404 N Gavilan Peak Pkwy, Phoenix, AZ 85086 | 9-12 | 0.9 mi |
Disclaimer:
School attendance boundaries provided by ATTOM Data Solutions and are for reference only. Contact the school directly to verify enrollment eligibility.
Price & Sales History for 40816 N Union Trail
Date
Details
Price
Change
Source
6/12/2026
Sold
$869,900
—
MLS
4/23/2026
Listed
$869,900
—
MLS
Disclaimer: Historical sales information is derived from public records provided by the county offices. Information is not guaranteed and should be independently verified.
40816 N Union Trail, Anthem, AZ 85086 (MLS# 7015406) is a Single Family property that was sold at $869,900 on June 12, 2026. Want to learn more about 40816 N Union Trail? Do you have questions about finding other Single Family real estate for sale in Anthem? You can browse all Anthem real estate or contact a Coldwell Banker agent to request more information.