This is a carousel with tiles that activate property listing cards. Use the previous and next buttons to navigate.
1/106
$979,900
This is a carousel with tiles that activate property listing cards. Use the previous and next buttons to navigate.
1/106
Property Description
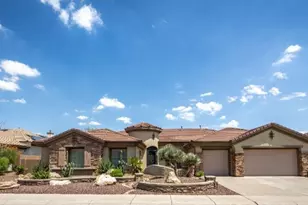
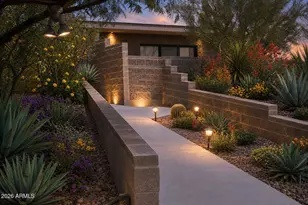
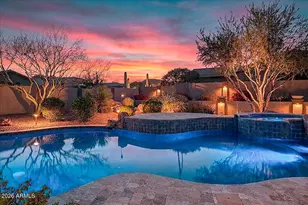
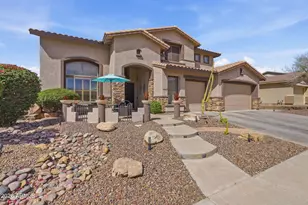
ACT NOW! This stunning home is truly one of a kind, featuring 12-foot ceilings and situated on an expansive 15,000+ sq ft lot. Thoughtfully upgraded and renovated with high-quality finishes throughout, this smart great room floor plan offers spacious living and seamless indoor-outdoor flow, overlooking a private wash-view backyard. The gourmet kitchen is equipped with a gas Wolf range, steam oven, built-in microwave, and abundant storage, including a custom pantry and cabinetry. Designed for entertaining, the backyard boasts a large covered patio, limestone pavers, a fire pit, and an oversized pool and spa. Additional highlights include a rare 4-car garage, generous laundry room, and ample storage with oversized closets throughout. The split floor plan features an oversized primary s Side sport court for a basketball hoop, or perhaps expand into your own pickleball court! So many possibilites! The split floor plan features an oversized primary suite with a slipper tub, walk-in shower, custom closet system, and direct backyard access. Tray ceilings with uplighting complete the home's elegant design. Resort style living in this award winning community featuring a three-story rock climbing wall, acres of softball & baseball fields, full-court indoor basketball, state-of-the-art fitness center, in-line hockey rink, kid-sized railroad, 400,000-gallon splash bucket, 24-foot tower with two water slides, water playground and tot pool, 8-lane competitive lap pool, diving tank, 60-acre community park, adventure playground, skate park, multiple lighted tennis courts and a catch-and-release fishing lake.
Full Property Details
Full Property Details for 40102 N Majesty Trail
General
- Price: $979,900
- HOA FEE: $103/month
- HOA FEE FREQ.: Quarterly
- Taxes: $6,108 (2025)
- Status: Under Contract
- Type: Single Family
- Source: ARMLS_Arizona_MLS_Phoenix_Area
- MLS ID: 7009826
- Updated: 7/9/2026
- Added to Site: 98 day(s) ago
Interior
- Interior Features: Walk-in Pantry, High Speed Internet, Granite Counters, Double Vanity, Master Downstairs, Eat-in Kitchen, Breakfast Bar, 9+ Flat Ceilings, No Interior Steps, Kitchen Island, Pantry, Full Bth Master Bdrm, Separate Shwr & Tub
- Fireplace: Yes
- Number of Fireplaces: 1
- Appliances: Water Softener Owned, Refrigerator, Built-in Microwave, Dishwasher, Disposal, Gas Range, Gas Oven, Gas Cooktop
- Flooring: Wood
Rooms
Bathrooms
- Total Bathrooms: 4
- Full Bathrooms: 3
- Half Bathrooms: 1
Bedrooms
- Total Bedrooms: 5
Other Rooms
- Laundry: Inside
Additional Information
- Pool: Yes
- Pool Description: Heated
Exterior
- Exterior Features: Private Yard
Parking
- Garage: Yes
- Garage Spaces: 4
- Parking Features: Garage Door Opener, Attch'd Gar Cabinets
Location
- County: Maricopa
- Subdivision: ANTHEM
- Cross Streets: I-17 N & Daisy Mountain
Community
- Association: Yes
- Assoc. Name: ACC
- Assoc. Fees Include: Maintenance Grounds, Street Maint
Heating & Cooling
- Central air: Yes
- Air Conditioning: Yes
- Cooling Type: Central Air, Ceiling Fan(s)
- Heating Type: Natural Gas
Utilities
- Water: Pvt Water Company
Structural Information
- Architectural Style: Ranch, Santa Barbara/Tuscan,
- Builder: Pulte
- Exterior Const.: Stucco, Wood Frame
- Roof: Tile
- Windows: Screens, Dual Pane
- Sq. Ft. Source: Assessor
- Year Built: 2001
Manufactured Home
- Model: SONOMA
Lot Features
- Lot Size (Acres): 0.35
- Lot Size (Sq. Ft.): 15,425
- Lot Size Source: Assessor
- Lot Features: Borders Common Area, Adjacent to Wash, East/West Exposure, Sprinklers In Rear, Sprinklers In Front, Desert Back, Desert Front, Synthetic Grass Back, Auto Timer H2O Front, Auto Timer H2O Back
Green Features
- Energy Efficient: Multi-Zones
Financial Considerations
- Association Fee: $310
- Assoc Fee Freq.: Quarterly
- Tax Amount: $6,108
- Tax Year: 2025
- Terms: Cash, Conventional
Disclosures and Reports
- Ownership: Fee Simple
- Property ID: 203-07-633
- Range: 2E
- Section: 23
- Lot Number: 610
Listed by Arizona E Homes
Get Pre-Approved Today
Schools
Schools serving 40102 N Majesty Trail
School District:Deer Valley Unified District
| Name | Grades | Distance |
|---|---|---|
Gavilan Peak Elementary School 2701 W Memorial Dr, Phoenix, AZ 85086 | PK-6 | 0.7 mi |
Boulder Creek High School 40404 N Gavilan Peak Pkwy, Phoenix, AZ 85086 | 9-12 | 0.8 mi |
Disclaimer:
School attendance boundaries provided by ATTOM Data Solutions and are for reference only. Contact the school directly to verify enrollment eligibility.
Price & Sales History for 40102 N Majesty Trail
Date
Details
Price
Change
Source
7/01/2026
Price Reduced
$979,900
-1.02%
MLS
5/28/2026
Price Reduced
$990,000
-0.99%
MLS
5/06/2026
Price Reduced
$999,900
-4.77%
MLS
4/21/2026
Price Reduced
$1,050,000
-4.55%
MLS
4/06/2026
Listed
$1,100,000
76%
MLS
10/28/2019
Sold
$625,000
—
Public Record
Disclaimer: Historical sales information is derived from public records provided by the county offices. Information is not guaranteed and should be independently verified.
Tax History
Tax History for 40102 N Majesty Trail
Year
Property Taxes
Change
Tax Assessment
Change
2025
$6,108
—
$54,372
-35%
2025
$6,108
12%
$83,480
-1%
2022
$5,452
—
$84,580
11%
2022
$5,452
—
$76,120
42%
2022
$5,452
-2%
$53,700
7%
2021
$5,552
2%
$50,320
4%
2020
$5,425
2%
$48,170
3%
2019
$5,311
3%
$46,760
4%
2018
$5,139
2%
$44,850
5%
2017
$5,025
11%
$42,660
-1%
2016
$4,508
14%
$42,900
15%
2015
$3,941
—
$37,370
6%
2014
$3,951
6%
$35,230
22%
2013
$3,741
—
$28,900
—
Disclaimer: Historical tax information is derived from public records provided by the county offices. Information is not guaranteed and should be independently verified.
Estimate the Cost
Estimate the Cost for 40102 N Majesty Trail
40102 N Majesty Trail, Anthem, AZ 85086 (MLS# 7009826) is a Single Family property with 5 bedrooms and 3 full bathrooms. 40102 N Majesty Trail is currently listed for $979,900 and was received on April 06, 2026. Want to learn more about 40102 N Majesty Trail? Do you have questions about finding other Single Family real estate for sale in Anthem? You can browse all Anthem real estate or contact a Coldwell Banker agent to request more information.