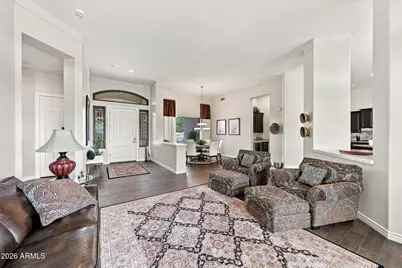
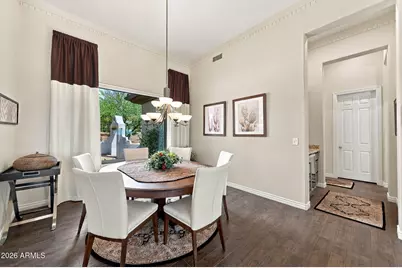
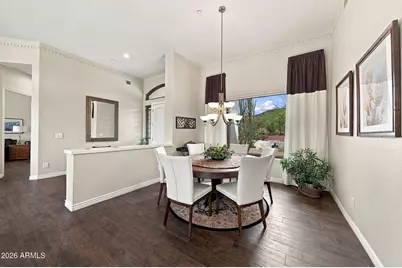
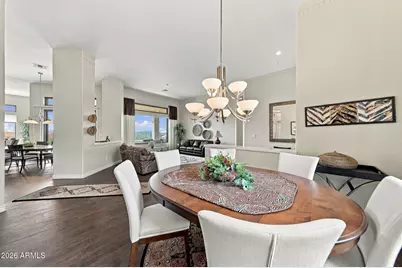
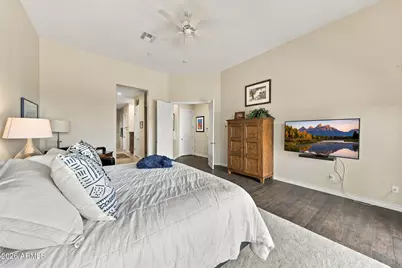
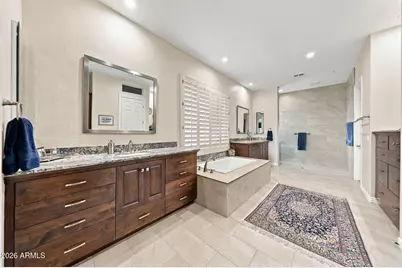
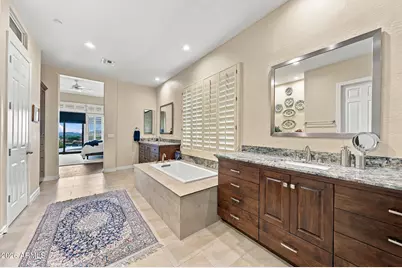
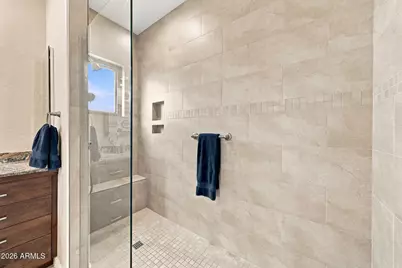
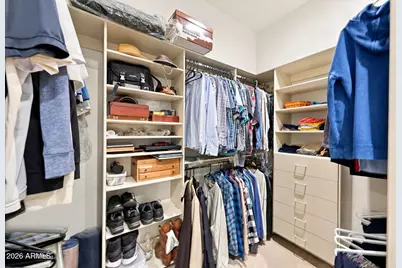
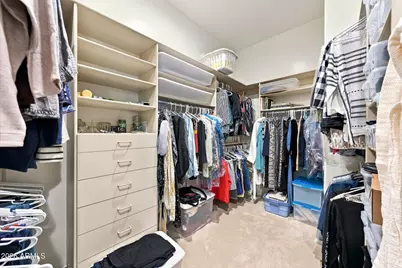
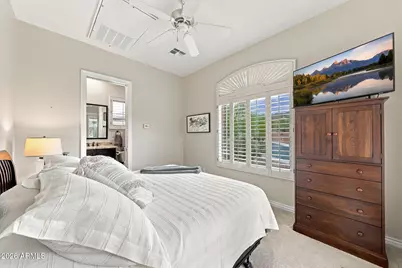
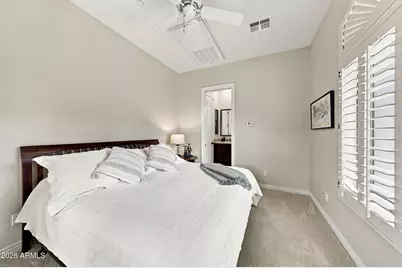
This is a carousel with tiles that activate property listing cards. Use the previous and next buttons to navigate.
1/72
$1,450,000 Just Listed
This is a carousel with tiles that activate property listing cards. Use the previous and next buttons to navigate.
1/72
Property Description
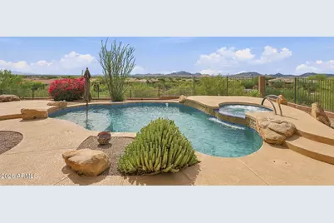
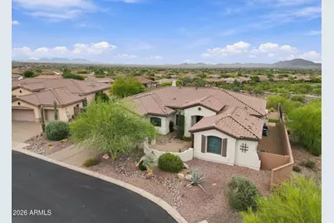
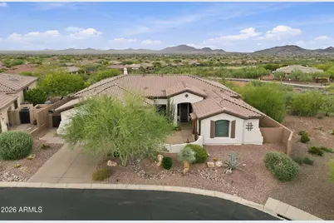
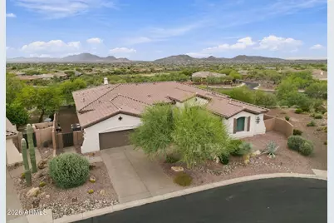
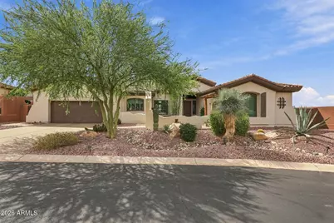
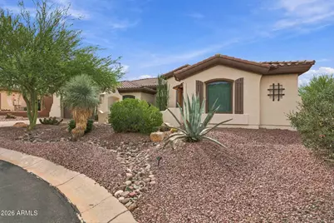
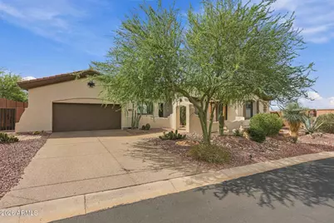
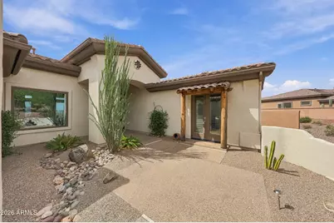
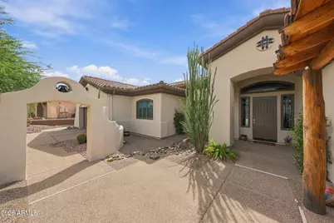
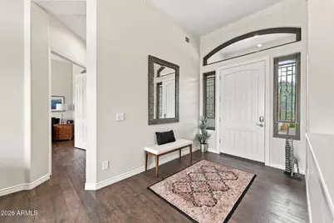
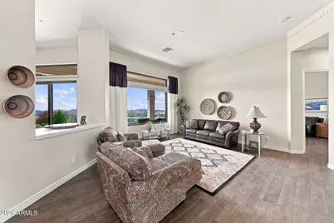
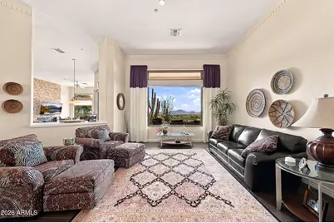
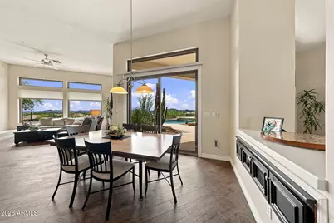
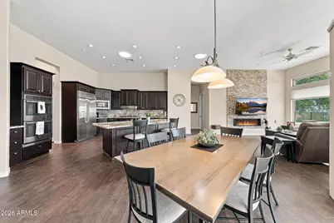
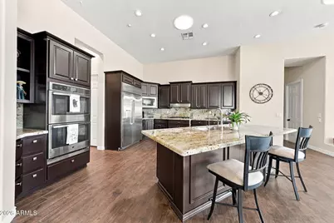
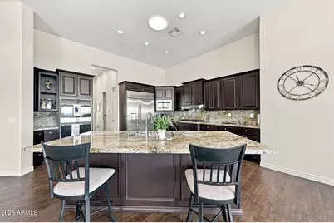
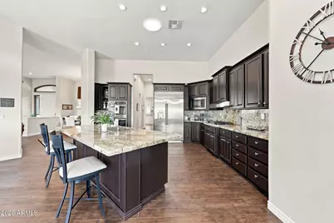
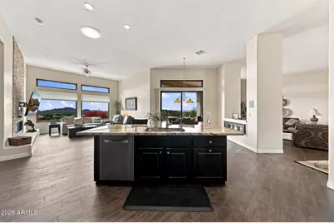
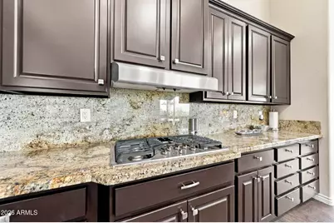
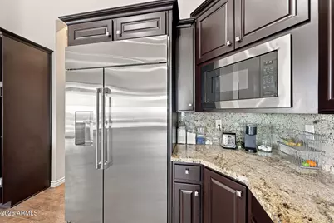
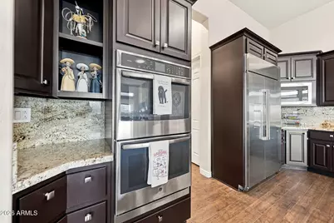
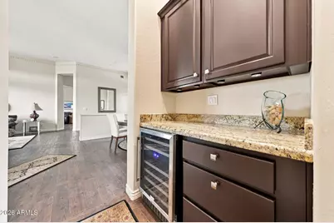
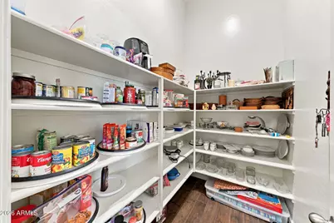
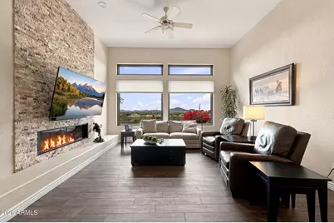
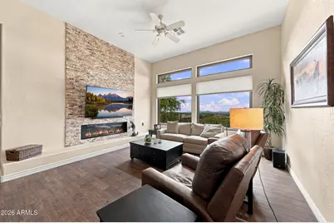
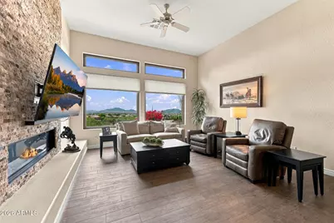
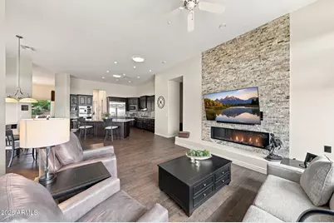
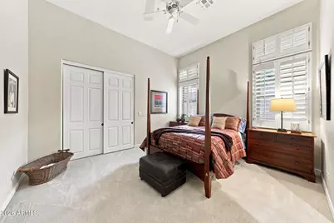
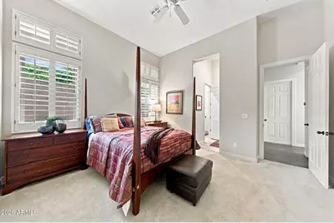
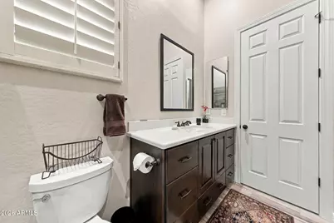
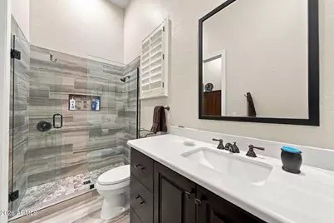
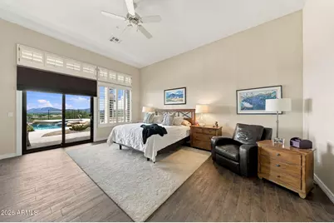
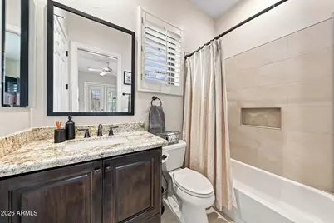
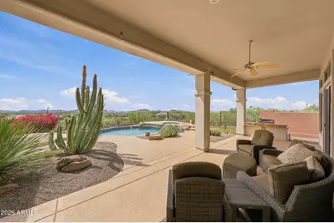
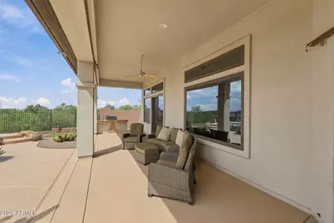
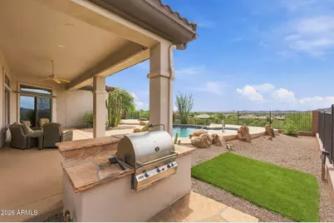
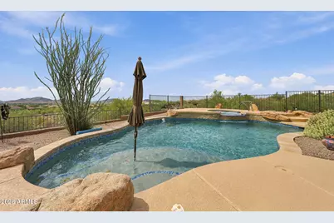
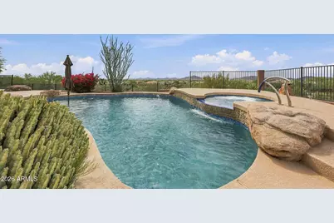
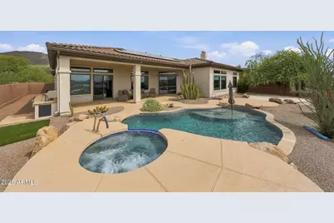
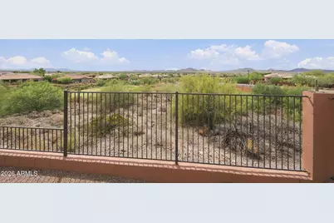
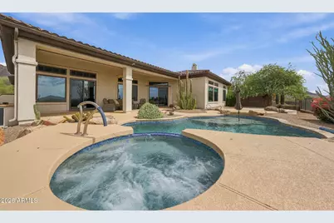
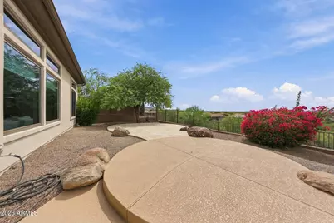
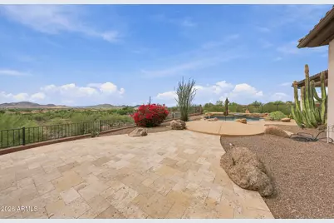
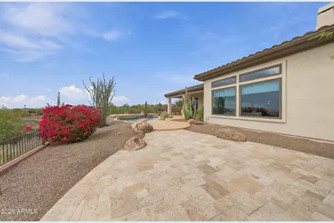
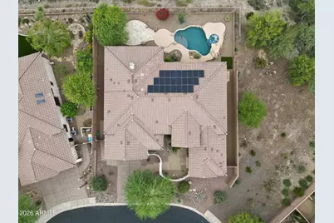
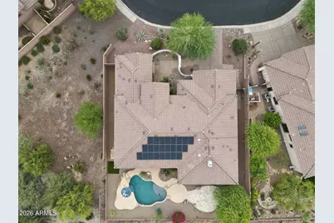
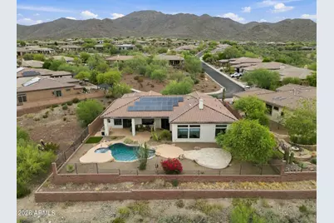
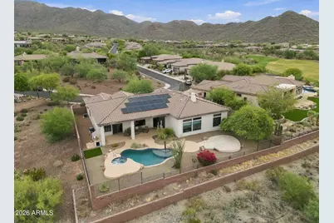
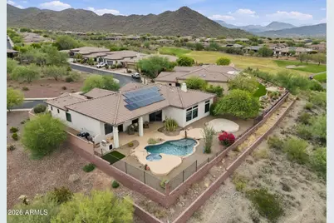
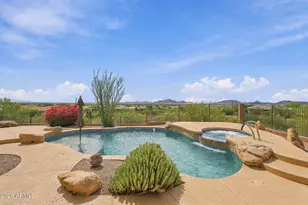
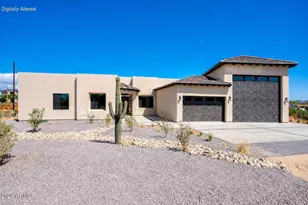
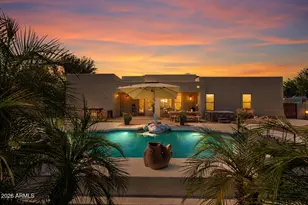
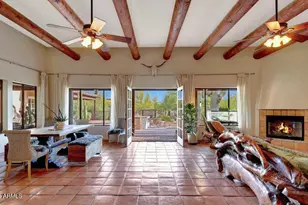
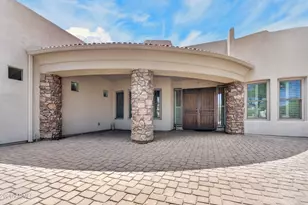
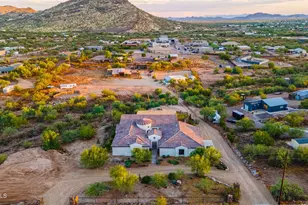
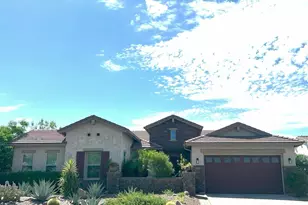
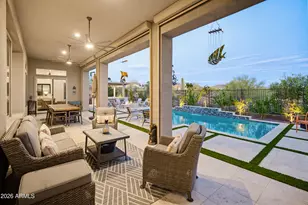
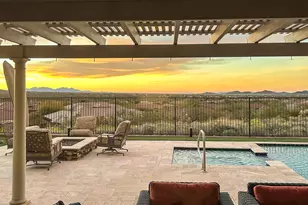
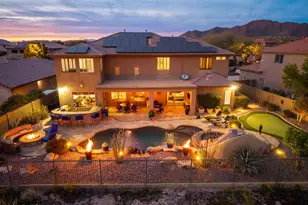
SPECTACULAR VIEWS! Mountains, city lights, even a peek at Ironwood GC hole #2. This Weston model with casita home has it all. Upgraded Anderson windows and sliders, roof underlayment replacement (2025), owned solar panels with new inverter (2025). Remodeled kitchen, including new (2026) 48'' GE Café Refrigerator, and bathrooms. Enclosed office is perfect for an extra bedroom, craft room or office. Easy to work with neutral interior paint and freshly painted (2026) exterior. Pool is resurfaced, and the equipment updated (2024). If you are looking for a move-in ready home, with many big expenses taken care of, you've found it. Imagine yourself with your favorite pool-side beverage in your hand, surrounded by your favorite people, all of you gazing out over your breathtaking views. The food was prepared in your gourmet style kitchen by you or your caterer and all you need to do is relax and enjoy. Your guests are comfortably housed in your perfectly appointed casita and extra bedrooms. Welcome to Anthem Country Club style living, we think you are going to love it!
Full Property Details
Full Property Details for 41943 N Back Creek Ct
General
- Price: $1,450,000
- HOA FEE: $124/month
- HOA FEE FREQ.: Quarterly
- Taxes: $5,734 (2025)
- Status: Active
- Type: Single Family
- Source: ARMLS_Arizona_MLS_Phoenix_Area
- MLS ID: 7082729
- Updated: 10/2/2026
- Added to Site: 1 day(s) ago
Interior
- Interior Features: Non-laminate Counter, High Speed Internet, Granite Counters, Double Vanity, Breakfast Bar, 9+ Flat Ceilings, No Interior Steps, Kitchen Island, Pantry, Full Bth Master Bdrm, Separate Shwr & Tub
- Fireplace: Yes
- Number of Fireplaces: 1
- Fireplace(s): Family Room
- Appliances: Dryer, Washer, Water Softener Owned, Built-in Microwave, Disposal, Gas Cooktop, Built-In Electric Oven
- Flooring: Carpet, Tile
Rooms
Bathrooms
- Total Bathrooms: 4
- Full Bathrooms: 3
- Half Bathrooms: 1
Bedrooms
- Total Bedrooms: 4
Other Rooms
- Laundry: Inside
Additional Information
- Pool: Yes
- Pool Description: Outdoor, Heated
- Security/Safety: Fire Sprinkler System, Security Guard
Exterior
- Exterior Features: Private Street(s), Built-in Barbecue
Parking
- Garage: Yes
- Garage Spaces: 2
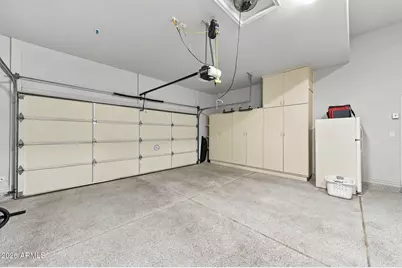
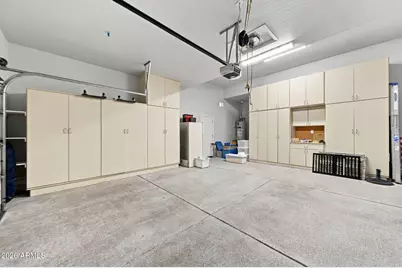
- Parking Features: Off Street, Attached Garage, Garage Door Opener, Extended Length Garage
Location
- County: Maricopa
- Township: 6N
- Subdivision: ANTHEM COUNTRY CLUB UNIT 17 PINION HILLS MCR 556-23 Lot 28
- Cross Streets: Pumpkin Ridge DR
Community
- Association: Yes
- Assoc. Name: ACCCA
- Assoc. Fees Include: Maintenance Grounds, Street Maint
Heating & Cooling
- Central air: Yes
- Air Conditioning: Yes
- Cooling Type: Central Air, Programmable Thermostat
- Heating Type: Natural Gas
Utilities
- Water: Pvt Water Company
Structural Information
- Architectural Style: Bungalow,
- Builder: Dell Webb
- Exterior Const.: Stucco, Wood Frame, Painted, Block
- Roof: Tile, Rolled/Hot Mop
- Windows: Dual Pane
- Year Built: 2001
Manufactured Home
- Model: Weston + Casita
Additional Structures
- Other Structures: Guest House
Lot Features
- Property View: Desert, Golf Course, Panoramic, City Lights, Mountain(s)
- Mountain views: Yes
- Lot Size (Acres): 0.28
- Lot Size (Sq. Ft.): 11,977
- Lot Size Source: Assessor
- Lot Features: North/South Exposure, Borders Preserve/Public Land, Sprinklers In Rear, Sprinklers In Front, Desert Back, Desert Front, Auto Timer H2O Back
Green Features
- Energy Efficient: Solar Panels, Solar Tubes
Financial Considerations
- Association Fee: $371
- Assoc Fee Freq.: Quarterly
- Other Assoc Fees: $256
- Tax Amount: $5,734
- Tax Year: 2025
- Terms: Cash, Conventional
Disclosures and Reports
- Ownership: Fee Simple
- Legal Description: LOT 28 ANTHEM COUNTRY CLUB UNIT 17 PINION HILLS MCR 055623
- Property ID: 203-08-093
- Range: 2E
- Section: 13
- Lot Number: 28
Listed by Realty ONE Group

Get Pre-Approved Today
Schools
Schools serving 41943 N Back Creek Ct
School District:Deer Valley Unified District
| Name | Grades | Distance |
|---|---|---|
Gavilan Peak Elementary School 2701 W Memorial Dr, Phoenix, AZ 85086 | PK-6 | 1.1 mi |
Boulder Creek High School 40404 N Gavilan Peak Pkwy, Phoenix, AZ 85086 | 9-12 | 2.4 mi |
Disclaimer:
School attendance boundaries provided by ATTOM Data Solutions and are for reference only. Contact the school directly to verify enrollment eligibility.
Price & Sales History for 41943 N Back Creek Ct
Date
Details
Price
Change
Source
10/02/2026
Listed
$1,450,000
126.56%
MLS
7/15/2016
Sold
$640,000
—
Public Record
Disclaimer: Historical sales information is derived from public records provided by the county offices. Information is not guaranteed and should be independently verified.
Tax History
Tax History for 41943 N Back Creek Ct
Year
Property Taxes
Change
Tax Assessment
Change
2025
$5,734
2%
$85,730
5%
2024
$5,624
6%
$81,500
-4%
2023
$5,325
4%
$84,870
32%
2022
$5,115
—
$64,350
38%
2022
$5,115
-2%
$46,630
7%
2021
$5,218
1%
$43,520
4%
2020
$5,155
—
$41,860
1%
2019
$5,139
4%
$41,300
4%
2018
$4,950
2%
$39,780
—
2017
$4,845
10%
$39,810
1%
2016
$4,391
10%
$39,580
11%
2015
$3,989
5%
$35,750
11%
2014
$3,792
8%
$32,310
11%
2013
$3,504
—
$29,210
—
Disclaimer: Historical tax information is derived from public records provided by the county offices. Information is not guaranteed and should be independently verified.
Estimate the Cost
Estimate the Cost for 41943 N Back Creek Ct
41943 N Back Creek Court, Anthem, AZ 85086 (MLS# 7082729) is a Single Family property with 4 bedrooms and 3 full bathrooms. 41943 N Back Creek Court is currently listed for $1,450,000 and was received on October 02, 2026. Want to learn more about 41943 N Back Creek Court? Do you have questions about finding other Single Family real estate for sale in Anthem? You can browse all Anthem real estate or contact a Coldwell Banker agent to request more information.