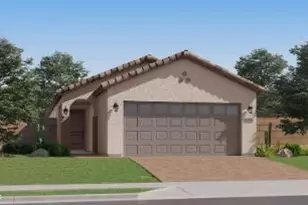
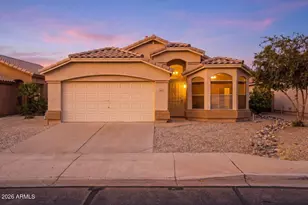
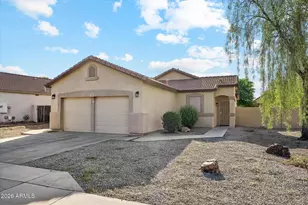
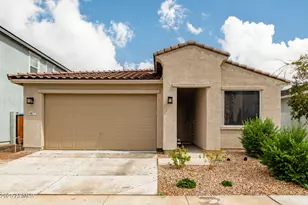
This is a carousel with tiles that activate property listing cards. Use the previous and next buttons to navigate.
1/1
$408,000
This is a carousel with tiles that activate property listing cards. Use the previous and next buttons to navigate.
1/1
Property Description
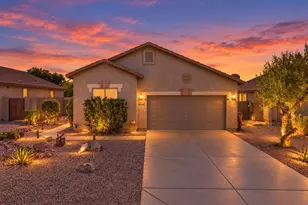
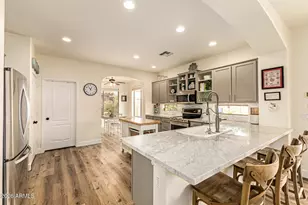
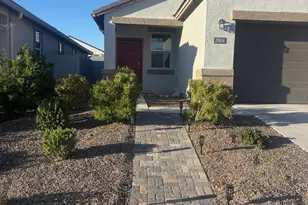
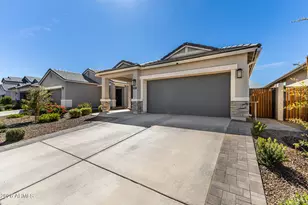
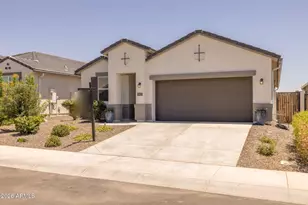
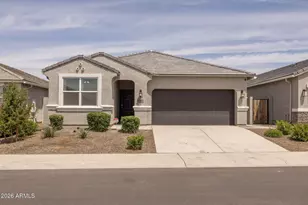
Welcome to this well-designed energy efficient Caroline floor plan offering 3 bedrooms, 2 bathrooms, and 1,545 sq ft of open-concept living. The kitchen features stainless steel appliances, granite countertops, and a center island, while large windows in the great room provide abundant natural light. The split floor plan offers a private primary suite with an en-suite bath including dual vanities, a walk-in shower, and a spacious walk-in closet. Two additional bedrooms provide flexibility for children, guests, or a home office and share a secondary bath with dual sinks and a shower/tub combination, covered patio. Radiance Community amenities include a community pool, splash pad, clubhouse, fitness center, grilling areas, fire pits, basketball and bocce courts, and an extensive trail system. Convenient access to US 60 and State Route 24.
Full Property Details
Full Property Details for 10281 S Corona Dr
General
- Sold For: $408,000
- HOA FEE: $95/month
- HOA FEE FREQ.: Quarterly
- Taxes: $2,665 (2025)
- Status: Closed
- Type: Single Family
- Source: ARMLS_Arizona_MLS_Phoenix_Area
- MLS ID: 6979654
- Added to Site: 201 day(s) ago
Interior
- Interior Features: Non-laminate Counter, High Speed Internet, Smart Home, Granite Counters, Eat-in Kitchen, Breakfast Bar, 9+ Flat Ceilings, Kitchen Island, 3/4 Bath Master Bdrm
- Appliances: Dryer, Washer, Refrigerator, Built-in Microwave, Dishwasher, Disposal, Electric Range
- Flooring: Carpet, Tile
Rooms
Bathrooms
- Total Bathrooms: 2
- Full Bathrooms: 2
Bedrooms
- Total Bedrooms: 3
Other Rooms
- Laundry: Engy Star (See Rmks)
Exterior
- Exterior Features: Rain Gutters
Parking
- Garage: Yes
- Garage Spaces: 2
- Parking Features: Attached Garage
Location
- County: Pinal
- Subdivision: Radiance
- Cross Streets: Ray and Merian
Community
- Association: Yes
- Assoc. Name: Superstition Vistas
- Assoc. Fees Include: Maintenance Grounds
Heating & Cooling
- Central air: Yes
- Air Conditioning: Yes
- Cooling Type: HVAC SEER Rating, Heat Pump, Central Air
- Heating Type: Electric
Utilities
- Water: Pvt Water Company
Structural Information
- Builder: D.R. Horton
- Exterior Const.: Stucco, Wood Frame
- Roof: Tile
- Windows: Screens, Low-Emissivity Windows, Dual Pane, ENERGY STAR Qualified Windows, Vinyl Frame
- Sq. Ft. Source: Builder
- Year Built: 2023
Lot Features
- Lot Size (Acres): 0.14
- Lot Size (Sq. Ft.): 6,108
- Lot Size Source: Assessor
- Lot Features: Corner Lot, Desert Back, Desert Front
- Fencing (Description): Back Yard, Block
Green Features
- Energy Efficient: Fresh Air Mechanical
Financial Considerations
- Association Fee: $285
- Assoc Fee Freq.: Quarterly
- Tax Amount: $2,665.44
- Tax Year: 2025
- Terms: Cash, Conventional, FHA, VA Loan
Disclosures and Reports
- Ownership: Fee Simple
- Property ID: 110-03-658
- Lot Number: -
Listed by Russ Lyon Sotheby's International Realty
Sold by Coldwell Banker Realty

Get Pre-Approved Today
Price & Sales History for 10281 S Corona Dr
Date
Details
Price
Change
Source
8/17/2026
Sold
$408,000
-1.69%
MLS
5/15/2026
Price Reduced
$415,000
-2.35%
MLS
3/11/2026
Price Reduced
$425,000
-1.16%
MLS
2/04/2026
Listed
$430,000
—
MLS
Disclaimer: Historical sales information is derived from public records provided by the county offices. Information is not guaranteed and should be independently verified.
10281 S Corona Drive, Apache Junction, AZ 85120 (MLS# 6979654) is a Single Family property that was sold at $408,000 on August 17, 2026. Want to learn more about 10281 S Corona Drive? Do you have questions about finding other Single Family real estate for sale in Apache Junction? You can browse all Apache Junction real estate or contact a Coldwell Banker agent to request more information.