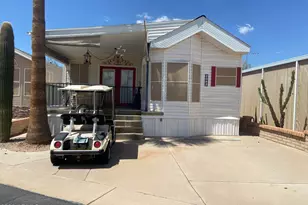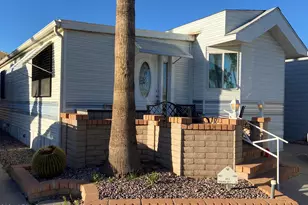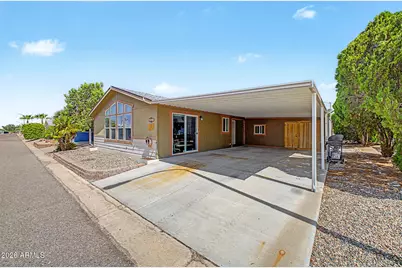
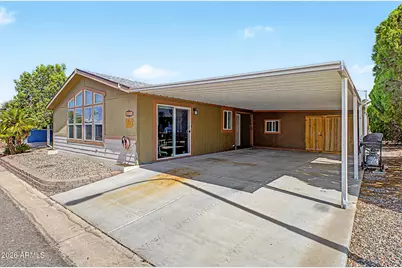
This is a carousel with tiles that activate property listing cards. Use the previous and next buttons to navigate.
1/29
$149,900
This is a carousel with tiles that activate property listing cards. Use the previous and next buttons to navigate.
1/29
Property Description
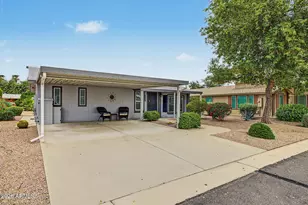
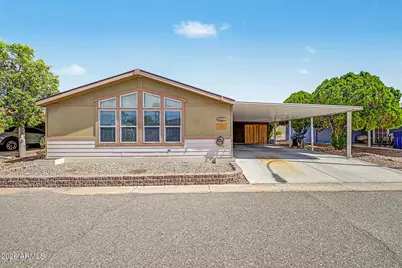
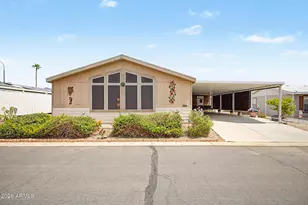
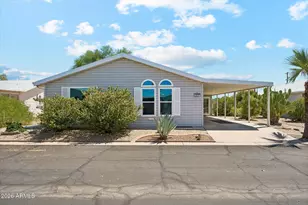
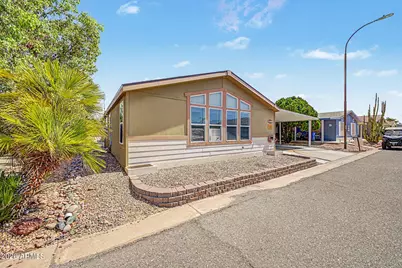
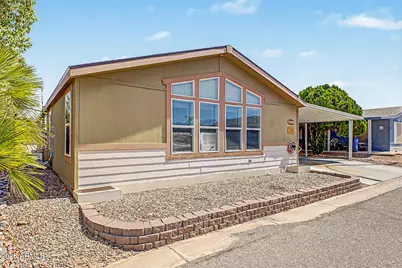
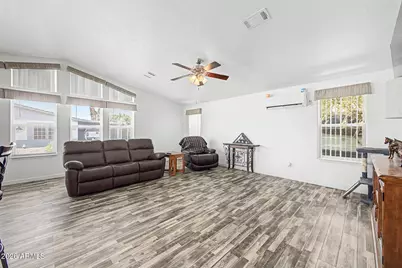
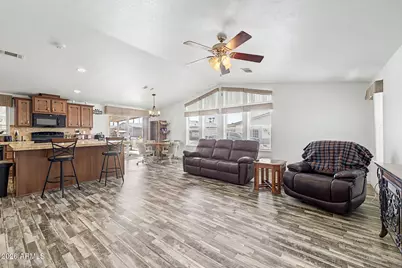
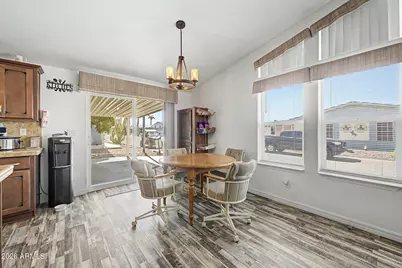
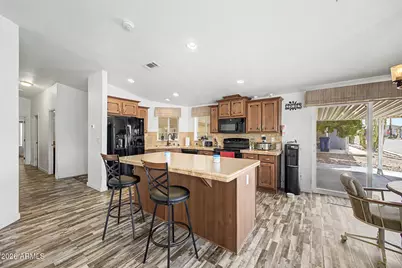
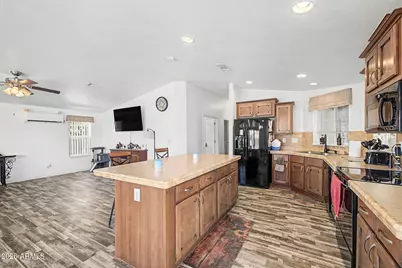
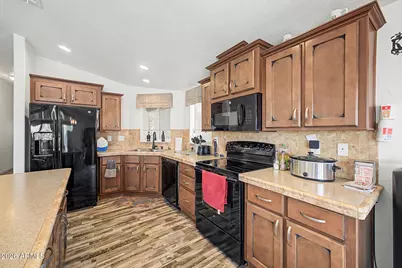
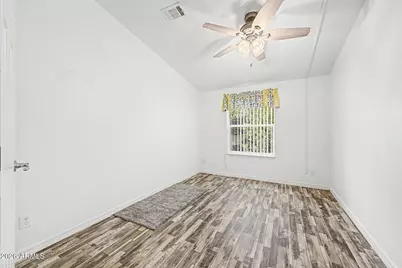
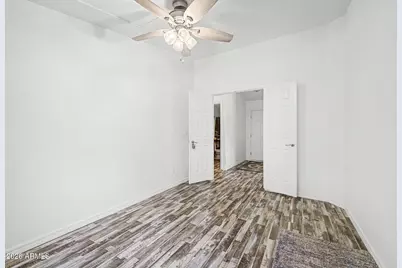
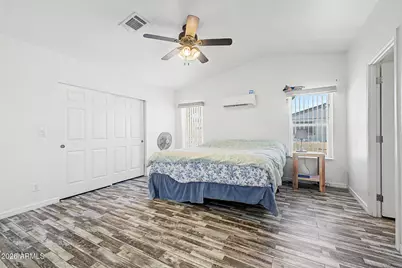
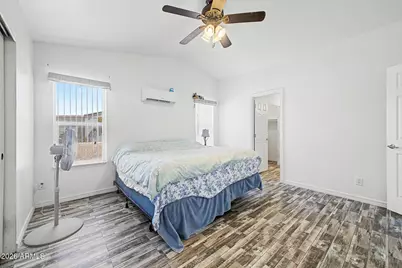
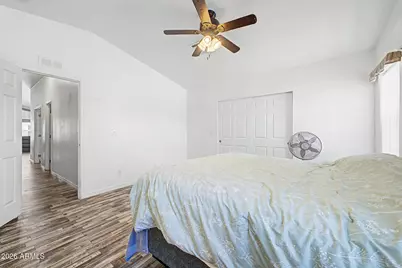
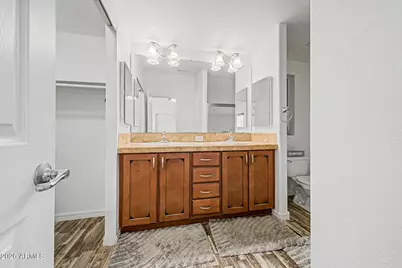
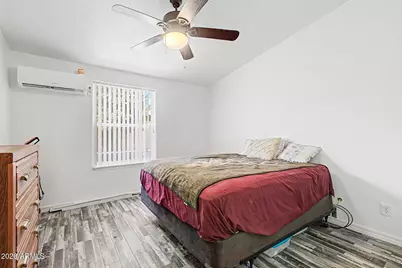
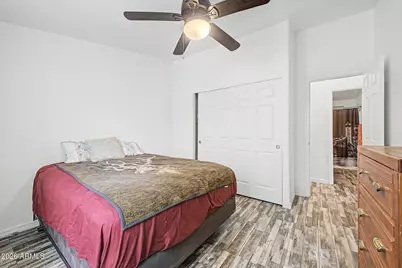
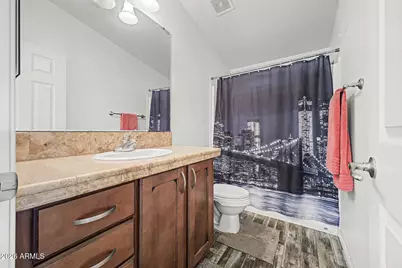
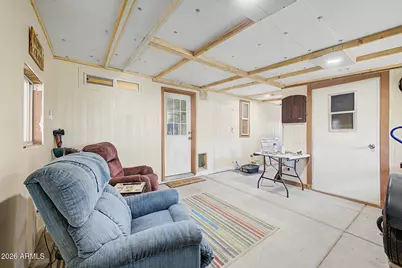
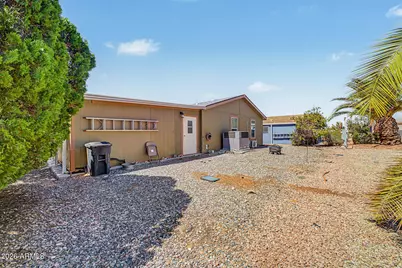
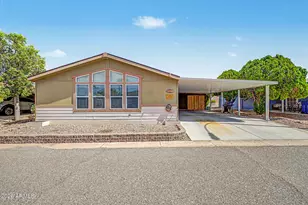
Home, sweet home! Enjoy comfortable living in this single-story residence featuring 2 bedrooms, 2 bathrooms, and a den. Upon entering, a welcoming open floor plan greets you, boasting wood-look tile flooring, abundant natural light, neutral palette, vaulted ceilings, and ceiling fans throughout. The kitchen offers built-in appliances, tile backsplash, ample cabinets, and a center island with a breakfast bar. Airy primary bedroom is complete with a walk-in closet and a private bathroom for added comfort. Double doors open to the flexible den, ideal for an additional bedroom, office, exercise area, or media space. Unwind in the enclosed patio at the end of the day. Don't miss this fantastic opportunity!
Full Property Details
Full Property Details for 2208 W Baseline Ave #86
General
- Price: $149,900
- Taxes: (2025)
- Status: Active
- Type: Mobile Home
- Source: ARMLS_Arizona_MLS_Phoenix_Area
- MLS ID: 7057906
- Updated: 9/12/2026
- Added to Site: 78 day(s) ago
Interior
- Interior Features: High Speed Internet, Double Vanity, Breakfast Bar, No Interior Steps, Vaulted Ceiling(s), Kitchen Island, Full Bth Master Bdrm, Laminate Counters
- Appliances: Built-in Microwave, Dishwasher, Disposal, Electric Range
- Flooring: Tile
Rooms
Bathrooms
- Total Bathrooms: 2
- Full Bathrooms: 2
Bedrooms
- Total Bedrooms: 2
Other Rooms
- Laundry: Inside
Exterior
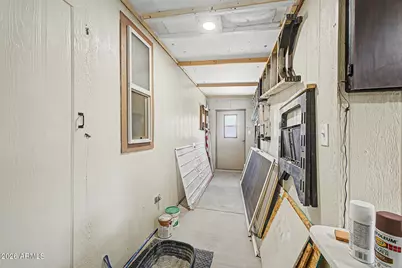
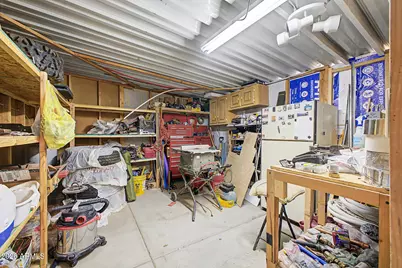
- Exterior Features: Storage
Parking
- Parking Features: Attached Carport
Location
- County: Pinal
- Township: 01N
- Subdivision: S31 T1N R8E
- Cross Streets: S Ironwood Dr and W Baseline Ave
Community
- Assoc. Fees Include: No Fees
Heating & Cooling
- Central air: Yes
- Air Conditioning: Yes
- Cooling Type: Central Air
- Heating Type: Heat Pump
Utilities
- Water: Public
Structural Information
- Architectural Style: Ranch,
- Exterior Const.: Wood Siding, Wood Frame, Painted
- Roof: Composition
- Windows: Screens, Dual Pane
- Year Built: 2015
Lot Features
- Lot Size Source: SqFt Not Available
- Lot Features: North/South Exposure, Gravel/Stone Front, Gravel/Stone Back
Financial Considerations
- Land Lease Fee: $891
- Land Lease Fee Freq: Monthly
- Tax Year: 2025
- Terms: Cash, Conventional
Disclosures and Reports
- Ownership: Leasehold
- Legal Description: SW SE OF SEC 31-1N-8E EXC N-200' OF W-200' & EXC S-290' OF E-570' & EXC PORT TAKEN FOR CAP & EXC N-5
- Property ID: 102-19-019-D
- Range: 08E
- Section: 31
- Lot Number: 86
Listed by HomeSmart
Get Pre-Approved Today
Price & Sales History for 2208 W Baseline Ave #86
Date
Details
Price
Change
Source
7/23/2026
Listed
$149,900
—
MLS
Disclaimer: Historical sales information is derived from public records provided by the county offices. Information is not guaranteed and should be independently verified.

Tax History
Tax History for 2208 W Baseline Ave #86
Year
Property Taxes
Change
Tax Assessment
Change
2025
$35,595
1%
-100%
2025
$35,289
-6%
$354,489
26%
2023
$37,484
4%
$280,321
-3%
2022
$35,939
-2%
$287,565
-2%
2021
$36,606
-4%
$292,554
18%
2020
$37,988
-2%
$248,050
-1%
2019
$38,798
-4%
$251,631
-1%
2018
$40,467
-6%
$255,144
-1%
2017
$43,090
-3%
$258,709
-5%
2016
$44,578
-1%
$271,653
—
2015
$44,996
-3%
$272,189
—
2013
$46,222
—
$273,306
—
Disclaimer: Historical tax information is derived from public records provided by the county offices. Information is not guaranteed and should be independently verified.
Estimate the Cost
Estimate the Cost for 2208 W Baseline Ave #86
2208 W Baseline Avenue #86, Apache Junction, AZ 85120 (MLS# 7057906) is a Mobile Home property with 2 bedrooms and 2 full bathrooms. 2208 W Baseline Avenue #86 is currently listed for $149,900 and was received on July 23, 2026. Want to learn more about 2208 W Baseline Avenue #86? Do you have questions about finding other Mobile Home real estate for sale in Apache Junction? You can browse all Apache Junction real estate or contact a Coldwell Banker agent to request more information.