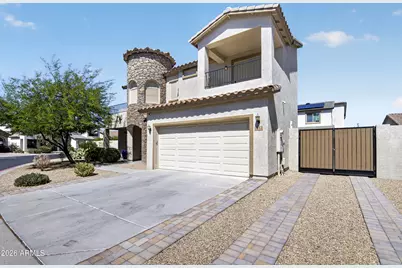
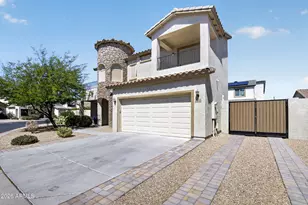
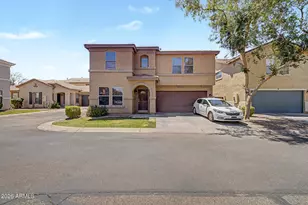
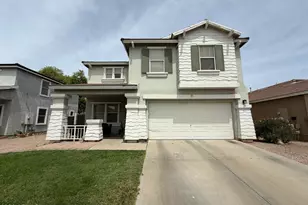
This is a carousel with tiles that activate property listing cards. Use the previous and next buttons to navigate.
1/1
$435,000
This is a carousel with tiles that activate property listing cards. Use the previous and next buttons to navigate.
1/1
Property Description
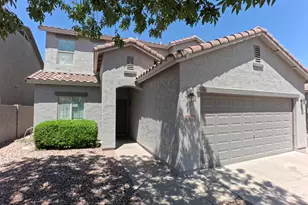
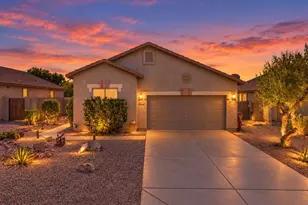
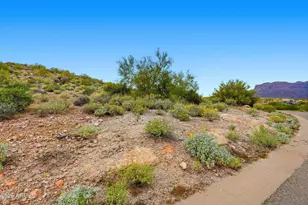
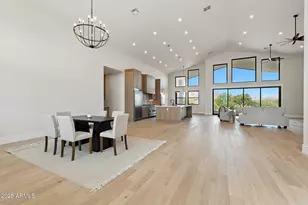
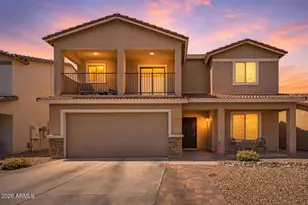
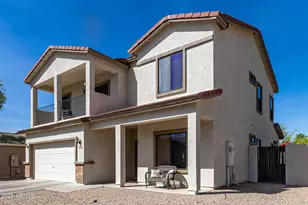
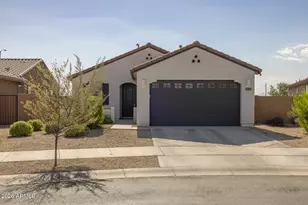
Welcome to this charming Apache Junction property offering the perfect blend of comfort, space, and breathtaking desert scenery. Situated on a generously sized lot with stunning mountain views, this well-maintained home provides a peaceful retreat while still being conveniently close to shopping, dining, outdoor recreation, and commuter routes. Inside, you'll find a bright and inviting floor plan with spacious living areas, abundant natural light, and a functional layout designed for both everyday living and entertaining. The kitchen features ample cabinetry, generous counter space, and a seamless flow into the dining and living areas, creating a warm and welcoming atmosphere. The primary suite offers a private escape with an en-suite bathroom and comfortable living space, while... additional bedrooms provide flexibility for guests, a home office, or hobbies. Step outside to enjoy Arizona living at its finest with plenty of room to create your dream backyard oasis, park recreational vehicles, or simply take in the beautiful Superstition Mountain views and wide-open desert skies. Whether you're looking for extra space, privacy, or the charm of Apache Junction living, this property delivers endless possibilities. Conveniently located near hiking trails, lakes, off-road recreation, and the natural beauty that makes the East Valley so desirable, this home offers the ideal combination of tranquility and accessibility. Don't miss your opportunity to own a slice of Arizona living in a scenic and growing community!
Full Property Details
Full Property Details for 2513 S Powell Rd
General
- Sold For: $435,000
- HOA FEE: $130/month
- Taxes: $2,761 (2025)
- Status: Closed
- Type: Single Family
- Source: ARMLS_Arizona_MLS_Phoenix_Area
- MLS ID: 7027189
- Added to Site: 103 day(s) ago
Interior
- Interior Features: Walk-in Pantry, High Speed Internet, Granite Counters, Double Vanity, Upstairs, Eat-in Kitchen, Breakfast Bar, 9+ Flat Ceilings, Kitchen Island, Pantry, Full Bth Master Bdrm, Separate Shwr & Tub
- Appliances: Built-in Microwave, Dishwasher, Disposal, Electric Cooktop
- Flooring: Carpet, Tile
Rooms
Bathrooms
- Total Bathrooms: 3
- Full Bathrooms: 3
Bedrooms
- Total Bedrooms: 4
Other Rooms
- Laundry: Engy Star (See Rmks), Wshr/Dry HookUp Only
Exterior
- Exterior Features: Balcony
Parking
- Garage: Yes
- Garage Spaces: 2
- Parking Features: RV Gate, Garage Door Opener, Direct Access
Location
- County: Pinal
- Township: 01N
- Subdivision: JACOB'S RANCH
- Cross Streets: Tomahawk & Hwy 60
Community
- Association: Yes
- Assoc. Name: Jacob's Ranch
- Assoc. Fees Include: Cable TV, Maintenance Grounds, Street Maint, Trash
Heating & Cooling
- Central air: Yes
- Air Conditioning: Yes
- Cooling Type: Central Air, Ceiling Fan(s), Programmable Thermostat
- Heating Type: Electric
Utilities
- Water: City Water
Structural Information
- Exterior Const.: Stucco, Wood Frame, Painted, Stone
- Roof: Tile
- Windows: Low-Emissivity Windows, Dual Pane, ENERGY STAR Qualified Windows, Tinted Windows
- Sq. Ft. Source: Assessor
- Year Built: 2014
Lot Features
- Property View: Mountain(s)
- Mountain views: Yes
- Lot Size (Acres): 0.16
- Lot Size (Sq. Ft.): 6,919
- Lot Size Source: Assessor
- Lot Features: Sprinklers In Rear, Sprinklers In Front, Corner Lot, Desert Front, Dirt Back, Gravel/Stone Front, Grass Back, Auto Timer H2O Front, Auto Timer H2O Back, Irrigation Front, Irrigation Back
- Fencing (Description): Block
Green Features
- Water Conservation: Low-Flow Fixtures
Financial Considerations
- Association Fee: $130
- Assoc Fee Freq.: Monthly
- Tax Amount: $2,761
- Tax Year: 2025
- Terms: Cash, Conventional, FHA, VA Loan
Disclosures and Reports
- Ownership: Fee Simple
- Legal Description: JACOB'S RANCH SEC 34-01N-08E LOT 1191 6919 SQ FT 0.16 AC
- Property ID: 103-22-291
- Range: 08E
- Section: 34
- Lot Number: 1191
Listed by Keller Williams Integrity First Realty
Sold by LPT Realty, LLC

Get Pre-Approved Today
Schools
Schools serving 2513 S Powell Rd
School District:Apache Junction Unified District
| Name | Grades | Distance |
|---|---|---|
Desert Vista Elementary School 3701 East Broadway Avenue, Apache Junction, AZ 85119 | PK-6 | 1.4 mi |
Cactus Canyon Junior High School 801 West Southern Avenue, Apache Junction, AZ 85120 | 7-8 | 1.9 mi |
Apache Junction High School 2525 South Ironwood Drive, Apache Junction, AZ 85120 | 9-12 | 2.2 mi |
Disclaimer:
School attendance boundaries provided by ATTOM Data Solutions and are for reference only. Contact the school directly to verify enrollment eligibility.
Price & Sales History for 2513 S Powell Rd
Date
Details
Price
Change
Source
8/06/2026
Sold
$435,000
—
MLS
5/14/2026
Listed
$435,000
—
MLS
Disclaimer: Historical sales information is derived from public records provided by the county offices. Information is not guaranteed and should be independently verified.
2513 S Powell Road, Apache Junction, AZ 85119 (MLS# 7027189) is a Single Family property that was sold at $435,000 on August 06, 2026. Want to learn more about 2513 S Powell Road? Do you have questions about finding other Single Family real estate for sale in Apache Junction? You can browse all Apache Junction real estate or contact a Coldwell Banker agent to request more information.