This is a carousel with tiles that activate property listing cards. Use the previous and next buttons to navigate.
1/39
$390,000 Just Listed
This is a carousel with tiles that activate property listing cards. Use the previous and next buttons to navigate.
1/39
Property Description
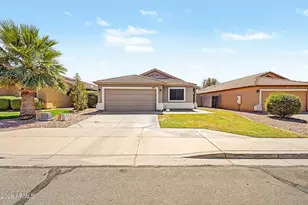

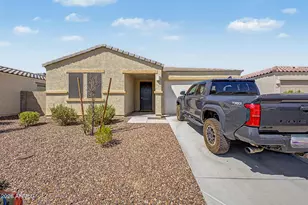
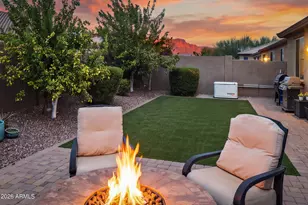
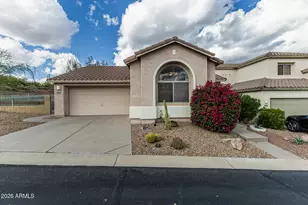
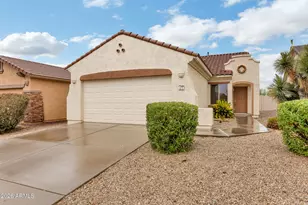
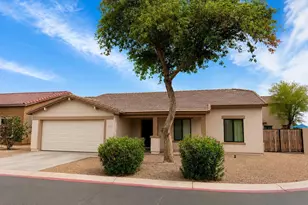
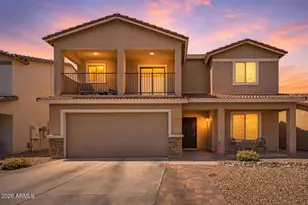
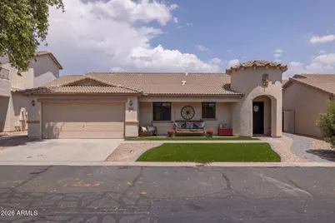
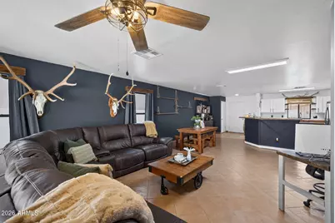
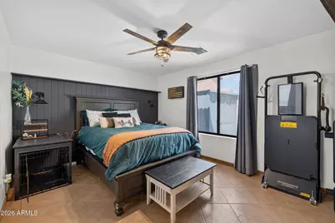
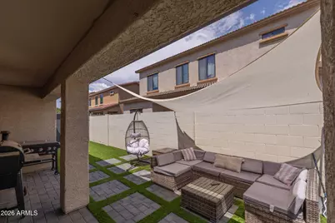
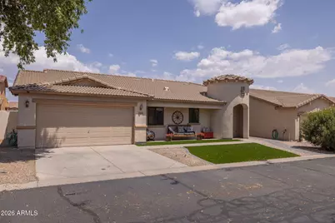
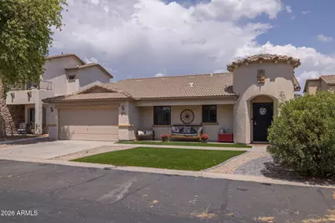
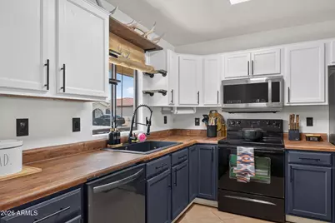
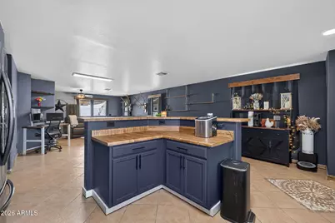
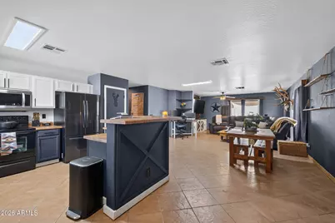
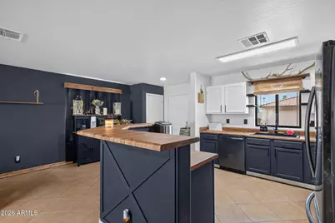
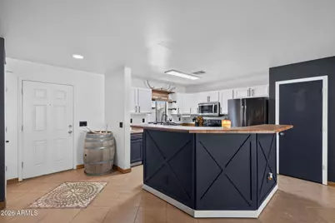
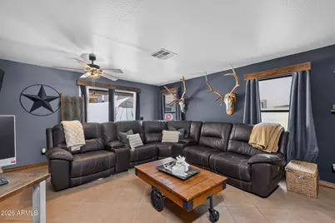
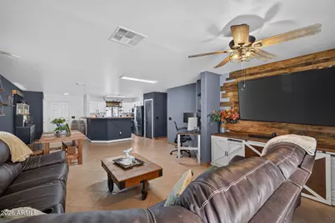
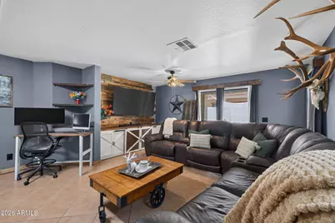
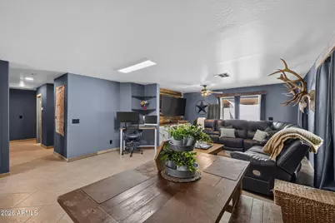
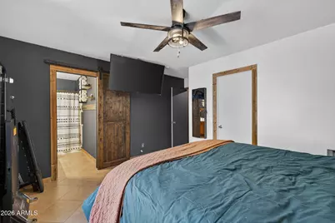
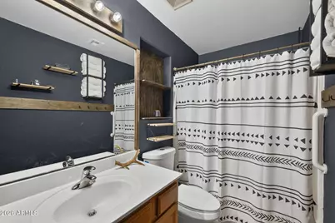
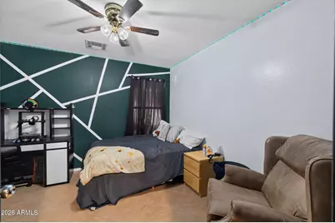
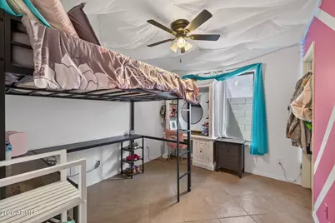
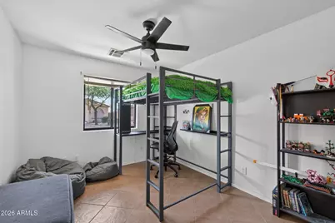
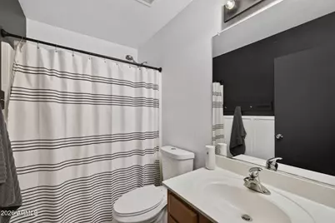
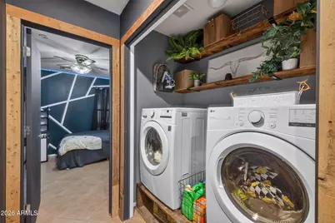
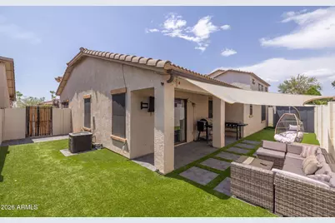
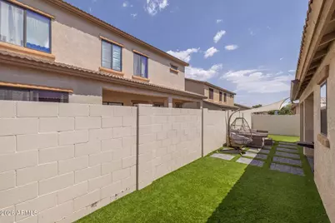
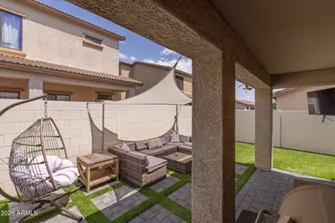
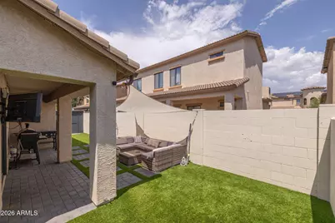
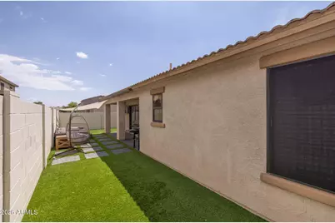
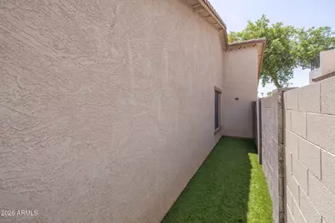

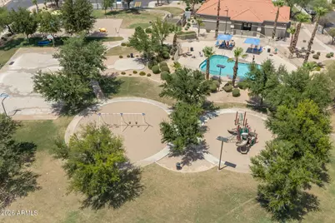
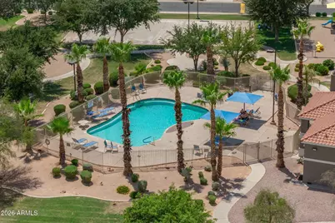
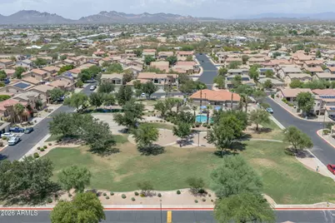
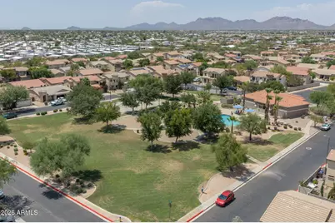
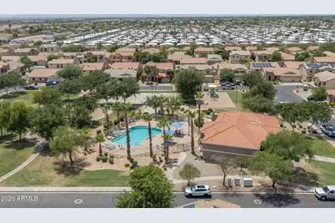
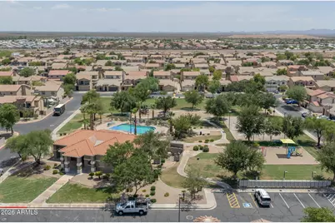
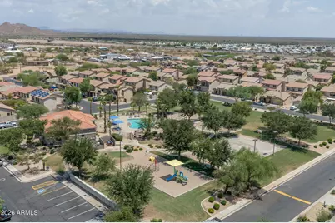
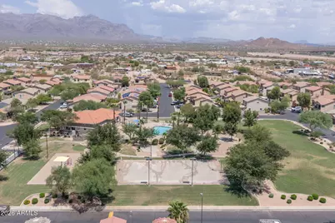
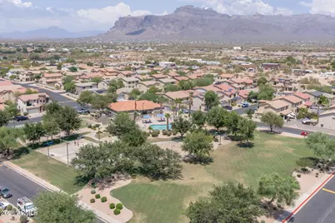
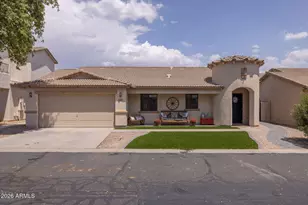
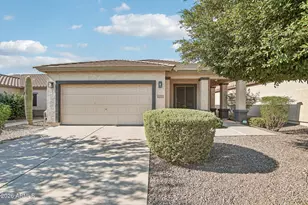
Welcome to this beautifully refreshed 4-bedroom, 2-bathroom home offering modern farmhouse character and thoughtful upgrades from top to bottom. With no carpet anywhere in the home, real wood baseboards, and a fresh coat of paint throughout, this property is truly move-in ready. The kitchen is a standout, featuring two-tone cabinetry with a fresh finish, modern black hardware, and a sleek black finish faucet. A single apron sink sits beneath a window framed with charming shelving, while stainless steel microwave and dishwasher appliances complete the space. The kitchen island offers additional prep space and storage, accented with a warm wood finish that ties the whole room together. Refreshed countertops round out this functional and stylish kitchen. The living room impresses with wooden window casing and a rustic shiplap media center wall, creating a cozy focal point. A slider door leads directly to the covered patio, seamlessly blending indoor and outdoor living. The primary bedroom offers a peaceful retreat with a shiplap board and batten accent wall, farmhouse style black sconces, and a spacious walk in closet. The primary bathroom continues the design theme with a sliding barn door and a fixed wood towel hanging solution. The en-suite bathroom features its own board and batten accent wall along with a modern black towel hanging fixture. The remaining bedrooms enjoy plenty of natural light from their windows. Additional updates include a new garbage disposal, new garage door opener, and upgraded ceiling fans throughout. Step outside to a low maintenance backyard designed for easy living and entertaining. Enjoy a covered patio, a modern paved patio area, and synthetic turf that stretches across the entire yard, meaning no mowing and no maintenance. An outdoor TV mount is ready for game days, and a storage shed provides extra space for tools or hobbies. New turf has also been added to the front yard, boosting curb appeal while keeping upkeep simple. Beyond the home itself, this property sits within the gated Jacob's Ranch community, a well established neighborhood offering a clubhouse, community pool, basketball court, and playground. Residents also enjoy views of the Superstition Mountains and a convenient location close to local schools and amenities. This home combines style, function, and low maintenance living in one exceptional package, all within a sought after gated community. Come see everything this home has to offer today.
Full Property Details
Full Property Details for 2681 S Powell Rd
General
- Price: $390,000
- HOA FEE: $180/month
- Taxes: $1,619 (2025)
- Status: Active
- Type: Single Family
- Source: ARMLS_Arizona_MLS_Phoenix_Area
- MLS ID: 7053869
- Updated: 7/14/2026
- Added to Site: Today
Interior
- Interior Features: High Speed Internet, Eat-in Kitchen, No Interior Steps, Kitchen Island, Pantry, Full Bth Master Bdrm, Laminate Counters
- Appliances: Built-in Microwave, Dishwasher, Disposal, Electric Range
- Flooring: Tile
Rooms
Bathrooms
- Total Bathrooms: 2
- Full Bathrooms: 2
Bedrooms
- Total Bedrooms: 4
Other Rooms
- Laundry: Inside, Wshr/Dry HookUp Only
Additional Information
- Security/Safety: Security System Owned
Exterior
- Exterior Features: Rain Gutters
Parking
- Garage: Yes
- Garage Spaces: 2
- Parking Features: Attached Garage, Garage Door Opener, Direct Access
Location
- County: Pinal
- Township: 01N
- Subdivision: JACOB'S RANCH PHASE 1 & 2
- Cross Streets: Tomahawk & Southern
Community
- Association: Yes
- Assoc. Name: Jacob's Ranch
- Assoc. Fees Include: Cable TV, Maintenance Grounds
Heating & Cooling
- Central air: Yes
- Air Conditioning: Yes
- Cooling Type: Central Air, Ceiling Fan(s), Programmable Thermostat
- Heating Type: Electric
Utilities
- Water: City Water
Structural Information
- Architectural Style: Spanish,
- Builder: J Ranch Development
- Exterior Const.: Stucco, Wood Frame, Painted
- Roof: Tile
- Windows: Dual Pane
- Sq. Ft. Source: Owner
- Year Built: 2007
Lot Features
- Lot Size (Acres): 0.1
- Lot Size (Sq. Ft.): 4,502
- Lot Size Source: Assessor
- Frontage: Asphalt
- Lot Features: East/West Exposure, Gravel/Stone Front, Synthetic Grass Frnt, Synthetic Grass Back
Financial Considerations
- Association Fee: $180
- Assoc Fee Freq.: Monthly
- Tax Amount: $1,619
- Tax Year: 2025
- Terms: Cash, Conventional, FHA, VA Loan
Disclosures and Reports
- Ownership: Fee Simple
- Legal Description: LOT 1202 JACOB'S RANCH PHASE 1 & 2
- Property ID: 103-22-302
- Range: 08E
- Section: 34
- Lot Number: 1202
Listed by eXp Realty
Get Pre-Approved Today
Schools
Schools serving 2681 S Powell Rd
School District:Apache Junction Unified District
| Name | Grades | Distance |
|---|---|---|
Desert Vista Elementary School 3701 East Broadway Avenue, Apache Junction, AZ 85119 | PK-6 | 1.5 mi |
Cactus Canyon Junior High School 801 West Southern Avenue, Apache Junction, AZ 85120 | 7-8 | 1.9 mi |
Apache Junction High School 2525 South Ironwood Drive, Apache Junction, AZ 85120 | 9-12 | 2.2 mi |
Disclaimer:
School attendance boundaries provided by ATTOM Data Solutions and are for reference only. Contact the school directly to verify enrollment eligibility.
Price & Sales History for 2681 S Powell Rd
Date
Details
Price
Change
Source
7/14/2026
Listed
$390,000
5.41%
MLS
1/25/2022
Sold
$370,000
—
Public Record
Disclaimer: Historical sales information is derived from public records provided by the county offices. Information is not guaranteed and should be independently verified.
Tax History
Tax History for 2681 S Powell Rd
Year
Property Taxes
Change
Tax Assessment
Change
2025
$1,619
5%
$31,272
5%
2023
$1,543
—
$29,731
-7%
2023
$1,543
5%
$31,935
19%
2022
$1,473
-3%
$26,758
33%
2021
$1,520
3%
$20,104
13%
2020
$1,482
5%
$17,847
5%
2019
$1,418
2%
$17,057
6%
2018
$1,387
3%
$16,126
8%
2017
$1,353
3%
$14,988
6%
2016
$1,311
-8%
$14,083
1%
2015
$1,427
8%
$13,997
11%
2013
$1,322
—
$12,649
—
Disclaimer: Historical tax information is derived from public records provided by the county offices. Information is not guaranteed and should be independently verified.
Estimate the Cost
Estimate the Cost for 2681 S Powell Rd
2681 S Powell Road, Apache Junction, AZ 85119 (MLS# 7053869) is a Single Family property with 4 bedrooms and 2 full bathrooms. 2681 S Powell Road is currently listed for $390,000 and was received on July 14, 2026. Want to learn more about 2681 S Powell Road? Do you have questions about finding other Single Family real estate for sale in Apache Junction? You can browse all Apache Junction real estate or contact a Coldwell Banker agent to request more information.