This is a carousel with tiles that activate property listing cards. Use the previous and next buttons to navigate.
1/1
$886,500
This is a carousel with tiles that activate property listing cards. Use the previous and next buttons to navigate.
1/1
Property Description
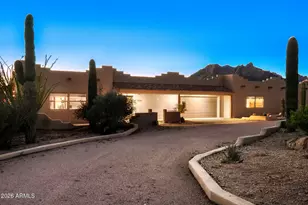
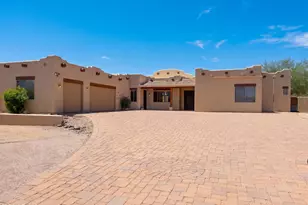
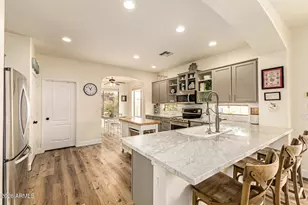
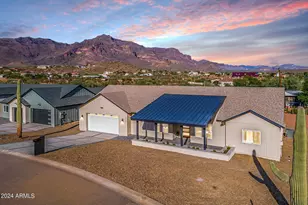
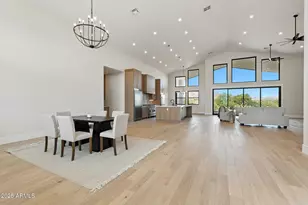
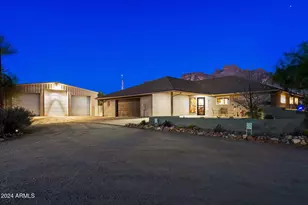
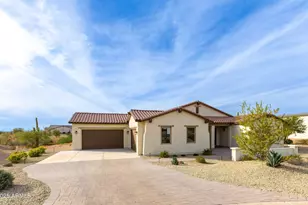
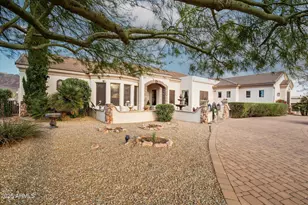
Seller offering $10,000 concessions to buyer for closing costs! Motivated Seller! Custom Territorial with Incredible Superstition Mountain Views with Cougar Shadow from your backyard! The beautiful residence offers 4 beds, 2.5 baths, desert landscape, excellent curb appeal, and an oversized 3-car garage w/circular paver driveway. Awesome Smooth Pebble Tech Play Pool Heated and Cooled with Custom Slide, Electronic Security Sun Screens. All Situated on a HUGE 1.14-acre lot! Interior exudes elegance with tall ceilings, abundant natural light, wood columns, Knotty Alder doors, archways, a neutral palette, tile & soft carpet throughout. Open Floor Plan with a fireplace and a media center. The impressive kitchen showcases stainless steel appliances, granite counters & backsplash, a pantry, Knotty Alder cabinetry, recessed & pendant lighting, curved island w/breakfast bar large owner's suite has patio access and a spa-like bathroom with dual granite sinks, a jetted tub, a tiled shower, & a custom walk-in closet. Double-door 4th bedroom can be an office. Laundry room with a sink & storage closet. But the true highlight is the expansive backyard oasis, perfect for relaxation and entertaining! It features an extended paver-covered patio, a built-in BBQ grill, benches, and a cozy fire pit. At its heart lies a sparkling pool with a slide, offering year-round fun. Added perks include an RV gate and a storage shed. All set against a stunning mountain backdrop that adds beauty and tranquility to the outdoor space. What's not to like? See it! Love it! Live it!
Full Property Details
Full Property Details for 945 N Mountain View Rd
General
- Sold For: $886,500
- Taxes: $3,931 (2024)
- Status: Closed
- Type: Single Family
- Source: ARMLS_Arizona_MLS_Phoenix_Area
- MLS ID: 6946051
- Added to Site: 331 day(s) ago
Interior
- Interior Features: Walk-in Pantry, High Speed Internet, Granite Counters, Double Vanity, Master Downstairs, Breakfast Bar, 9+ Flat Ceilings, Central Vacuum, No Interior Steps, Kitchen Island, Pantry, Full Bth Master Bdrm, Separate Shwr & Tub, Tub with Jets
- Fireplace: Yes
- Number of Fireplaces: 2
- Fireplace(s): Fire Pit, Living Room, Gas
- Appliances: Refrigerator, Built-in Microwave, Dishwasher, Disposal, Electric Range, Electric Oven
- Flooring: Carpet, Tile
Rooms
Bathrooms
- Total Bathrooms: 3
- Full Bathrooms: 2
- Half Bathrooms: 1
Bedrooms
- Total Bedrooms: 4
Other Rooms
- Laundry: Inside, Wshr/Dry HookUp Only
Additional Information
- Pool: Yes
- Pool Description: Outdoor, Play Pool, Heated
Exterior
- Exterior Features: Storage, Built-in Barbecue
Parking
- Garage: Yes
- Garage Spaces: 3
- Parking Features: Attached Garage, RV Gated, Garage Door Opener, Circular Driveway, Separate Strge Area
Location
- County: Pinal
- Township: 01N
- Subdivision: S13 T1N R8E
- Cross Streets: E Superstition Blvd & N Mountain View Rd
Community
- Assoc. Fees Include: No Fees
Heating & Cooling
- Central air: Yes
- Air Conditioning: Yes
- Cooling Type: Central Air, Ceiling Fan(s)
- Heating Type: Electric
Utilities
- Water: Pvt Water Company
Structural Information
- Architectural Style: Territorial/Santa Fe,
- Builder: UNK
- Exterior Const.: Stucco, Wood Frame, Painted
- Roof: Built-Up
- Year Built: 2006
Additional Structures
- Other Structures: Shed(s)
Lot Features
- Property View: Panoramic, Mountain(s)
- Mountain views: Yes
- Lot Size (Acres): 1.14
- Lot Size (Sq. Ft.): 49,564
- Lot Size Source: Assessor
- Frontage: Paved
- Lot Features: East/West Exposure, Sprinklers In Front, Desert Back, Desert Front, Gravel/Stone Front, Gravel/Stone Back
- Fencing (Description): Back Yard, Block
Horse Property
- Horse Property: Yes
Financial Considerations
- Tax Amount: $3,931
- Tax Year: 2024
- Terms: VA Loan, Cash, Conventional, FHA
Disclosures and Reports
- Ownership: Fee Simple
- Legal Description: NW SW SW SW SEC 13-1N-8E EXCEPT THE NORTH 180 FT, AKA PARCEL 2 IN BK 20 OF SURVEYS PG 44, 1.14 AC
- Property ID: 100-21-059-B
- Range: 08E
- Section: 13
- Lot Number: 59
Listed by Crossroads Brokerage
Sold by West USA Realty

Get Pre-Approved Today
Schools
Schools serving 945 N Mountain View Rd
School District:Apache Junction Unified District
| Name | Grades | Distance |
|---|---|---|
Desert Vista Elementary School 3701 East Broadway Avenue, Apache Junction, AZ 85119 | PK-6 | 1.4 mi |
Cactus Canyon Junior High School 801 West Southern Avenue, Apache Junction, AZ 85120 | 7-8 | 4.2 mi |
Apache Junction High School 2525 South Ironwood Drive, Apache Junction, AZ 85120 | 9-12 | 4.5 mi |
Disclaimer:
School attendance boundaries provided by ATTOM Data Solutions and are for reference only. Contact the school directly to verify enrollment eligibility.
Price & Sales History for 945 N Mountain View Rd
Date
Details
Price
Change
Source
9/10/2026
Sold
$886,500
-1.39%
MLS
8/05/2026
Price Reduced
$899,000
-4.36%
MLS
3/03/2026
Price Reduced
$940,000
-5.91%
MLS
1/22/2026
Price Reduced
$999,000
-16.68%
MLS
11/12/2025
Listed
$1,199,000
—
MLS
Disclaimer: Historical sales information is derived from public records provided by the county offices. Information is not guaranteed and should be independently verified.
945 N Mountain View Road, Apache Junction, AZ 85119 (MLS# 6946051) is a Single Family property that was sold at $886,500 on September 10, 2026. Want to learn more about 945 N Mountain View Road? Do you have questions about finding other Single Family real estate for sale in Apache Junction? You can browse all Apache Junction real estate or contact a Coldwell Banker agent to request more information.