This is a carousel with tiles that activate property listing cards. Use the previous and next buttons to navigate.
1/1
$397,990
This is a carousel with tiles that activate property listing cards. Use the previous and next buttons to navigate.
1/1
Property Description
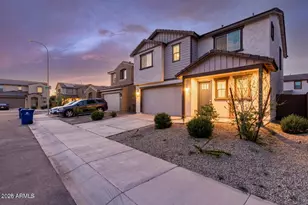
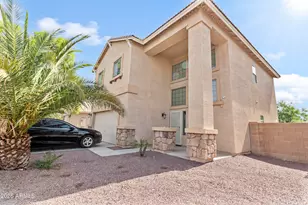
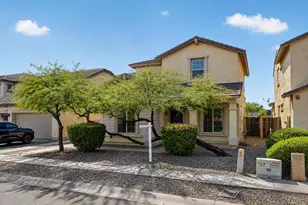
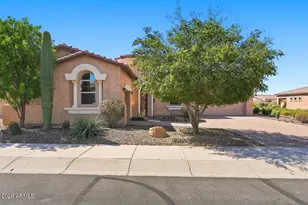
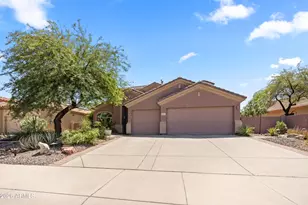
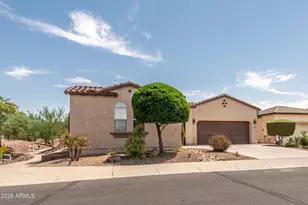
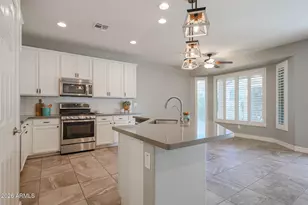
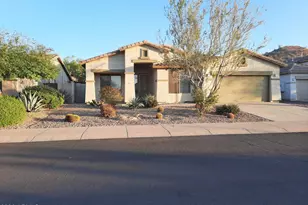
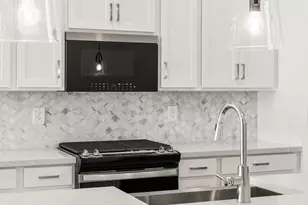
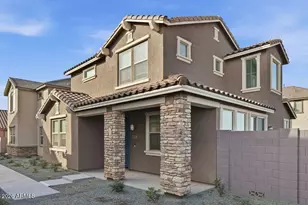
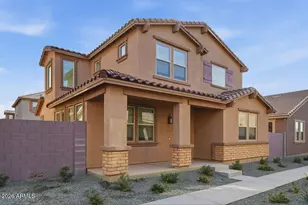
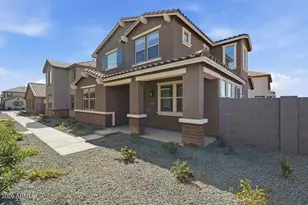
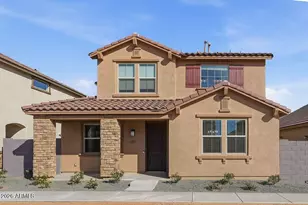
What's Special: Close to Park | Close to Amenities | East Facing Lot. New Construction - Ready Now! Built by America's Most Trusted Homebuilder. Welcome to the CC-RM2 at 10048 W Piccadilly Road in Parkside Villas! This is a gorgeous two-story floor plan that offers 1,639 sq. ft., three bedrooms, two and a half bathrooms, and a two-car garage. The charming front porch wraps around the foyer, creating beautiful curb appeal. Inside, you'll find an open-concept layout that seamlessly connects the great room, dining area, and kitchen. Conveniently located between the main-level powder room and the stairs, the garage entrance makes coming and going a breeze. Virtually staged photos are for representative purposes only. MLS#6949659 Upstairs, two bedrooms share a full bathroom with double vanity sinks, while the laundry room is thoughtfully placed near all the bedrooms to save time and energy. The primary suite features an en-suite bathroom with double vanity sinks, a split shower and tub, and a spacious walk-in closet. Step outside and enjoy leisurely walks or bike rides along the lush greenbelt, or meet friends for a game of basketball or pickleball on the community courts. The neighborhood also offers a sparkling pool and a playground, perfect for children to laugh and play. Connect with nature at the community's National Wildlife Federation-Certified Butterfly Garden. Watch vibrant orange and black wings flutter against the blue sky as monarch butterflies find sanctuary among native milkweed and colorful blooms. Additional Highlights Include: Marble super shower at primary bath and whole house blinds.
Full Property Details
Full Property Details for 10048 W Piccadilly Rd
General
- Sold For: $397,990
- HOA FEE: $151/month
- Taxes: $2,508 (2025)
- Status: Closed
- Type: Single Family
- Source: ARMLS_Arizona_MLS_Phoenix_Area
- MLS ID: 6949659
- Added to Site: 158 day(s) ago
Interior
- Number of Rooms: 5
- Interior Features: Non-laminate Counter, Double Vanity, Upstairs, Eat-in Kitchen, Kitchen Island, Pantry, Full Bth Master Bdrm
- Appliances: Dryer, Washer, Refrigerator, Built-in Microwave, Dishwasher, Disposal, Gas Range, Gas Oven
- Flooring: Carpet, Tile
Rooms
Bathrooms
- Total Bathrooms: 3
- Full Bathrooms: 2
- Half Bathrooms: 1
Bedrooms
- Total Bedrooms: 3
Other Rooms
- Laundry: Upstairs Laundry
Parking
- Garage: Yes
- Garage Spaces: 2
- Parking Features: Direct Access, Shared Driveway
Location
- County: Maricopa
- Township: 2N
- Subdivision: Parkside Villas
- Cross Streets: Indian School & 99th
Community
- Association: Yes
- Assoc. Name: Parkside Community
- Assoc. Fees Include: Maintenance Grounds, Street Maint, Front Yard Maint
Heating & Cooling
- Central air: Yes
- Air Conditioning: Yes
- Cooling Type: Central Air, Programmable Thermostat
- Heating Type: Natural Gas
Utilities
- Water: City Water
Structural Information
- Architectural Style: Other,
- Builder: Taylor Morrison
- Exterior Const.: Stucco, Wood Frame, Blown Cellulose, Painted, Adobe
- Roof: Tile
- Sq. Ft. Source: Builder
- Year Built: 2026
- Property Condition: Complete Spec Home, New Construction
Manufactured Home
- Model: CC-2
Lot Features
- Lot Size (Acres): 0.06
- Lot Size (Sq. Ft.): 2,491
- Lot Size Source: Builder
- Lot Features: East/West Exposure, Desert Front, Dirt Back
- Fencing (Description): Block
Financial Considerations
- Association Fee: $151
- Assoc Fee Freq.: Monthly
- Tax Amount: $2,508
- Tax Year: 2025
- Terms: Cash, Conventional, FHA, VA Loan
Disclosures and Reports
- Ownership: Fee Simple
- Legal Description: LOT 310 PARKSIDE PHASE 1 MCR 162942
- Property ID: 102-32-711
- Range: 1E
- Section: 29
- Lot Number: 310
Listed by William Lyon Homes
Sold by Keller Williams Arizona Realty

Get Pre-Approved Today
Schools
Schools serving 10048 W Piccadilly Rd
School Districts:Pendergast Elementary District, Tolleson Union High School District
| Name | Grades | Distance |
|---|---|---|
Westview High School 10850 West Garden Lakes Parkway, Avondale, AZ 85392 | 9-12 | 0.9 mi |
Disclaimer:
School attendance boundaries provided by ATTOM Data Solutions and are for reference only. Contact the school directly to verify enrollment eligibility.
Price & Sales History for 10048 W Piccadilly Rd
Date
Details
Price
Change
Source
4/09/2026
Sold
$397,990
—
MLS
2/12/2026
Price Reduced
$397,990
-4.33%
MLS
12/20/2025
Listed
$416,000
—
MLS
Disclaimer: Historical sales information is derived from public records provided by the county offices. Information is not guaranteed and should be independently verified.
Home Warranty : Included
10048 W Piccadilly Road, Avondale, AZ 85392 (MLS# 6949659) is a Single Family property that was sold at $397,990 on April 09, 2026. Want to learn more about 10048 W Piccadilly Road? Do you have questions about finding other Single Family real estate for sale in Avondale? You can browse all Avondale real estate or contact a Coldwell Banker agent to request more information.