This is a carousel with tiles that activate property listing cards. Use the previous and next buttons to navigate.
1/1
$549,538
This is a carousel with tiles that activate property listing cards. Use the previous and next buttons to navigate.
1/1
Property Description
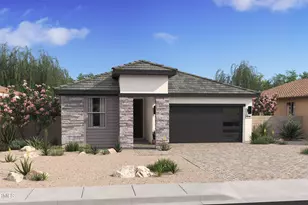
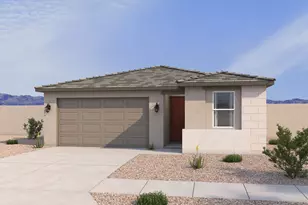
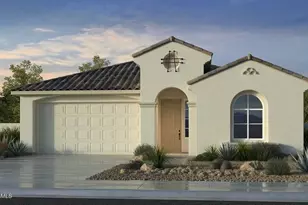
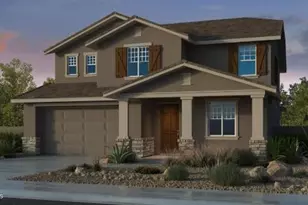
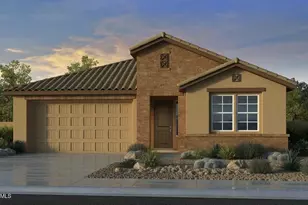
What's Special: No Rear Neighbors | Flex Room | 3-Car Tandem Garage | Covered Patio | Close to Trails. New Construction - Ready Now! Built by America's Most Trusted Home Builder. Welcome to the 40-RM4 at 10167 W Crittenden Lane in Parkside Los Cielos! This spacious new home offers a welcoming porch and foyer that open to a flex space, formal dining area and powder room, perfect for versatile living and entertaining. The heart of the home features an open great room with soaring ceilings that flows into the kitchen and dining area, with covered outdoor living just beyond. Upstairs, the private primary suite includes a well-appointed primary bath and walk-in closet, while three additional bedrooms, a full bath, and a convenient laundry room complete the second level. MLS#7020673 A 3-car tandem garage with a spacious drop zone adds everyday functionality to this thoughtfully designed home. Enjoy leisurely walks or bike rides along the lush greenbelt or meet friends for basketball or pickleball on dedicated courts. Relax at the sparkling pool or let kids play at the playground. Connect with nature at the community's National Wildlife Federation-Certified Butterfly Garden, a peaceful haven for monarchs. Additional Highlights Include: GE gas stainless steel range, 42" upper cabinets, and pavers at the front porch, entry, walkway, and driveway. Virtually staged photos are for representative purposes only.
Full Property Details
Full Property Details for 10167 W Crittenden Ln
General
- Sold For: $549,538
- HOA FEE: $109/month
- Taxes: $5,500 (2025)
- Status: Closed
- Type: Single Family
- Source: ARMLS_Arizona_MLS_Phoenix_Area
- MLS ID: 7020673
- Added to Site: 163 day(s) ago
Interior
- Number of Rooms: 8
- Interior Features: Walk-in Pantry, Non-laminate Counter, Quartz Countertops, Double Vanity, Upstairs, Eat-in Kitchen, Kitchen Island, Pantry, 3/4 Bath Master Bdrm
- Appliances: Built-in Microwave, Dishwasher, Disposal, Gas Range
- Flooring: Carpet, Tile
Rooms
Bathrooms
- Total Bathrooms: 3
- Full Bathrooms: 2
- Half Bathrooms: 1
Bedrooms
- Total Bedrooms: 4
Other Rooms
- Laundry: Upstairs Laundry, Inside
Parking
- Garage: Yes
- Garage Spaces: 3
- Parking Features: Tandem, Garage Door Opener, Extended Length Garage, Direct Access
Location
- County: Maricopa
- Township: 2N
- Subdivision: Parkside Los Cielos
- Cross Streets: 99th Avenue and Indian School
Community
- Association: Yes
- Assoc. Name: Parkside Community
- Assoc. Fees Include: Maintenance Grounds, Street Maint, Front Yard Maint
Heating & Cooling
- Central air: Yes
- Air Conditioning: Yes
- Cooling Type: Central Air, Programmable Thermostat
- Heating Type: Heat Pump, Natural Gas
Utilities
- Water: Public
Structural Information
- Architectural Style: Santa Barbara/Tuscan,
- Builder: Taylor Morrison
- Exterior Const.: Stucco, Wood Frame
- Roof: Tile
- Year Built: 2026
- Property Condition: Complete Spec Home, New Construction
Manufactured Home
- Model: 40RM-4
Lot Features
- Lot Size (Acres): 0.13
- Lot Size (Sq. Ft.): 5,500
- Lot Size Source: Builder
- Lot Features: Borders Common Area, North/South Exposure, Desert Front, Dirt Back
- Fencing (Description): Block
Financial Considerations
- Association Fee: $109
- Assoc Fee Freq.: Monthly
- Tax Amount: $5,500
- Tax Year: 2025
- Terms: VA Loan, Cash, Conventional, FHA
Disclosures and Reports
- Ownership: Fee Simple
- Legal Description: LOT 598 PARKSIDE PHASE 2 MCR 180704
- Property ID: 102-33-674
- Range: 1E
- Section: 29
- Lot Number: 598
Listed by William Lyon Homes
Sold by Done Deal

Get Pre-Approved Today
Schools
Schools serving 10167 W Crittenden Ln
School Districts:Pendergast Elementary District, Tolleson Union High School District
| Name | Grades | Distance |
|---|---|---|
Westview High School 10850 West Garden Lakes Parkway, Avondale, AZ 85392 | 9-12 | 0.9 mi |
Disclaimer:
School attendance boundaries provided by ATTOM Data Solutions and are for reference only. Contact the school directly to verify enrollment eligibility.
Price & Sales History for 10167 W Crittenden Ln
Date
Details
Price
Change
Source
9/09/2026
Sold
$549,538
-1.51%
MLS
7/29/2026
Price Reduced
$557,990
-0.36%
MLS
7/16/2026
Price Reduced
$559,990
-0.88%
MLS
6/05/2026
Price Increased
$564,990
0.91%
MLS
4/29/2026
Listed
$559,888
—
MLS
Disclaimer: Historical sales information is derived from public records provided by the county offices. Information is not guaranteed and should be independently verified.
Home Warranty : Included
10167 W Crittenden Lane, Avondale, AZ 85392 (MLS# 7020673) is a Single Family property that was sold at $549,538 on September 09, 2026. Want to learn more about 10167 W Crittenden Lane? Do you have questions about finding other Single Family real estate for sale in Avondale? You can browse all Avondale real estate or contact a Coldwell Banker agent to request more information.