This is a carousel with tiles that activate property listing cards. Use the previous and next buttons to navigate.
1/1
$398,000
This is a carousel with tiles that activate property listing cards. Use the previous and next buttons to navigate.
1/1
Property Description
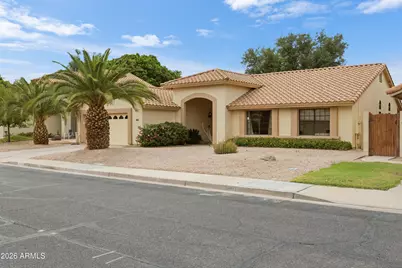
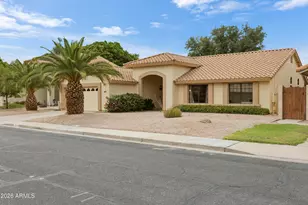
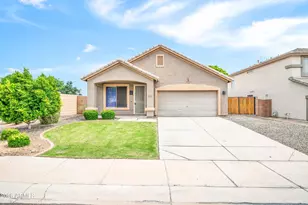
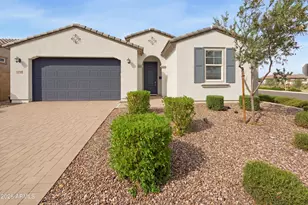
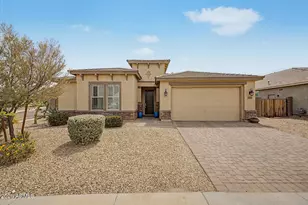
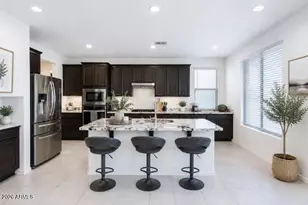
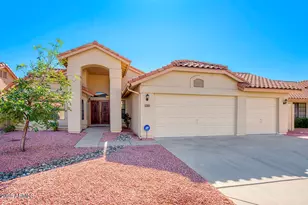
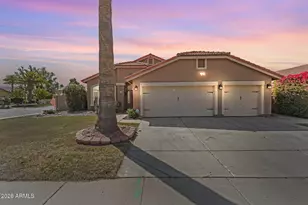
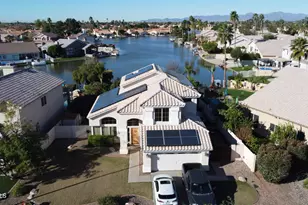
Comfortable, well-designed home in the lovely Hamilton Garden Lakes community. Wonderful, flowing, split floor plan with vaulted ceilings that add to the airy, open feel. Kitchen has ample counter space and a convenient island. Spacious main suite has a good size bathroom and walk-in closet. Separate living area and family room as well as a separate laundry room. Covered porch area in the front yard and covered patio in the backyard where you can enjoy the refreshing pool. Upgrades include: newer AC, water heater, pool decking, deluxe exterior paint job. front yard in-ground irrigation system, stove, dishwasher, plantation shutters in living room, all within last 5 years. Imagine arriving home to a quiet evening in the charming Hamilton Garden Lakes community. As you step onto the covered front porch, you're welcomed by a home that feels both inviting and thoughtfully designed. Inside, vaulted ceilings and a flowing split floor plan create an immediate sense of space and comfort. Natural light fills the living areas, while the open layout makes it easy to move seamlessly from room to room. The kitchen sits at the heart of the home, offering generous counter space, a convenient island, and plenty of room for everything from casual breakfasts to holiday gatherings. The private main suite serves as a relaxing retreat at the end of the day, complete with a spacious bathroom and walk-in closet. Separate living and family rooms provide flexibility for entertaining, working from home, or simply enjoying quiet moments, while the dedicated laundry room adds everyday convenience. Step outside and discover where this home truly shines. The covered backyard patio overlooks a refreshing pool, creating the perfect setting for Arizona afternoons, weekend barbecues, or peaceful evenings under the stars. The covered front porch offers another welcoming space to enjoy your morning coffee and connect with the neighborhood. Beyond its beauty, this home offers peace of mind with significant upgrades completed within the last five years, including a new AC system, roof, water heater, pool decking, deluxe exterior paint, in-ground irrigation system, stove, dishwasher, and plantation shutters in the living room. This is more than a house--it's a place where comfort, thoughtful updates, and indoor-outdoor living come together to create a home you'll want to experience in person. Come see what makes this Hamilton Garden Lakes gem so special.
Full Property Details
Full Property Details for 10926 W Citrus Grove Way
General
- Sold For: $398,000
- HOA FEE: $76/month
- HOA FEE FREQ.: Semi-Annually
- Taxes: $2,530 (2025)
- Status: Closed
- Type: Single Family
- Source: ARMLS_Arizona_MLS_Phoenix_Area
- MLS ID: 7039770
- Added to Site: 59 day(s) ago
Interior
- Interior Features: High Speed Internet, Double Vanity, Other, Eat-in Kitchen, No Interior Steps, Vaulted Ceiling(s), Kitchen Island, Pantry, Full Bth Master Bdrm, Separate Shwr & Tub, Laminate Counters
- Appliances: Refrigerator, Dishwasher, Disposal, Electric Range, Electric Oven, Electric Cooktop
- Flooring: Carpet, Laminate, Tile
Rooms
Bathrooms
- Total Bathrooms: 2
- Full Bathrooms: 2
Bedrooms
- Total Bedrooms: 3
Other Rooms
- Laundry: Inside, Wshr/Dry HookUp Only
Additional Information
- Pool: Yes
- Pool Description: Outdoor, Play Pool
Exterior
- Exterior Features: Storage
Parking
- Garage: Yes
- Garage Spaces: 2
- Parking Features: Attached Garage, Garage Door Opener, Attch'd Gar Cabinets
Location
- County: Maricopa
- Township: 2N
- Subdivision: HAMILTON GARDEN LAKES LOT 1-116 TR A-C
- Cross Streets: 107th Ave & Thomas
Community
- Association: Yes
- Assoc. Name: Garden Lakes
- Assoc. Fees Include: Maintenance Grounds
Heating & Cooling
- Central air: Yes
- Air Conditioning: Yes
- Cooling Type: Central Air, Ceiling Fan(s), Programmable Thermostat
- Heating Type: Electric
Utilities
- Water: City Water
Structural Information
- Builder: unk
- Exterior Const.: Stucco, Wood Frame, Painted
- Roof: Tile
- Common Walls: No Common Walls
- Windows: Dual Pane
- Sq. Ft. Source: Assessor
- Year Built: 1992
Lot Features
- Lot Size (Acres): 0.17
- Lot Size (Sq. Ft.): 7,340
- Lot Size Source: Assessor
- Frontage: Asphalt
- Lot Features: North/South Exposure, Sprinklers In Rear, Sprinklers In Front, Gravel/Stone Front, Gravel/Stone Back, Synthetic Grass Back
- Fencing (Description): Block
Financial Considerations
- Association Fee: $456
- Assoc Fee Freq.: Semi-Annually
- Tax Amount: $2,530
- Tax Year: 2025
- Terms: Cash, Conventional, FHA, VA Loan
Disclosures and Reports
- Ownership: Fee Simple
- Legal Description: LOT 5 HAMILTON GARDEN LAKES LOT 1-116 TR A-C MCR 032047
- Property ID: 102-86-005
- Range: 1E
- Section: 30
- Lot Number: 5
Listed by Really Great Homes LLC
Sold by Realty ONE Group

Get Pre-Approved Today
Schools
Schools serving 10926 W Citrus Grove Way
School Districts:Pendergast Elementary District, Tolleson Union High School District
| Name | Grades | Distance |
|---|---|---|
Garden Lakes Elementary School 10825 West Garden Lakes Parkway, Avondale, AZ 85392 | K-8 | 0.5 mi |
Westview High School 10850 West Garden Lakes Parkway, Avondale, AZ 85392 | 9-12 | 0.6 mi |
Disclaimer:
School attendance boundaries provided by ATTOM Data Solutions and are for reference only. Contact the school directly to verify enrollment eligibility.
Price & Sales History for 10926 W Citrus Grove Way
Date
Details
Price
Change
Source
7/15/2026
Sold
$398,000
—
MLS
6/12/2026
Price Increased
$398,000
2.05%
MLS
6/10/2026
Listed
$390,000
—
MLS
Disclaimer: Historical sales information is derived from public records provided by the county offices. Information is not guaranteed and should be independently verified.
10926 W Citrus Grove Way, Avondale, AZ 85392 (MLS# 7039770) is a Single Family property that was sold at $398,000 on July 15, 2026. Want to learn more about 10926 W Citrus Grove Way? Do you have questions about finding other Single Family real estate for sale in Avondale? You can browse all Avondale real estate or contact a Coldwell Banker agent to request more information.