This is a carousel with tiles that activate property listing cards. Use the previous and next buttons to navigate.
1/1
$425,000
This is a carousel with tiles that activate property listing cards. Use the previous and next buttons to navigate.
1/1
Property Description
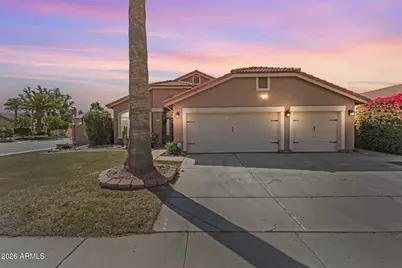
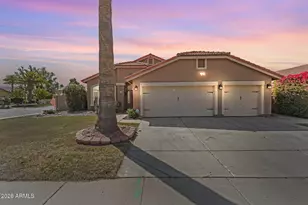
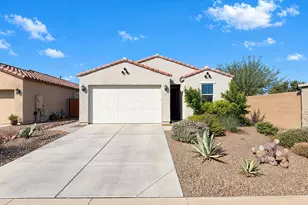
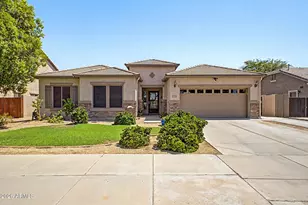
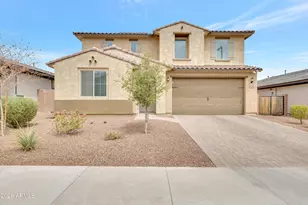
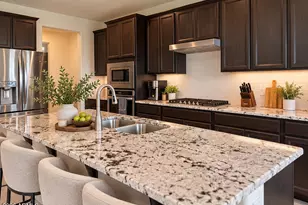
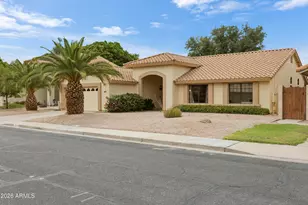
Welcome to the beautiful lake community of Garden Lakes, one of Avondale's most sought-after neighborhoods known for its tree-lined streets, walking paths, and peaceful lakeside setting. Situated on a corner lot with incredible curb appeal, this charming home offers 3 bedrooms, 2 bathrooms, and approximately 1,700 square feet with a spacious layout that includes both formal living and dining areas plus a separate family room with soaring ceilings. Inside, the home has been lovingly updated with rich solid cherry wood cabinetry and granite countertops in both the kitchen and bathrooms, creating a warm and timeless feel. Custom shutters grace the front rooms, while a cozy fireplace with an electric insert provides the perfect place to unwind. Step outside to your own private backyard retreat. The beautifully landscaped yard features a sparkling play pool, an expansive hardscaped patio, and a durable Alumawood pergola designed for year-round outdoor living. A grassy side yard and mature landscaping create additional space for play, pets, or gardening. One of the standout features of this home is the rare 3-car garage, a feature seldom found in homes at this price point and ideal for storage, hobbies, or extra vehicles. With gorgeous landscaping, thoughtful upgrades including a new roof and new HVAC in 2023, a resort-style backyard, and access to the scenic lakes and walking paths of Garden Lakes, this home offers the perfect blend of comfort, lifestyle, and location.
Full Property Details
Full Property Details for 11105 W Olive Dr
General
- Sold For: $425,000
- HOA FEE: $76/month
- HOA FEE FREQ.: Semi-Annually
- Taxes: $2,177 (2025)
- Status: Closed
- Type: Single Family
- Source: ARMLS_Arizona_MLS_Phoenix_Area
- MLS ID: 7000995
- Added to Site: 69 day(s) ago
Interior
- Interior Features: Granite Counters, Double Vanity, Eat-in Kitchen, 9+ Flat Ceilings, No Interior Steps, Vaulted Ceiling(s), Pantry, Full Bth Master Bdrm, Separate Shwr & Tub
- Fireplace: Yes
- Number of Fireplaces: 1
- Fireplace(s): Insert, Family Room
- Appliances: Washer, Refrigerator, Dishwasher, Disposal, Electric Range, Electric Oven
- Flooring: Carpet, Tile
Rooms
Bathrooms
- Total Bathrooms: 2
- Full Bathrooms: 2
Bedrooms
- Total Bedrooms: 3
Other Rooms
- Laundry: Inside
Additional Information
- Pool: Yes
- Pool Description: Play Pool
Parking
- Garage: Yes
- Garage Spaces: 3
- Parking Features: Attached Garage, Garage Door Opener, Direct Access
Location
- County: Maricopa
- Township: 2N
- Subdivision: HORIZONS WEST 2 LOT 142-220 TR G1-G3
- Cross Streets: Indian School & 107th Ave
Community
- Association: Yes
- Assoc. Name: Garden Lakes
- Assoc. Fees Include: Maintenance Grounds
Heating & Cooling
- Central air: Yes
- Air Conditioning: Yes
- Cooling Type: Central Air, Ceiling Fan(s)
- Heating Type: Electric
Utilities
- Water: City Water
Structural Information
- Builder: Richmond American
- Exterior Const.: Stucco, Wood Frame, Painted
- Roof: Tile
- Windows: Dual Pane
- Sq. Ft. Source: Assessor
- Year Built: 1992
Additional Structures
- Other Structures: Shed(s), Gazebo
Lot Features
- Lot Size (Acres): 0.18
- Lot Size (Sq. Ft.): 7,805
- Lot Size Source: Assessor
- Frontage: Paved
- Lot Features: North/South Exposure, Sprinklers In Rear, Sprinklers In Front, Corner Lot
- Fencing (Description): Block
Financial Considerations
- Association Fee: $456
- Assoc Fee Freq.: Semi-Annually
- Tax Amount: $2,177
- Tax Year: 2025
- Terms: Cash, Conventional, 1031 Exchange, VA Loan
Disclosures and Reports
- Ownership: Fee Simple
- Legal Description: LOT 199 HORIZONS WEST 2 LOT 142-220 TR G1-G3 MCR
- Property ID: 102-28-221
- Range: 1E
- Section: 30
- Lot Number: 199
Listed by Real Broker
Sold by Real Broker

Get Pre-Approved Today
Schools
Schools serving 11105 W Olive Dr
School Districts:Pendergast Elementary District, Tolleson Union High School District
| Name | Grades | Distance |
|---|---|---|
Garden Lakes Elementary School 10825 West Garden Lakes Parkway, Avondale, AZ 85392 | K-8 | 0.6 mi |
Westview High School 10850 West Garden Lakes Parkway, Avondale, AZ 85392 | 9-12 | 0.7 mi |
Disclaimer:
School attendance boundaries provided by ATTOM Data Solutions and are for reference only. Contact the school directly to verify enrollment eligibility.
Price & Sales History for 11105 W Olive Dr
Date
Details
Price
Change
Source
4/30/2026
Sold
$425,000
—
MLS
3/19/2026
Listed
$425,000
—
MLS
Disclaimer: Historical sales information is derived from public records provided by the county offices. Information is not guaranteed and should be independently verified.
11105 W Olive Drive, Avondale, AZ 85392 (MLS# 7000995) is a Single Family property that was sold at $425,000 on April 30, 2026. Want to learn more about 11105 W Olive Drive? Do you have questions about finding other Single Family real estate for sale in Avondale? You can browse all Avondale real estate or contact a Coldwell Banker agent to request more information.