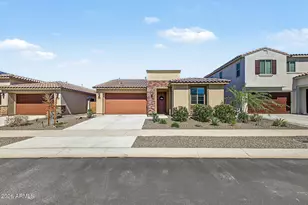
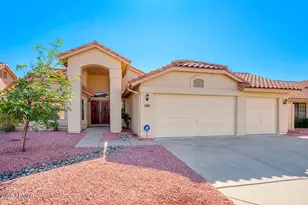
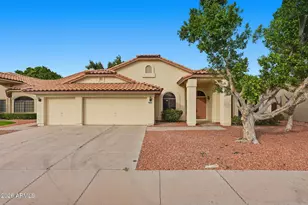
This is a carousel with tiles that activate property listing cards. Use the previous and next buttons to navigate.
1/1
$437,500
This is a carousel with tiles that activate property listing cards. Use the previous and next buttons to navigate.
1/1
Property Description
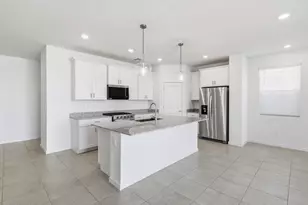
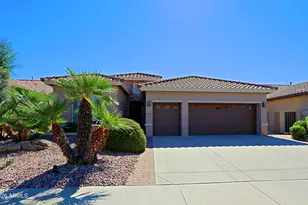
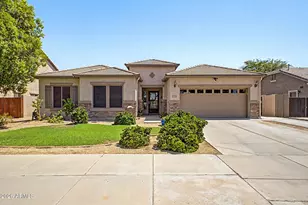
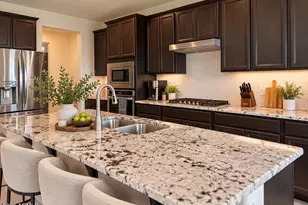
Move In Ready! Sought after N/S Facing 3bd + 2ba, 2000 sqft Home located in Garden Lakes Community. Upgrades: Pella windows are renowned for their energy efficiency, innovative technology, premium aesthetics, Money Saving Owned Solar System, Remodeled Kitchen, SS Appliances & Flooring. Custom White Cabinetry w/pull-outs, Flowing Granite Design Countertops, 5 Burner Gas Range, 4 Door Fridge, Plenty of Breakfast Bar Seating, Pantry, Water Filtration System, W & D included. Cork Backed Luxury Vinyl Plank Flooring thru-out & newly installed Carpet in bedrooms. Ceiling fans w/lighting. Backyard features Pool w/waterfall feature & Kool Decking, Gas to BBQ & Patio Heater, Sunshade, Mature Trees & RV Gate. Enjoy two Lakes, walking paths, parks, community events that are the Garden Lakes Experience 11203 W Cottonwood Lane, Avondale, AZ 85392 EXTENSIVE UPGRADES | OWNED SOLAR | PREMIUM PELLA WINDOWS | PRIVATE POOL MOVE-IN READY WITH MAJOR IMPROVEMENTS ALREADY COMPLETED Thoughtfully upgraded with owned solar, premium Pella windows and doors, a remodeled kitchen, updated flooring, and numerous system improvements completed between 2020 and 2026. ________________________________________ ENERGY EFFICIENCY & COST SAVINGS Owned Solar System (2021) Premium Pella Replacement Windows (2022) Pella Sliding Glass Door (2022) ________________________________________ BEAUTIFUL INTERIOR UPDATES Remodeled Kitchen (2022) Luxury Vinyl Plank Flooring (2023) Brand-New Bedroom Carpet (2026) ________________________________________ POOL & OUTDOOR LIVING Updated Pool Equipment (2021) Concrete Improvements (2021) Exterior Paint (2022) ________________________________________ WATER QUALITY & HOME SYSTEMS Whole-Home Water Filtration System (2021) Electrical Updates (2021) ________________________________________ APPLIANCE PACKAGE INCLUDED Refrigerator (2021) Washer and Dryer (2020 & 2026) Stove (2022) Dishwasher (2022) ________________________________________
Full Property Details
Full Property Details for 11203 W Cottonwood Ln
General
- Sold For: $437,500
- HOA FEE: $76/month
- HOA FEE FREQ.: Semi-Annually
- Taxes: $2,482 (2025)
- Status: Closed
- Type: Single Family
- Source: ARMLS_Arizona_MLS_Phoenix_Area
- MLS ID: 7035119
- Added to Site: 55 day(s) ago
Interior
- Interior Features: Walk-in Pantry, Granite Counters, Double Vanity, Other, Eat-in Kitchen, Breakfast Bar, 9+ Flat Ceilings, No Interior Steps, Kitchen Island, Pantry, Full Bth Master Bdrm, Separate Shwr & Tub
- Appliances: Dryer, Washer, Reverse Osmosis, Refrigerator, Dishwasher, Disposal, Gas Range, Water Purifier
- Flooring: Carpet, Laminate, Tile
Rooms
Bathrooms
- Total Bathrooms: 2
- Full Bathrooms: 2
Bedrooms
- Total Bedrooms: 3
Other Rooms
- Laundry: Inside, Gas Dryer Hookup
Additional Information
- Pool: Yes
- Pool Description: Variable Speed Pump, Outdoor, Diving Pool
Exterior
- Exterior Features: Rain Gutters
Parking
- Garage: Yes
- Garage Spaces: 2
- Parking Features: RV Access/Parking, RV Gate, Garage Door Opener, Direct Access, Attch'd Gar Cabinets
Location
- County: Maricopa
- Township: 2N
- Subdivision: Garden Lakes Parcel 26 & 31
- Cross Streets: 107th Ave and Thomas Rd
Community
- Association: Yes
- Assoc. Name: Garden Lakes
- Assoc. Fees Include: Maintenance Grounds
Heating & Cooling
- Central air: Yes
- Air Conditioning: Yes
- Cooling Type: Central Air, Ceiling Fan(s), Programmable Thermostat
- Heating Type: Forced Air, Natural Gas
Utilities
- Water: City Water
Structural Information
- Architectural Style: Ranch,
- Builder: UDC Home Builders
- Exterior Const.: Stucco, Wood Frame
- Roof: Tile, Concrete
- Windows: Screens, Dual Pane
- Sq. Ft. Source: Assessor
- Year Built: 1997
Lot Features
- Lot Size (Acres): 0.19
- Lot Size (Sq. Ft.): 8,128
- Lot Size Source: Assessor
- Lot Features: North/South Exposure, Sprinklers In Rear, Sprinklers In Front, Desert Back, Desert Front, Grass Back
- Fencing (Description): Block
Green Features
- Energy Efficient: Solar Panels
Financial Considerations
- Association Fee: $456
- Assoc Fee Freq.: Semi-Annually
- Tax Amount: $2,482
- Tax Year: 2025
- Terms: Cash, FannieMae (HomePath), Conventional, FHA, VA Loan
Disclosures and Reports
- Ownership: Fee Simple
- Legal Description: LOT 41 GARDEN LAKES PARCEL 26 & 31 MCR 036703
- Property ID: 102-86-622
- Range: 1E
- Section: 30
- Lot Number: 41
Listed by Patterson Real Estate Group
Sold by West USA Realty

Get Pre-Approved Today
Schools
Schools serving 11203 W Cottonwood Ln
School Districts:Pendergast Elementary District, Tolleson Union High School District
| Name | Grades | Distance |
|---|---|---|
Garden Lakes Elementary School 10825 West Garden Lakes Parkway, Avondale, AZ 85392 | K-8 | 0.7 mi |
Westview High School 10850 West Garden Lakes Parkway, Avondale, AZ 85392 | 9-12 | 0.9 mi |
Disclaimer:
School attendance boundaries provided by ATTOM Data Solutions and are for reference only. Contact the school directly to verify enrollment eligibility.
Price & Sales History for 11203 W Cottonwood Ln
Date
Details
Price
Change
Source
7/07/2026
Sold
$437,500
-2.78%
MLS
5/30/2026
Listed
$450,000
—
MLS
Disclaimer: Historical sales information is derived from public records provided by the county offices. Information is not guaranteed and should be independently verified.
11203 W Cottonwood Lane, Avondale, AZ 85392 (MLS# 7035119) is a Single Family property that was sold at $437,500 on July 07, 2026. Want to learn more about 11203 W Cottonwood Lane? Do you have questions about finding other Single Family real estate for sale in Avondale? You can browse all Avondale real estate or contact a Coldwell Banker agent to request more information.