This is a carousel with tiles that activate property listing cards. Use the previous and next buttons to navigate.
1/130
$515,000 Just Listed
This is a carousel with tiles that activate property listing cards. Use the previous and next buttons to navigate.
1/130
Property Description
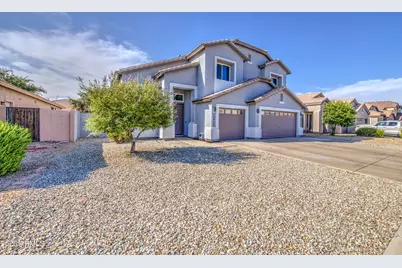
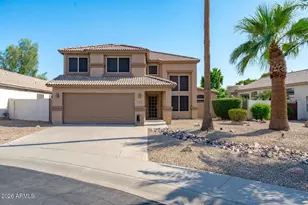
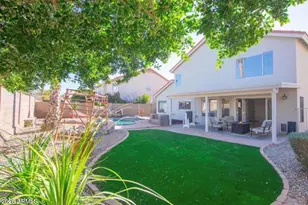
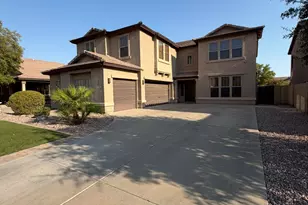
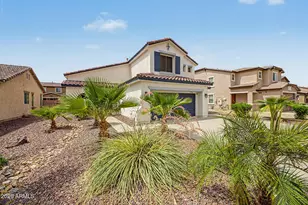
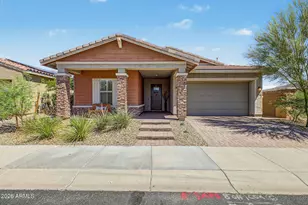
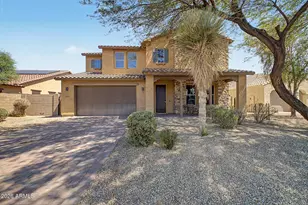
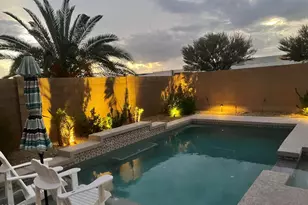
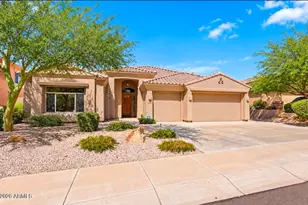
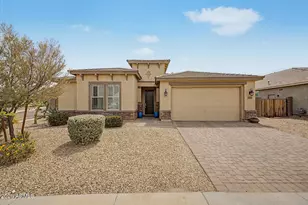
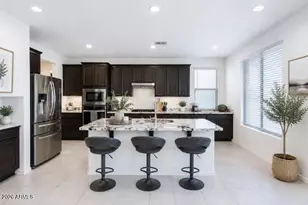
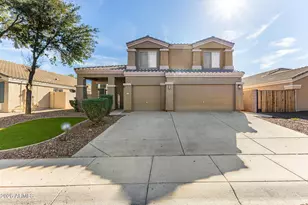
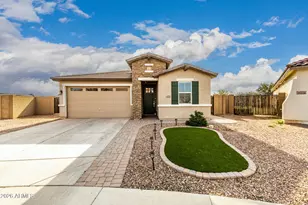
Don't miss this beautiful home located in the highly sought-after and welcoming community of Sanctuary at Avondale. This energy-efficient home has been meticulously maintained. It instantly welcomes you with great curb appeal, low-maintenance landscaping, and wonderful upgrades like new windows, newer A/C units, solar savings, and two EV charging outlets. Inside, the space feels bright and airy, featuring soaring cathedral ceilings in the living room, a separate spacious family room, four large bedrooms, three full bathrooms, and a generous loft. The downstairs bedroom is such a great flex space--perfect for a home office, den, fitness room, or whatever fits your lifestyle best! Your new kitchen offers a center island, beautiful new tile backsplash, contemporary cabinetry, quartz counter- -tops, a pantry, and brand-new appliances. Throughout the home, you'll also appreciate the upgrades throughout, including fresh exterior and interior paint, plush new carpeting, updated bathrooms and hardware, new window blinds, and the garage is ready to go with new openers, two EV outlets, and sleek epoxy floors! The backyard is your own private oasis! It's designed for easy living with new artificial turf, a relaxing covered patio, and a sparkling saltwater pool with a new salt-cell and safety fence that is just perfect for sunny days. All this is located in a wonderful community that features two parks, scenic walking paths, lush green grass, pickleball and basketball courts, a horseshoe game and fun playgrounds. You're going to love this property. Come take a look today--you won't be disappointed!
Full Property Details
Full Property Details for 10926 W Locust Ln
General
- Price: $515,000
- HOA FEE: $64/month
- Taxes: $2,018 (2025)
- Status: Active
- Type: Single Family
- Source: ARMLS_Arizona_MLS_Phoenix_Area
- MLS ID: 7055280
- Updated: Today (7/17/2026)
- Added to Site: Today
Interior
- Interior Features: Quartz Countertops, High Speed Internet, Double Vanity, Upstairs, Eat-in Kitchen, 9+ Flat Ceilings, Vaulted Ceiling(s), Kitchen Island, Pantry, Full Bth Master Bdrm, Separate Shwr & Tub
- Appliances: Built-in Microwave, Dishwasher, Disposal, Electric Range
- Flooring: Carpet, Tile
Rooms
Bathrooms
- Total Bathrooms: 3
- Full Bathrooms: 3
Bedrooms
- Total Bedrooms: 4
Other Rooms
- Laundry: Inside, Engy Star (See Rmks), Wshr/Dry HookUp Only
Additional Information
- Pool: Yes
- Pool Description: Variable Speed Pump, Outdoor, Fenced
Exterior
- Exterior Features: Misting System, Private Yard
Parking
- Garage: Yes
- Garage Spaces: 3
- Parking Features: Attached Garage, Garage Door Opener, Extended Length Garage, Direct Access, Electric Vehicle Charging Station(s)
Location
- County: Maricopa
- Township: 1N
- Subdivision: Sanctuary at Avondale
- Cross Streets: 107th Ave and Lower Buckeye
Community
- Association: Yes
- Assoc. Name: Sanctuary at Avondal
- Assoc. Fees Include: Maintenance Grounds
Heating & Cooling
- Central air: Yes
- Air Conditioning: Yes
- Cooling Type: Central Air, Ceiling Fan(s), Programmable Thermostat
- Heating Type: Forced Air, Natural Gas
Utilities
- Water: City Water
Structural Information
- Architectural Style: Santa Barbara/Tuscan,
- Builder: Richmond American Homes
- Exterior Const.: Stucco, Wood Frame, Painted
- Roof: Tile
- Windows: Screens, Low-Emissivity Windows, Dual Pane, ENERGY STAR Qualified Windows, Vinyl Frame
- Sq. Ft. Source: Assessor
- Year Built: 2003
Lot Features
- Lot Size (Acres): 0.16
- Lot Size (Sq. Ft.): 7,150
- Lot Size Source: Assessor
- Frontage: Asphalt
- Lot Features: Sprinklers In Front, Desert Front, Synthetic Grass Back, Auto Timer H2O Front, Irrigation Back
Green Features
- Energy Efficient: Solar Panels, Multi-Zones
Financial Considerations
- Association Fee: $64
- Assoc Fee Freq.: Monthly
- Tax Amount: $2,018
- Tax Year: 2025
- Terms: Cash, Conventional, FHA, VA Loan
Disclosures and Reports
- Ownership: Fee Simple
- Legal Description: LOT 192 SANCTUARY AT AVONDALE PARCELS 1 & 3 MCR 056525
- Property ID: 101-20-616
- Range: 1E
- Section: 18
- Lot Number: 192
Listed by Keller Williams Realty Phoenix
Get Pre-Approved Today
Schools
Schools serving 10926 W Locust Ln
School Districts:Tolleson Union High School District, Littleton Elementary District
| Name | Grades | Distance |
|---|---|---|
Quentin Elementary School 11050 West Whyman Avenue, Avondale, AZ 85323 | PK-8 | 0.1 mi |
Fine Arts Academy 1700 South 103rd Avenue, Tolleson, AZ 85353 | PK-8 | 0.9 mi |
Littleton Elementary School 1252 South Avondale Boulevard, Avondale, AZ 85323 | PK-8 | 1 mi |
La Joya Community High School 11650 West Whyman Avenue, Avondale, AZ 85323 | 9-12 | 0.8 mi |
Country Place Elementary School 10207 Country Place Boulevard, Tolleson, AZ 85353 | PK-8 | 1.1 mi |
Estrella Vista Elementary School 11905 West Cocopah Street, Avondale, AZ 85323 | PK-8 | 1.2 mi |
Collier Elementary School, Avondale, AZ 350 South 118th Avenue, Avondale, AZ 85323 | PK-8 | 1.5 mi |
Tres Rios Elementary School 5025 South 103rd Avenue, Tolleson, AZ 85353 | PK-8 | 1.9 mi |
Disclaimer:
School attendance boundaries provided by ATTOM Data Solutions and are for reference only. Contact the school directly to verify enrollment eligibility.
Price & Sales History for 10926 W Locust Ln
Date
Details
Price
Change
Source
7/17/2026
Listed
$515,000
9.57%
MLS
8/23/2023
Sold
$470,000
—
Public Record
Disclaimer: Historical sales information is derived from public records provided by the county offices. Information is not guaranteed and should be independently verified.
Tax History
Tax History for 10926 W Locust Ln
Year
Property Taxes
Change
Tax Assessment
Change
2025
$2,018
—
$15,634
-61%
2025
$2,018
10%
$40,430
-5%
2023
$1,841
—
$42,470
19%
2022
$1,834
—
$35,560
36%
2022
$1,834
3%
$26,230
5%
2021
$1,773
4%
$25,050
9%
2020
$1,707
-11%
$23,060
10%
2019
$1,913
9%
$20,910
7%
2018
$1,763
7%
$19,600
9%
2017
$1,647
6%
$18,010
12%
2016
$1,549
2%
$16,020
—
2015
$1,514
-7%
$16,100
42%
2014
$1,627
14%
$11,370
37%
2013
$1,428
—
$8,310
—
Disclaimer: Historical tax information is derived from public records provided by the county offices. Information is not guaranteed and should be independently verified.
Estimate the Cost
Estimate the Cost for 10926 W Locust Ln
10926 W Locust Lane, Avondale, AZ 85323 (MLS# 7055280) is a Single Family property with 4 bedrooms and 3 full bathrooms. 10926 W Locust Lane is currently listed for $515,000 and was received on July 17, 2026. Want to learn more about 10926 W Locust Lane? Do you have questions about finding other Single Family real estate for sale in Avondale? You can browse all Avondale real estate or contact a Coldwell Banker agent to request more information.