This is a carousel with tiles that activate property listing cards. Use the previous and next buttons to navigate.
1/53
$540,000 Just Listed
This is a carousel with tiles that activate property listing cards. Use the previous and next buttons to navigate.
1/53
Property Description
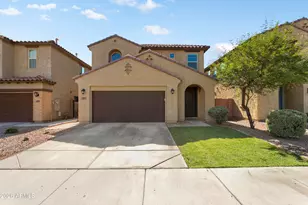
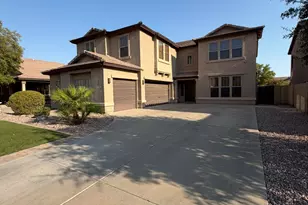
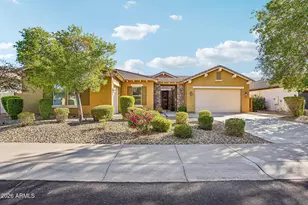
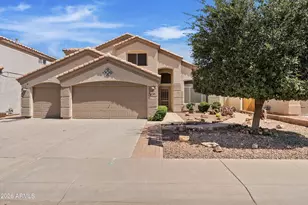
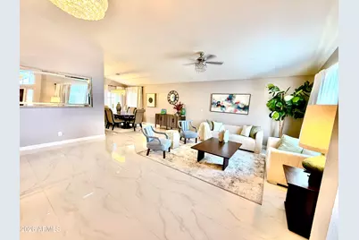
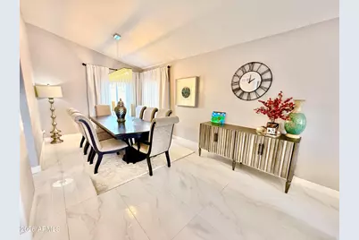
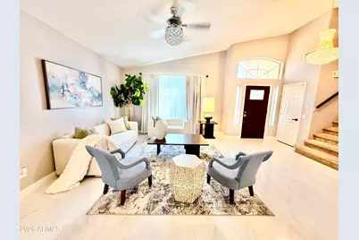
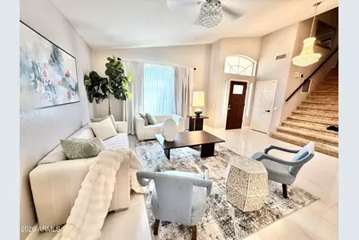
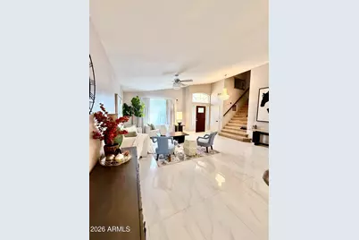
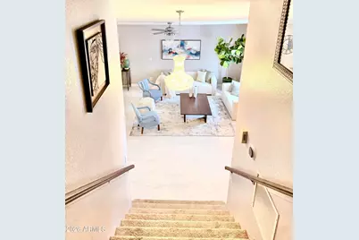
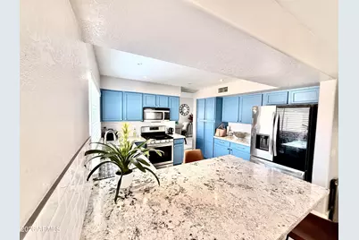
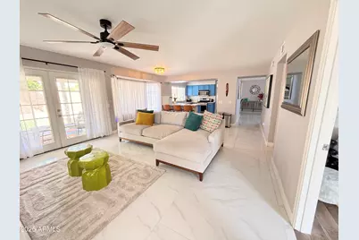
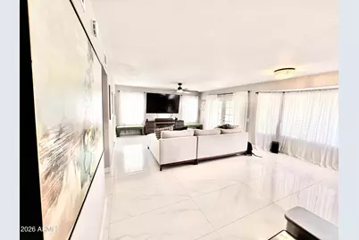
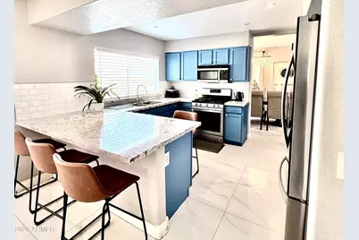
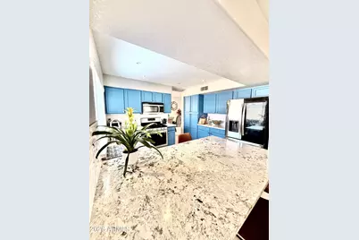
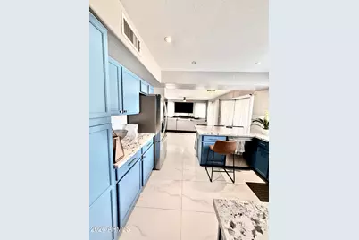
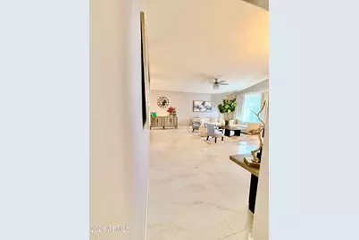
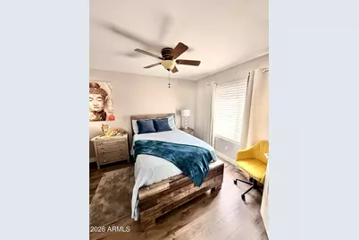
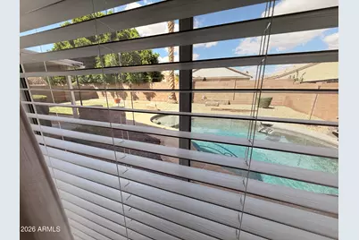
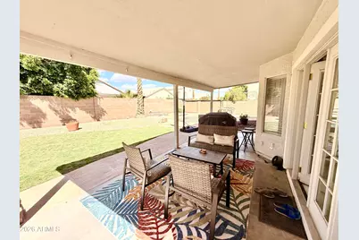
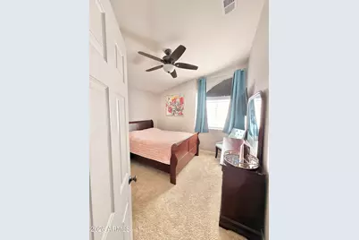
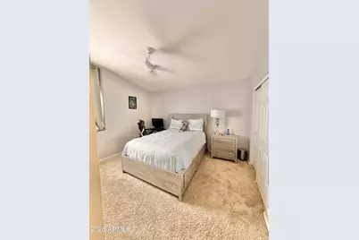
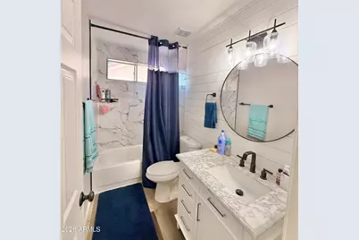
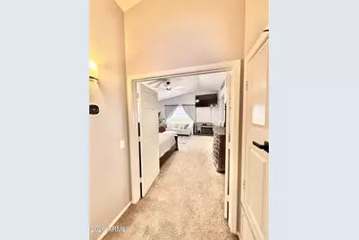
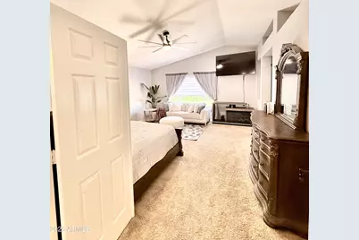
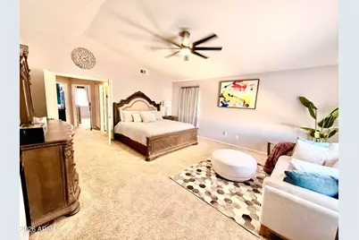
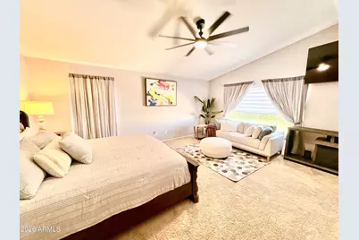
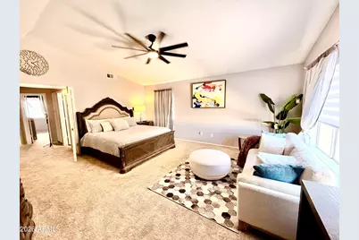
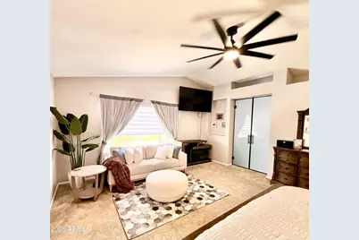
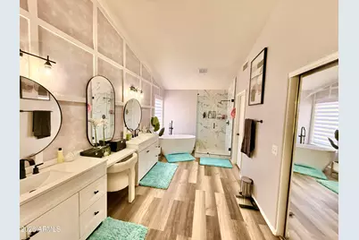
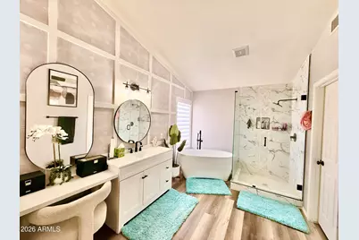
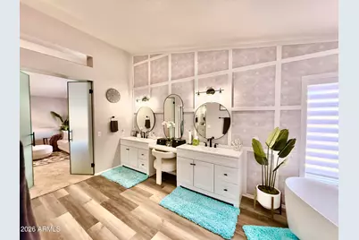
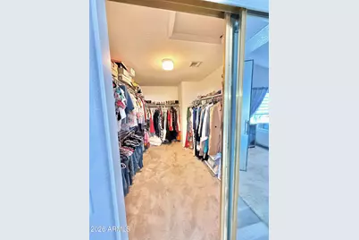
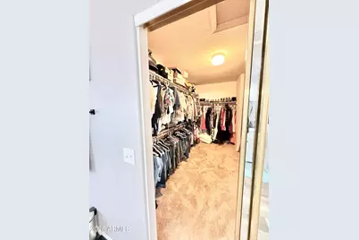
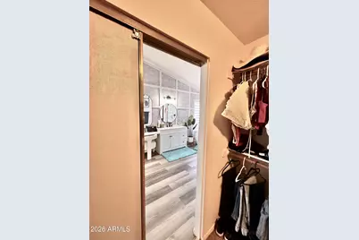
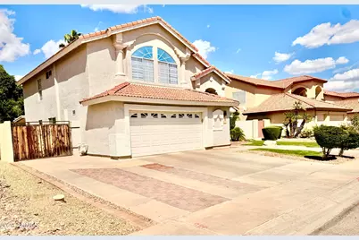
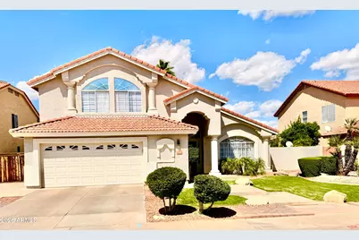
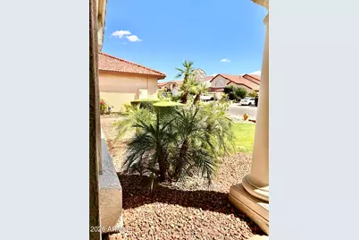
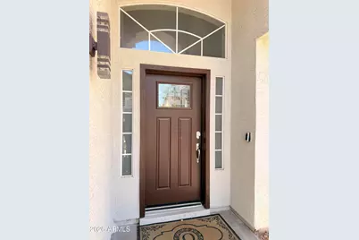
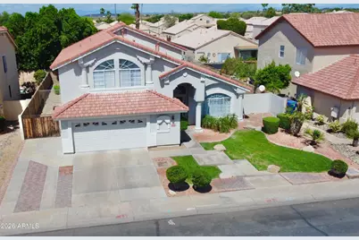
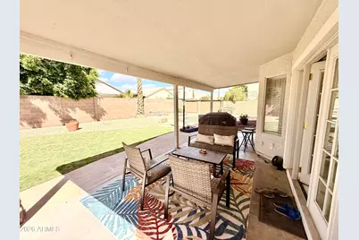
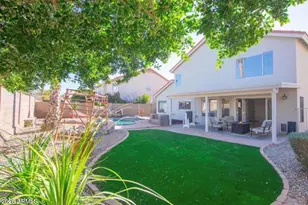
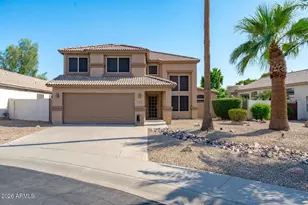
Welcome to this exceptional 3-bedroom, 3-bathroom home located in one of Avondale's desirable established neighborhoods. Offering a spacious and thoughtfully designed floor plan, this home provides the perfect blend of comfort, functionality, and timeless appeal for today's lifestyle. From the moment you step inside, you'll be welcomed by an inviting formal living room that creates an elegant first impression--ideal for greeting guests, enjoying quiet conversations, or creating a sophisticated sitting area. Adjacent to the living room is a formal dining room, providing the perfect setting for holiday gatherings, dinner parties, and memorable celebrations. At the heart of the home, you'll find a generously sized kitchen that opens to an expansive dining area, making everyday meals and entertaining effortless. Whether you're hosting family dinners or weekend brunches with friends, the open layout allows everyone to stay connected while enjoying the spaciousness of the home. Need additional space? The dedicated den offers incredible flexibility and can easily serve as a home office, library, fitness room, hobby space, media room, or even a potential guest room to accommodate your changing needs. The private primary suite is designed as a peaceful retreat, featuring ample space to unwind after a long day along with an en-suite bathroom for added comfort and convenience. Two additional bedrooms are generously sized and offer flexibility for family, guests, or additional workspace. With three full bathrooms, busy mornings become easier, and overnight guests can enjoy added privacy and convenience. Designed with both everyday living and entertaining in mind, this home's versatile floor plan offers multiple gathering spaces while still providing comfortable areas for privacy and relaxation. Large windows throughout allow natural light to fill the home, creating a warm and welcoming atmosphere. Step outside to a backyard with endless possibilities--whether you envision outdoor dining, weekend barbecues, gardening, or simply relaxing under the Arizona sky, there's plenty of room to make it your own. Conveniently located near shopping, dining, parks, schools, golf courses, and easy freeway access, this home offers an ideal combination of comfort and convenience for commuters and families alike. With its spacious layout, multiple living areas, three full bathrooms, dedicated den, and outstanding location, this home presents an incredible opportunity for anyone seeking space, flexibility, and a place to truly call home. Don't miss your chance to experience everything this beautiful property has to offer.
Full Property Details
Full Property Details for 11410 W Rosewood Dr
General
- Price: $540,000
- HOA FEE: $70/month
- HOA FEE FREQ.: Semi-Annually
- Taxes: $2,743 (2025)
- Status: Active
- Type: Single Family
- Source: ARMLS_Arizona_MLS_Phoenix_Area
- MLS ID: 7050717
- Updated: Today (7/7/2026)
- Added to Site: Today
Interior
- Interior Features: High Speed Internet, Smart Home, Granite Counters, Double Vanity, Upstairs, Eat-in Kitchen, 9+ Flat Ceilings, Vaulted Ceiling(s), Pantry, Full Bth Master Bdrm, Separate Shwr & Tub
- Fireplace: Yes
- Fireplace(s): Fire Pit
- Appliances: Dryer, Washer, Water Softener Owned, Reverse Osmosis, Refrigerator, Built-in Microwave, Dishwasher, Disposal, Gas Range, Gas Oven, Water Purifier
- Flooring: Carpet, Tile
Rooms
Bathrooms
- Total Bathrooms: 3
- Full Bathrooms: 3
Bedrooms
- Total Bedrooms: 3
Other Rooms
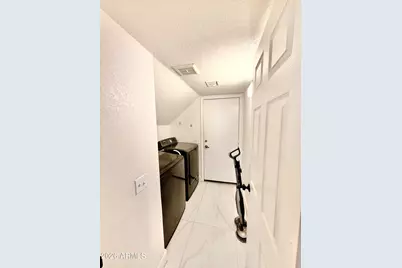
- Laundry: Inside
Additional Information
- Pool: Yes
- Pool Description: Variable Speed Pump
Exterior
- Exterior Features: Private Yard
Parking
- Garage: Yes
- Garage Spaces: 2
- Parking Features: RV Gate, Garage Door Opener, Direct Access, Attch'd Gar Cabinets
Location
- County: Maricopa
- Township: 2N
- Subdivision: GARDEN LAKES PARCEL 9 LOT 1-144 TR A-F
- Cross Streets: 111th Ave/Indian School
Community
- Association: Yes
- Assoc. Name: Garden Lakes
- Assoc. Fees Include: Maintenance Grounds
Heating & Cooling
- Central air: Yes
- Air Conditioning: Yes
- Cooling Type: Central Air, Ceiling Fan(s)
- Heating Type: Natural Gas
Utilities
- Water: City Water
Structural Information
- Architectural Style: Other,
- Exterior Const.: Stucco, Wood Frame, Painted
- Roof: Tile
- Sq. Ft. Source: Assessor
- Year Built: 1992
Lot Features
- Lot Size (Acres): 0.17
- Lot Size (Sq. Ft.): 7,196
- Lot Size Source: Assessor
- Lot Features: Gravel/Stone Front, Gravel/Stone Back, Grass Front, Grass Back, Irrigation Front
Financial Considerations
- Association Fee: $420
- Assoc Fee Freq.: Semi-Annually
- Tax Amount: $2,743
- Tax Year: 2025
- Terms: Cash, Conventional, FHA, VA Loan
Disclosures and Reports
- Ownership: Fee Simple
- Legal Description: LOT 76 GARDEN LAKES PARCEL 9 LOT 1-144 TR A-F MCR 030734
- Property ID: 102-28-820
- Range: 1E
- Section: 30
- Lot Number: 76
Listed by HomeSmart
Get Pre-Approved Today
Schools
Schools serving 11410 W Rosewood Dr
School Districts:Pendergast Elementary District, Tolleson Union High School District
| Name | Grades | Distance |
|---|---|---|
Garden Lakes Elementary School 10825 West Garden Lakes Parkway, Avondale, AZ 85392 | K-8 | 0.8 mi |
Westview High School 10850 West Garden Lakes Parkway, Avondale, AZ 85392 | 9-12 | 0.7 mi |
Disclaimer:
School attendance boundaries provided by ATTOM Data Solutions and are for reference only. Contact the school directly to verify enrollment eligibility.
Price & Sales History for 11410 W Rosewood Dr
Date
Details
Price
Change
Source
7/07/2026
Listed
$540,000
11.34%
MLS
2/01/2024
Sold
$485,000
—
Public Record
Disclaimer: Historical sales information is derived from public records provided by the county offices. Information is not guaranteed and should be independently verified.
Tax History
Tax History for 11410 W Rosewood Dr
Year
Property Taxes
Change
Tax Assessment
Change
2025
$2,743
13%
$39,620
2%
2024
$2,431
-12%
$38,780
-5%
2023
$2,773
3%
$41,010
23%
2022
$2,684
—
$33,350
32%
2022
$2,684
-5%
$25,250
4%
2021
$2,815
27%
$24,220
5%
2020
$2,212
-1%
$23,020
9%
2019
$2,234
6%
$21,200
6%
2018
$2,109
9%
$19,910
10%
2017
$1,941
9%
$18,110
5%
2016
$1,786
—
$17,220
7%
2015
$1,787
-3%
$16,150
32%
2014
$1,849
6%
$12,230
17%
2013
$1,741
—
$10,420
—
Disclaimer: Historical tax information is derived from public records provided by the county offices. Information is not guaranteed and should be independently verified.
Estimate the Cost
Estimate the Cost for 11410 W Rosewood Dr
11410 W Rosewood Drive, Avondale, AZ 85392 (MLS# 7050717) is a Single Family property with 3 bedrooms and 3 full bathrooms. 11410 W Rosewood Drive is currently listed for $540,000 and was received on July 07, 2026. Want to learn more about 11410 W Rosewood Drive? Do you have questions about finding other Single Family real estate for sale in Avondale? You can browse all Avondale real estate or contact a Coldwell Banker agent to request more information.