This is a carousel with tiles that activate property listing cards. Use the previous and next buttons to navigate.
1/50
$459,900 Just Listed
This is a carousel with tiles that activate property listing cards. Use the previous and next buttons to navigate.
1/50
Property Description
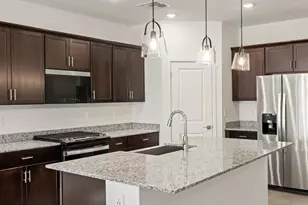
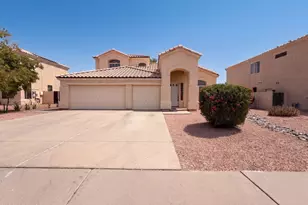
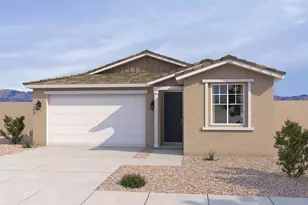
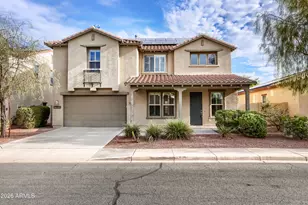
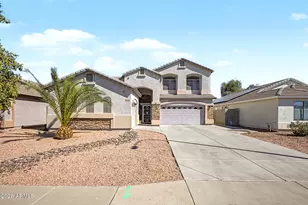
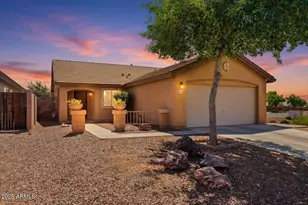
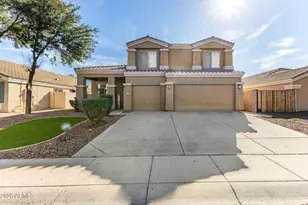
Fall in love with this charming 2-story home with a POOL in the Sanctuary at Avondale Community! Featuring 4 beds, 3 baths, a low-care landscape, RV gate w/parking, and a 3-car garage. Inside, an inviting living area welcomes you with high vaulted ceilings, abundant natural light, tile floors & plush carpet in the right places. A breakfast nook w/bay window provides a charming casual dining space. Further in, an excellent open-concept layout connects the spacious family room and eat-in kitchen. The family room is highlighted by a tiled fireplace w/raised hearth and built-in media/display niches. The kitchen offers recessed lighting, abundant wood cabinets & countertops, white appliances, and a center island. A versatile open den can serve as a formal dining room, home office, or flex area. The sizable primary bedroom offers direct balcony access and an ensuite w/dual sinks, separate shower & tub, and a mirrored-door walk-in closet. Outside, your private oasis awaits! Artificial turf, a covered patio, built-in BBQ station w/counterspace, and a sparkling pool create an ideal setting for relaxing or year-round entertaining. Enjoy community amenities including pickleball, playgrounds & walking/biking paths. Close to shopping, dining & recreation, with convenient access to I-10. Move-in ready!
Full Property Details
Full Property Details for 10934 W Locust Ln
General
- Price: $459,900
- HOA FEE: $64/month
- Taxes: $2,931 (2025)
- Status: Active
- Type: Single Family
- Source: ARMLS_Arizona_MLS_Phoenix_Area
- MLS ID: 7070406
- Updated: Today (8/23/2026)
- Added to Site: Today
Interior
- Interior Features: High Speed Internet, Double Vanity, Upstairs, Eat-in Kitchen, 9+ Flat Ceilings, Kitchen Island, Pantry, Full Bth Master Bdrm, Separate Shwr & Tub, Laminate Counters
- Appliances: Dishwasher, Disposal, Gas Range
- Flooring: Carpet, Tile
Rooms
Bathrooms
- Total Bathrooms: 3
- Full Bathrooms: 3
Bedrooms
- Total Bedrooms: 4
Other Rooms
- Laundry: Inside, Wshr/Dry HookUp Only
Additional Information
- Pool: Yes
- Pool Description: Outdoor, Play Pool
Exterior
- Exterior Features: Balcony
Parking
- Garage: Yes
- Garage Spaces: 3
- Parking Features: Attached Garage, RV Gate, Direct Access
Location
- County: Maricopa
- Township: 1N
- Subdivision: SANCTUARY AT AVONDALE PARCELS 1 3
- Cross Streets: W Lower Buckeye Rd & S Avondale Blvd
Community
- Association: Yes
- Assoc. Name: Sanctuary @ Avondale
- Assoc. Fees Include: Maintenance Grounds
Heating & Cooling
- Central air: Yes
- Air Conditioning: Yes
- Cooling Type: Central Air
- Heating Type: Electric
Utilities
- Water: City Water
Structural Information
- Architectural Style: Contemporary,
- Builder: RICHMOND AMERICAN HOMES
- Exterior Const.: Stucco, Wood Frame, Painted
- Roof: Tile
- Sq. Ft. Source: Assessor
- Year Built: 2003
Lot Features
- Lot Size (Acres): 0.16
- Lot Size (Sq. Ft.): 6,818
- Lot Size Source: Assessor
- Frontage: Paved
- Lot Features: North/South Exposure, Gravel/Stone Front, Gravel/Stone Back, Synthetic Grass Back
Financial Considerations
- Association Fee: $64
- Assoc Fee Freq.: Monthly
- Tax Amount: $2,931
- Tax Year: 2025
- Terms: Cash, Conventional, FHA, VA Loan
Disclosures and Reports
- Ownership: Fee Simple
- Legal Description: LOT 190 SANCTUARY AT AVONDALE PARCELS 1 3 MCR 056525
- Property ID: 101-20-614
- Range: 1E
- Section: 18
- Lot Number: 190
Listed by Legion Realty
Get Pre-Approved Today
Schools
Schools serving 10934 W Locust Ln
School Districts:Tolleson Union High School District, Littleton Elementary District
| Name | Grades | Distance |
|---|---|---|
Quentin Elementary School 11050 West Whyman Avenue, Avondale, AZ 85323 | PK-8 | 0.1 mi |
Fine Arts Academy 1700 South 103rd Avenue, Tolleson, AZ 85353 | PK-8 | 0.9 mi |
Littleton Elementary School 1252 South Avondale Boulevard, Avondale, AZ 85323 | PK-8 | 1 mi |
La Joya Community High School 11650 West Whyman Avenue, Avondale, AZ 85323 | 9-12 | 0.7 mi |
Country Place Elementary School 10207 Country Place Boulevard, Tolleson, AZ 85353 | PK-8 | 1.1 mi |
Estrella Vista Elementary School 11905 West Cocopah Street, Avondale, AZ 85323 | PK-8 | 1.2 mi |
Collier Elementary School, Avondale, AZ 350 South 118th Avenue, Avondale, AZ 85323 | PK-8 | 1.5 mi |
Tres Rios Elementary School 5025 South 103rd Avenue, Tolleson, AZ 85353 | PK-8 | 1.9 mi |
Disclaimer:
School attendance boundaries provided by ATTOM Data Solutions and are for reference only. Contact the school directly to verify enrollment eligibility.
Price & Sales History for 10934 W Locust Ln
Date
Details
Price
Change
Source
8/23/2026
Listed
$459,900
—
MLS
Disclaimer: Historical sales information is derived from public records provided by the county offices. Information is not guaranteed and should be independently verified.
Tax History
Tax History for 10934 W Locust Ln
Year
Property Taxes
Change
Tax Assessment
Change
2025
$2,931
46%
$40,260
6%
2024
$2,008
-2%
$38,030
-10%
2023
$2,056
—
$42,310
20%
2022
$2,046
—
$35,380
35%
2022
$2,046
17%
$26,120
5%
2021
$1,756
4%
$24,830
9%
2020
$1,690
—
$22,860
10%
2019
$1,687
9%
$20,730
7%
2018
$1,542
8%
$19,430
9%
2017
$1,431
7%
$17,850
12%
2016
$1,340
2%
$15,880
—
2015
$1,320
-9%
$15,950
42%
2014
$1,445
14%
$11,260
37%
2013
$1,268
—
$8,230
—
Disclaimer: Historical tax information is derived from public records provided by the county offices. Information is not guaranteed and should be independently verified.
Estimate the Cost
Estimate the Cost for 10934 W Locust Ln
10934 W Locust Lane, Avondale, AZ 85323 (MLS# 7070406) is a Single Family property with 4 bedrooms and 3 full bathrooms. 10934 W Locust Lane is currently listed for $459,900 and was received on August 23, 2026. Want to learn more about 10934 W Locust Lane? Do you have questions about finding other Single Family real estate for sale in Avondale? You can browse all Avondale real estate or contact a Coldwell Banker agent to request more information.