This is a carousel with tiles that activate property listing cards. Use the previous and next buttons to navigate.
1/24
$359,000
This is a carousel with tiles that activate property listing cards. Use the previous and next buttons to navigate.
1/24
Property Description
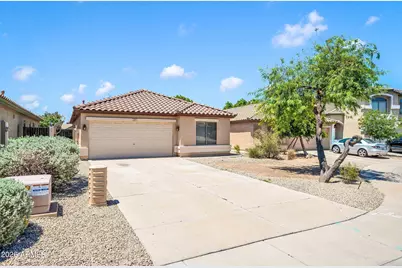
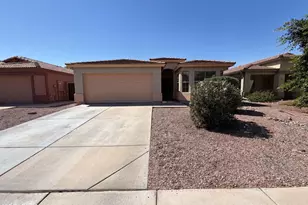
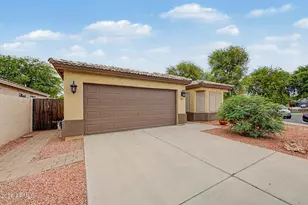
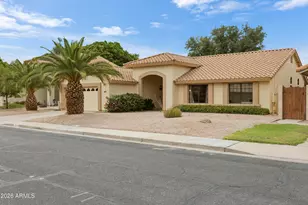
Wake up to lake views in Avondale's Crystal Gardens, a waterfront community built around 14 spring-fed lakes and 70+ acres of wetland preserve. This single-story 4-bedroom, 2-bath home sits on a quiet cul-de-sac lot and offers 1,450 sq ft of no-interior-steps living. The eat-in kitchen features a center island, laminate counters, and space for casual dining, opening to a bright great room. The primary suite includes a 3/4 bath, while a walk-in closet, pantry, skylight, and inside laundry add everyday convenience. Step onto the covered patio to enjoy tranquil lake views, watch waterfowl, or cast a line along the community's fishing paths and walking trails. A 2-car garage completes the package. Zoned to Pendergast Elementary District, this Avondale home is minutes from I-10, Loop 101, and Westgate Entertainment District shopping, dining, and events. Rare lakefront living at an attainable price point--schedule your tour of 11017 W Wilshire Dr today!
Full Property Details
Full Property Details for 11017 W Wilshire Dr
General
- Price: $359,000
- HOA FEE: $56/month
- Taxes: $2,168 (2025)
- Status: Active
- Type: Single Family
- Source: ARMLS_Arizona_MLS_Phoenix_Area
- MLS ID: 7014914
- Updated: 8/12/2026
- Added to Site: 110 day(s) ago
Interior
- Interior Features: Eat-in Kitchen, No Interior Steps, Kitchen Island, 3/4 Bath Master Bdrm, Laminate Counters
- Appliances: Refrigerator, Built-in Microwave, Dishwasher, Disposal, Electric Range
- Flooring: Laminate
Rooms
Bathrooms
- Total Bathrooms: 2
- Full Bathrooms: 2
Bedrooms
- Total Bedrooms: 4
Other Rooms
- Laundry: Wshr/Dry HookUp Only
Parking
- Garage: Yes
- Garage Spaces: 2
- Parking Features: Attached Garage, Garage Door Opener, Direct Access
Location
- County: Maricopa
- Township: 2N
- Subdivision: CRYSTAL GARDENS PHASE 2 PARCEL 5
- Cross Streets: 107th Ave and McDowell Rd
Community
- Association: Yes
- Assoc. Name: Crystal Gardens
- Assoc. Fees Include: Maintenance Grounds
Heating & Cooling
- Central air: Yes
- Air Conditioning: Yes
- Cooling Type: Central Air
- Heating Type: Heat Pump
Utilities
- Water: City Water
- Utility Description: Phone Available
Structural Information
- Architectural Style: Santa Barbara/Tuscan,
- Builder: CONTINENTAL HOMES
- Exterior Const.: Stucco, Wood Frame
- Roof: Tile
- Windows: Vinyl Frame
- Sq. Ft. Source: Assessor
- Year Built: 2002
Lot Features
- Property View: Lake
- Lot Size (Acres): 0.13
- Lot Size (Sq. Ft.): 5,472
- Lot Size Source: Assessor
- Lot Features: North/South Exposure, Waterfront Lot, Gravel/Stone Front, Gravel/Stone Back
Water Features
- Water Front: Yes
- Water View: Yes
Financial Considerations
- Association Fee: $56
- Assoc Fee Freq.: Monthly
- Tax Amount: $2,168
- Tax Year: 2025
- Terms: Cash, Conventional, 1031 Exchange, FHA, VA Loan
Disclosures and Reports
- Ownership: Fee Simple
- Legal Description: LOT 154 CRYSTAL GARDENS PHASE 2 PARCEL 5 MCR 052125
- Property ID: 102-29-657
- Range: 1E
- Section: 31
- Lot Number: 154
Listed by Keller Williams Arizona Realty
Get Pre-Approved Today
Schools
Schools serving 11017 W Wilshire Dr
School Districts:Pendergast Elementary District, Tolleson Union High School District
| Name | Grades | Distance |
|---|---|---|
Rio Vista Elementary School, Avondale, AZ 10237 West Encanto Boulevard, Avondale, AZ 85392 | K-8 | 1 mi |
West Point High School 11620 West Encanto Boulevard, Avondale, AZ 85392 | 9-12 | 0.8 mi |
Disclaimer:
School attendance boundaries provided by ATTOM Data Solutions and are for reference only. Contact the school directly to verify enrollment eligibility.
Price & Sales History for 11017 W Wilshire Dr
Date
Details
Price
Change
Source
6/11/2026
Price Reduced
$359,000
-2.97%
MLS
5/07/2026
Listed
$370,000
39.62%
MLS
7/20/2005
Sold
$265,000
—
Public Record
Disclaimer: Historical sales information is derived from public records provided by the county offices. Information is not guaranteed and should be independently verified.
Tax History
Tax History for 11017 W Wilshire Dr
Year
Property Taxes
Change
Tax Assessment
Change
2025
$2,168
—
$13,941
-55%
2025
$2,168
14%
$30,980
-6%
2022
$1,909
—
$32,910
26%
2022
$1,909
—
$26,080
31%
2022
$1,909
5%
$19,850
7%
2021
$1,813
3%
$18,620
7%
2020
$1,763
-1%
$17,430
9%
2019
$1,775
5%
$15,960
7%
2018
$1,684
8%
$14,930
11%
2017
$1,561
8%
$13,410
6%
2016
$1,446
1%
$12,600
4%
2015
$1,432
-3%
$12,110
37%
2014
$1,476
8%
$8,830
19%
2013
$1,370
—
$7,410
—
Disclaimer: Historical tax information is derived from public records provided by the county offices. Information is not guaranteed and should be independently verified.
Estimate the Cost
Estimate the Cost for 11017 W Wilshire Dr
11017 W Wilshire Drive, Avondale, AZ 85392 (MLS# 7014914) is a Single Family property with 4 bedrooms and 2 full bathrooms. 11017 W Wilshire Drive is currently listed for $359,000 and was received on May 07, 2026. Want to learn more about 11017 W Wilshire Drive? Do you have questions about finding other Single Family real estate for sale in Avondale? You can browse all Avondale real estate or contact a Coldwell Banker agent to request more information.