This is a carousel with tiles that activate property listing cards. Use the previous and next buttons to navigate.
1/23
$365,000 Just Listed
This is a carousel with tiles that activate property listing cards. Use the previous and next buttons to navigate.
1/23
Property Description
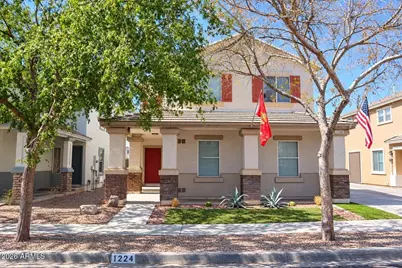
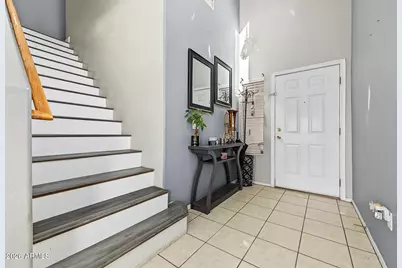
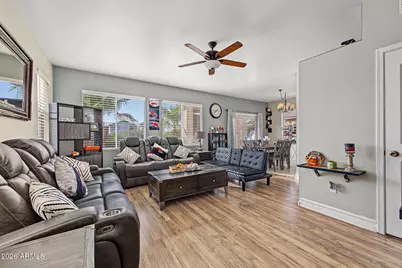
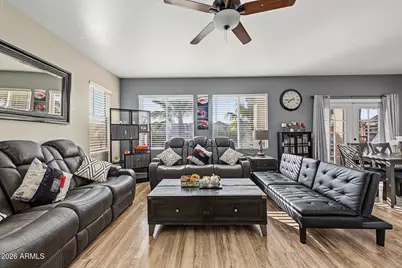
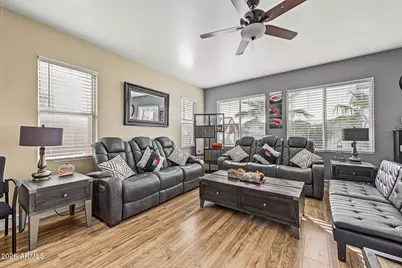
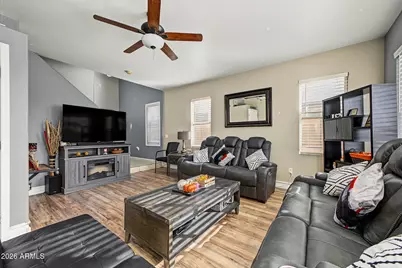
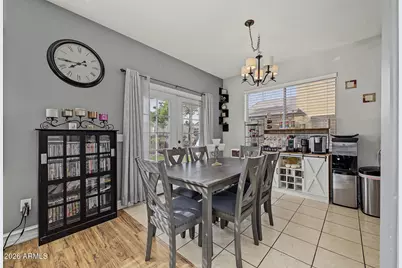
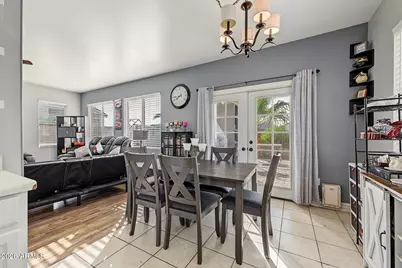
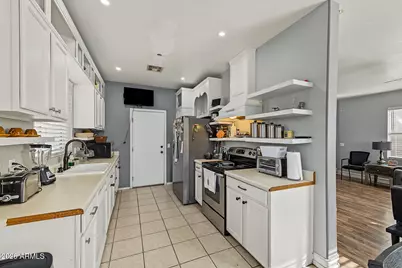
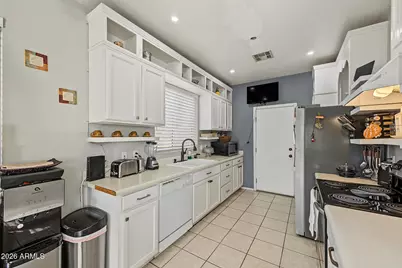
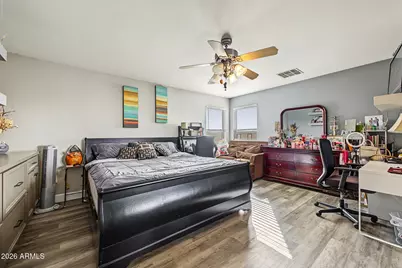
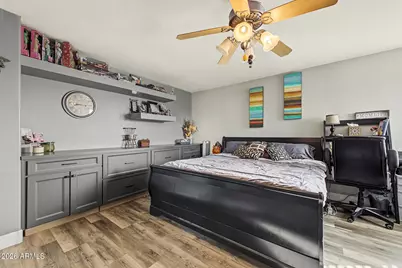
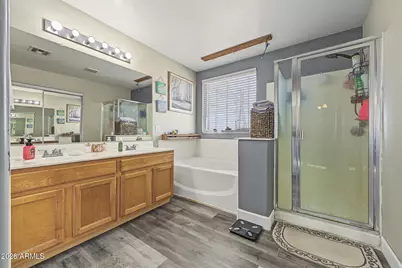
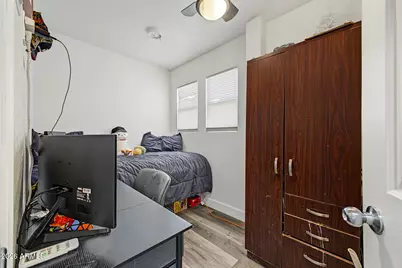
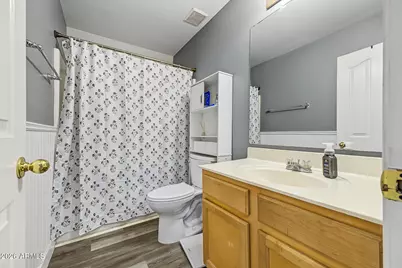
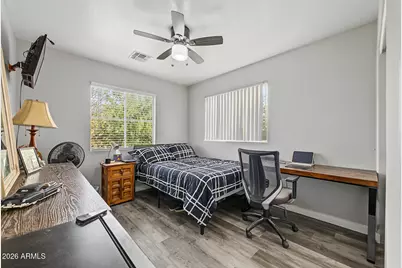
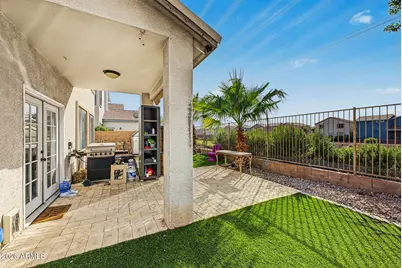
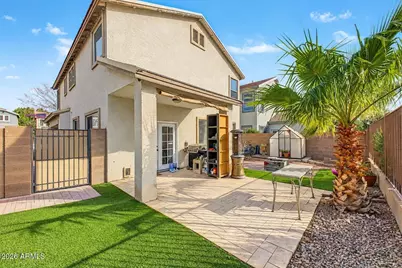
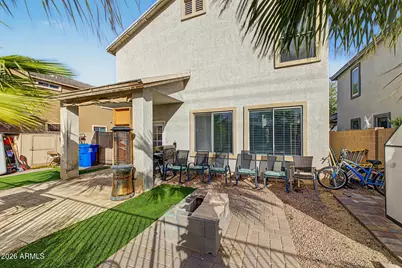
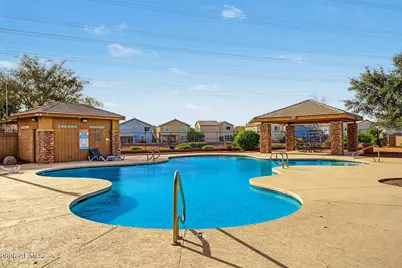
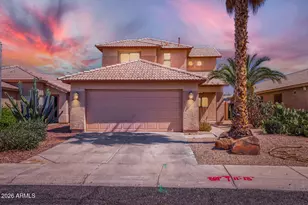
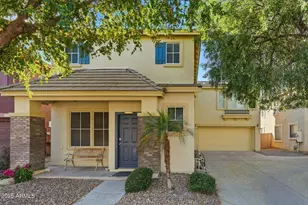
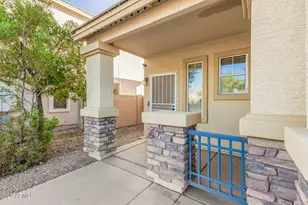
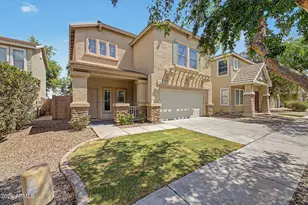
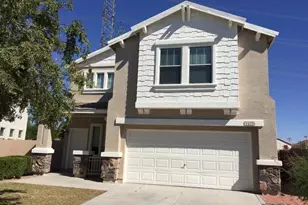
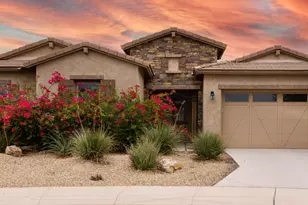
Welcome to Cambridge Estates! This beautifully situated 3-bedroom, 2.5-bath home with a versatile den offers an inviting open floor plan, desirable community amenities, and a peaceful greenbelt setting with no rear neighbors. The spacious living and dining areas flow seamlessly into the eat-in kitchen, featuring white cabinetry and ample storage. A convenient downstairs powder room adds functionality for everyday living and entertaining. Upstairs, the spacious primary suite features dual vanities, a separate soaking tub and shower, private toilet room, and a walk-in closet. Two additional bedrooms and a versatile den provide plenty of space for a home office, study, or flex space. Enjoy Arizona outdoor living from the covered patio overlooking the greenbelt, with no neighbors directly behind the home. Residents of Cambridge Estates enjoy easy access to the community park, basketball courts, and sparkling community pool, all within a short distance. Ideally located near shopping, dining, restaurants, and everyday conveniences, this home offers the perfect combination of comfort, community amenities, privacy, and location.
Full Property Details
Full Property Details for 1224 S 120th Ln
General
- Price: $365,000
- HOA FEE: $85/month
- Taxes: $1,311 (2025)
- Status: Active
- Type: Single Family
- Source: ARMLS_Arizona_MLS_Phoenix_Area
- MLS ID: 7091030
- Updated: 10/19/2026
- Added to Site: 1 day(s) ago
Interior
- Interior Features: Double Vanity, Upstairs, 9+ Flat Ceilings, Pantry, Full Bth Master Bdrm, Separate Shwr & Tub, Laminate Counters
- Appliances: Built-in Microwave, Dishwasher, Disposal, Electric Range, Electric Oven
- Flooring: Laminate, Vinyl
Rooms
Bathrooms
- Total Bathrooms: 3
- Full Bathrooms: 2
- Half Bathrooms: 1
Bedrooms
- Total Bedrooms: 3
Other Rooms
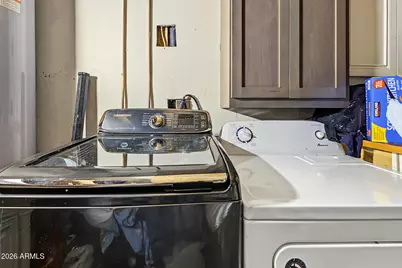
- Laundry: In Garage
Exterior
- Exterior Features: Storage
Parking
- Garage: Yes
- Garage Spaces: 2
- Parking Features: Garage Door Opener, Direct Access
Location
- County: Maricopa
- Township: 1N
- Subdivision: CAMBRIDGE ESTATES
- Cross Streets: Buckeye Rd. and119th Ave.
Community
- Association: Yes
- Assoc. Name: Cambridge Estates
- Assoc. Fees Include: Maintenance Grounds
Heating & Cooling
- Central air: Yes
- Air Conditioning: Yes
- Cooling Type: Central Air
- Heating Type: Natural Gas
Utilities
- Water: Public
Structural Information
- Builder: Trend Homes
- Exterior Const.: Stucco, Wood Frame, Painted
- Roof: Tile
- Windows: Screens
- Year Built: 2001
Lot Features
- Lot Size (Acres): 0.08
- Lot Size (Sq. Ft.): 3,666
- Lot Size Source: Assessor
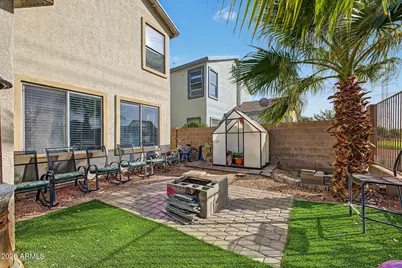
- Lot Features: Borders Common Area, Synthetic Grass Frnt, Synthetic Grass Back
Financial Considerations
- Association Fee: $85
- Assoc Fee Freq.: Monthly
- Tax Amount: $1,311
- Tax Year: 2025
- Terms: VA Loan, Cash, Conventional, FHA
Disclosures and Reports
- Ownership: Fee Simple
- Legal Description: LOT 292 CAMBRIDGE ESTATES MCR 054913
- Property ID: 500-31-299
- Range: 1W
- Section: 13
- Lot Number: 292
Listed by Redfin Corporation
Get Pre-Approved Today
Schools
Schools serving 1224 S 120th Ln
School Districts:Littleton Elementary District, Tolleson Union High School District
| Name | Grades | Distance |
|---|---|---|
Estrella Vista Elementary School 11905 West Cocopah Street, Avondale, AZ 85323 | PK-8 | 0.3 mi |
Littleton Elementary School 1252 South Avondale Boulevard, Avondale, AZ 85323 | PK-8 | 0.6 mi |
Collier Elementary School, Avondale, AZ 350 South 118th Avenue, Avondale, AZ 85323 | PK-8 | 0.6 mi |
La Joya Community High School 11650 West Whyman Avenue, Avondale, AZ 85323 | 9-12 | 0.8 mi |
Quentin Elementary School 11050 West Whyman Avenue, Avondale, AZ 85323 | PK-8 | 1.3 mi |
Fine Arts Academy 1700 South 103rd Avenue, Tolleson, AZ 85353 | PK-8 | 2.1 mi |
Country Place Elementary School 10207 Country Place Boulevard, Tolleson, AZ 85353 | PK-8 | 2.6 mi |
Tres Rios Elementary School 5025 South 103rd Avenue, Tolleson, AZ 85353 | PK-8 | 3.2 mi |
Disclaimer:
School attendance boundaries provided by ATTOM Data Solutions and are for reference only. Contact the school directly to verify enrollment eligibility.
Price & Sales History for 1224 S 120th Ln
Date
Details
Price
Change
Source
10/19/2026
Listed
$365,000
71.76%
MLS
7/19/2019
Sold
$212,500
—
Public Record
Disclaimer: Historical sales information is derived from public records provided by the county offices. Information is not guaranteed and should be independently verified.
Tax History
Tax History for 1224 S 120th Ln
Year
Property Taxes
Change
Tax Assessment
Change
2025
$1,311
13%
$29,470
6%
2024
$1,164
-3%
$27,910
-10%
2023
$1,196
—
$31,120
24%
2022
$1,192
—
$25,080
38%
2022
$1,192
3%
$18,170
14%
2021
$1,152
4%
$15,950
8%
2020
$1,109
—
$14,760
15%
2019
$1,107
9%
$12,870
9%
2018
$1,012
8%
$11,810
12%
2017
$939
7%
$10,530
11%
2016
$879
2%
$9,450
7%
2015
$866
-2%
$8,830
37%
2014
$884
6%
$6,450
19%
2013
$832
—
$5,400
—
Disclaimer: Historical tax information is derived from public records provided by the county offices. Information is not guaranteed and should be independently verified.
Estimate the Cost
Estimate the Cost for 1224 S 120th Ln
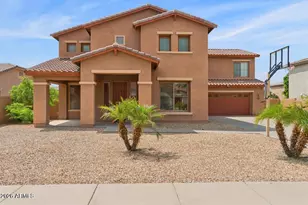
1224 S 120th Lane, Avondale, AZ 85323 (MLS# 7091030) is a Single Family property with 3 bedrooms and 2 full bathrooms. 1224 S 120th Lane is currently listed for $365,000 and was received on October 19, 2026. Want to learn more about 1224 S 120th Lane? Do you have questions about finding other Single Family real estate for sale in Avondale? You can browse all Avondale real estate or contact a Coldwell Banker agent to request more information.