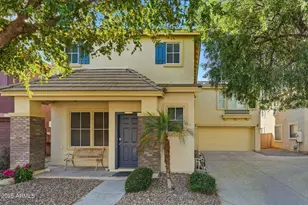
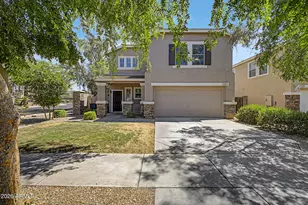
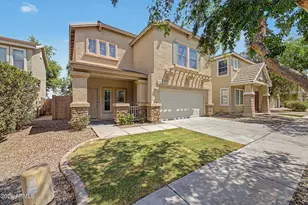
This is a carousel with tiles that activate property listing cards. Use the previous and next buttons to navigate.
1/1
$320,000
This is a carousel with tiles that activate property listing cards. Use the previous and next buttons to navigate.
1/1
Property Description
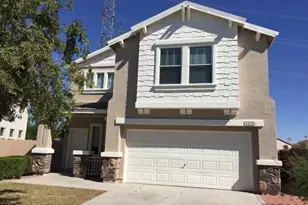
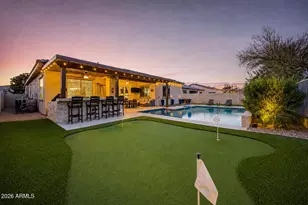
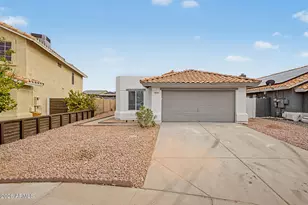
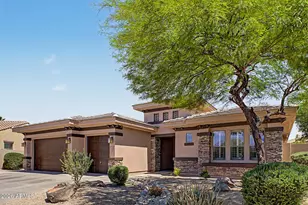
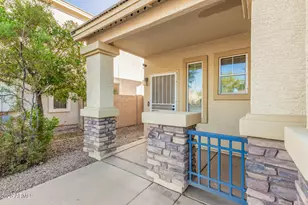
Imagine your family coming home to peaceful greenbelt views, where the kids can play at the nearby park and you can enjoy the comfort of a move-in-ready home designed for making memories. This beautiful 3-bedroom, 2.5-bath home in Cambridge Estates offers 1,534 square feet of thoughtfully designed living space. The spacious, chef-inspired kitchen features brand-new granite countertops, a large center island perfect for family meals or homework time, and a generous walk-in pantry to keep everything organized. Upstairs, you'll appreciate the conveniently located laundry room and a relaxing primary suite complete with double closets, giving you the space you need to unwind after a busy day. Lovingly maintained by its current owners, this home also features a low-maintenance backyard
Full Property Details
Full Property Details for 1413 S 121st Dr
General
- Sold For: $320,000
- HOA FEE: $65/month
- Taxes: $1,336 (2025)
- Status: Closed
- Type: Single Family
- Source: ARMLS_Arizona_MLS_Phoenix_Area
- MLS ID: 7039893
- Added to Site: 124 day(s) ago
Interior
- Interior Features: Walk-in Pantry, Granite Counters, Double Vanity, Upstairs, Breakfast Bar, Kitchen Island
- Appliances: Refrigerator, Built-in Microwave, Dishwasher, Disposal, Gas Range, Gas Oven, Gas Cooktop
- Flooring: Carpet, Tile
Rooms
Bathrooms
- Total Bathrooms: 3
- Full Bathrooms: 2
- Half Bathrooms: 1
Bedrooms
- Total Bedrooms: 3
Other Rooms
- Laundry: Upstairs Laundry
Parking
- Garage: Yes
- Garage Spaces: 2
- Parking Features: Garage Door Opener
Location
- County: Maricopa
- Township: 1N
- Subdivision: CAMBRIDGE ESTATES
- Cross Streets: MC - 85 & El Mirage.
Community
- Association: Yes
- Assoc. Name: Sentry Mgmt
- Assoc. Fees Include: Maintenance Grounds
Heating & Cooling
- Air Conditioning: Yes
- Cooling Type: Programmable Thermostat
- Heating Type: Natural Gas
Utilities
- Water: Public
Structural Information
- Builder: UNK
- Exterior Const.: Stucco, Wood Frame
- Roof: Tile
- Year Built: 2003
Lot Features
- Lot Size (Acres): 0.09
- Lot Size (Sq. Ft.): 3,970
- Lot Size Source: Assessor
- Lot Features: Gravel/Stone Back, Grass Front, Auto Timer H2O Front
- Fencing (Description): Wrought Iron
Financial Considerations
- Association Fee: $65
- Assoc Fee Freq.: Monthly
- Tax Amount: $1,336
- Tax Year: 2025
- Terms: VA Loan, Cash, Conventional, FHA
Disclosures and Reports
- Ownership: Fee Simple
- Legal Description: CAMBRIDGE ESTATES MCR 549-13
- Property ID: 500-31-199
- Range: 1W
- Section: 13
- Lot Number: 192
Listed by eXp Realty
Sold by HomeSmart

Get Pre-Approved Today
Schools
Schools serving 1413 S 121st Dr
School Districts:Littleton Elementary District, Tolleson Union High School District
| Name | Grades | Distance |
|---|---|---|
Estrella Vista Elementary School 11905 West Cocopah Street, Avondale, AZ 85323 | PK-8 | 0.3 mi |
Littleton Elementary School 1252 South Avondale Boulevard, Avondale, AZ 85323 | PK-8 | 0.6 mi |
Collier Elementary School, Avondale, AZ 350 South 118th Avenue, Avondale, AZ 85323 | PK-8 | 0.7 mi |
La Joya Community High School 11650 West Whyman Avenue, Avondale, AZ 85323 | 9-12 | 0.8 mi |
Quentin Elementary School 11050 West Whyman Avenue, Avondale, AZ 85323 | PK-8 | 1.3 mi |
Fine Arts Academy 1700 South 103rd Avenue, Tolleson, AZ 85353 | PK-8 | 2.2 mi |
Country Place Elementary School 10207 Country Place Boulevard, Tolleson, AZ 85353 | PK-8 | 2.6 mi |
Tres Rios Elementary School 5025 South 103rd Avenue, Tolleson, AZ 85353 | PK-8 | 3.2 mi |
Disclaimer:
School attendance boundaries provided by ATTOM Data Solutions and are for reference only. Contact the school directly to verify enrollment eligibility.
Price & Sales History for 1413 S 121st Dr
Date
Details
Price
Change
Source
8/28/2026
Sold
$320,000
3.23%
MLS
7/16/2026
Price Reduced
$310,000
-12.66%
MLS
7/08/2026
Price Reduced
$354,940
—
MLS
6/27/2026
Price Reduced
$354,949
—
MLS
6/10/2026
Listed
$354,950
—
MLS
Disclaimer: Historical sales information is derived from public records provided by the county offices. Information is not guaranteed and should be independently verified.
Home Warranty : Included
1413 S 121st Drive, Avondale, AZ 85323 (MLS# 7039893) is a Single Family property that was sold at $320,000 on August 28, 2026. Want to learn more about 1413 S 121st Drive? Do you have questions about finding other Single Family real estate for sale in Avondale? You can browse all Avondale real estate or contact a Coldwell Banker agent to request more information.