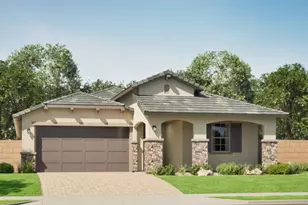
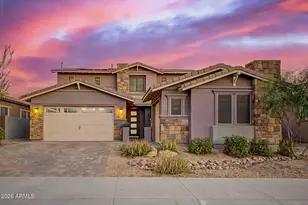
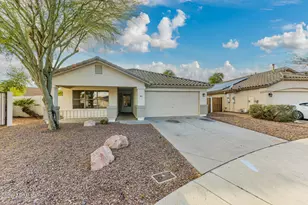
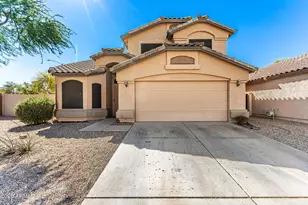
This is a carousel with tiles that activate property listing cards. Use the previous and next buttons to navigate.
1/30
$389,700
This is a carousel with tiles that activate property listing cards. Use the previous and next buttons to navigate.
1/30
Property Description
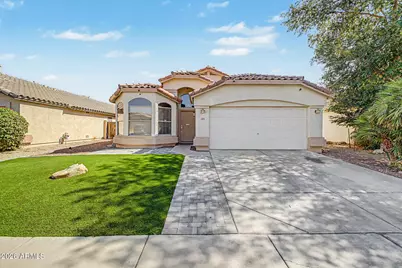
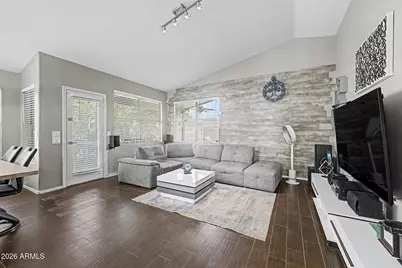
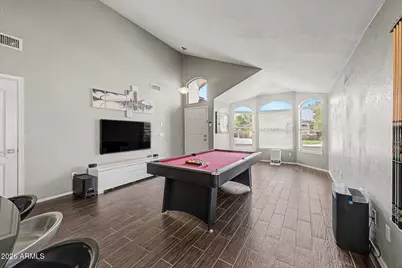
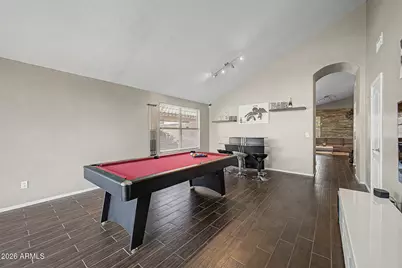
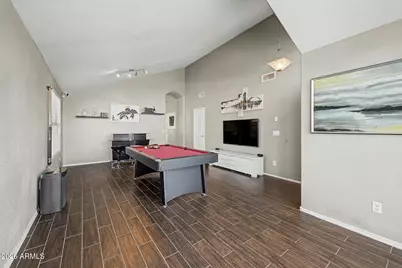
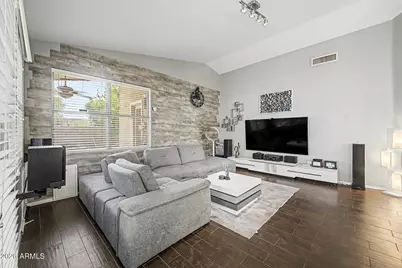
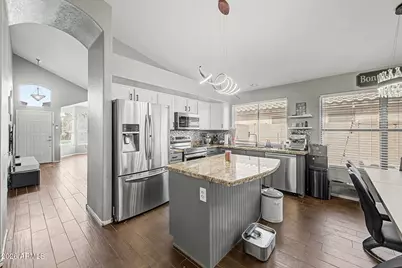
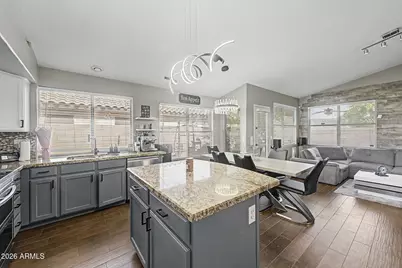
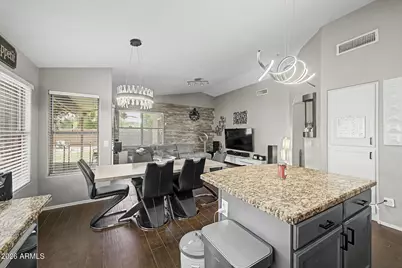
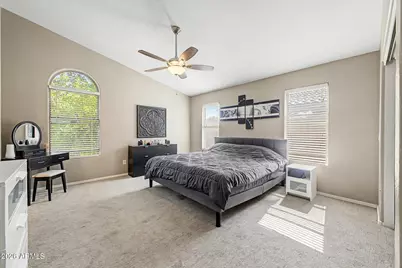
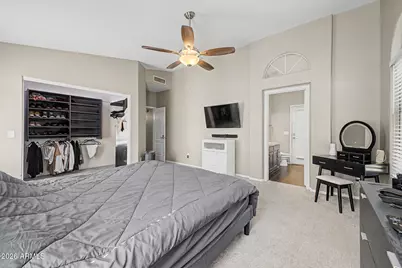
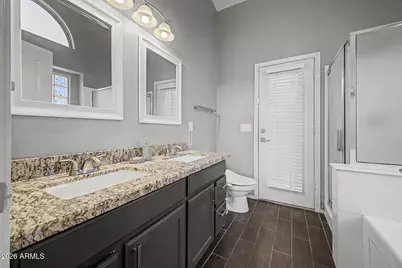
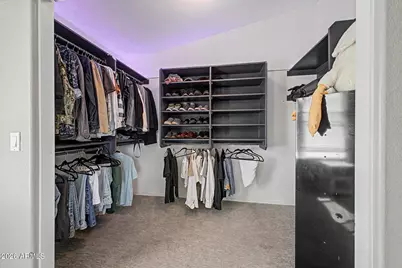
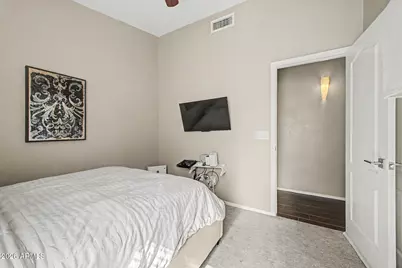
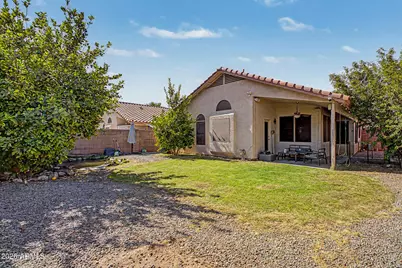
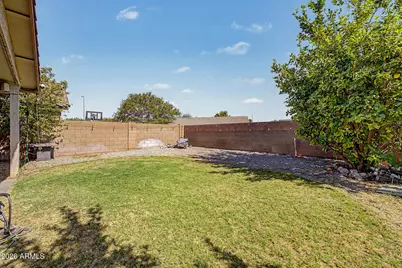
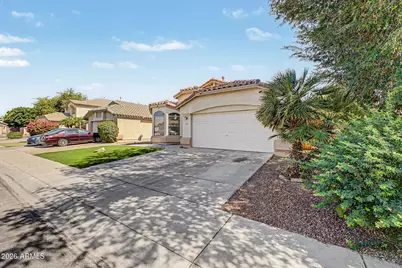
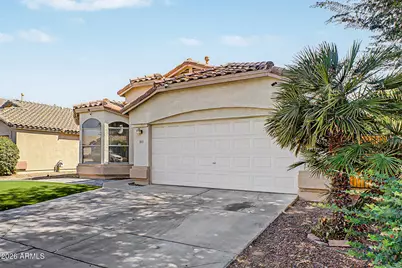
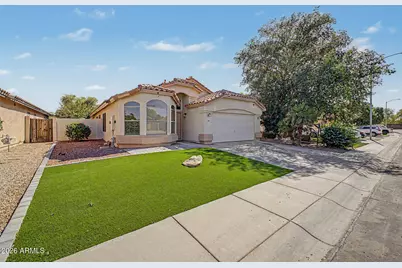
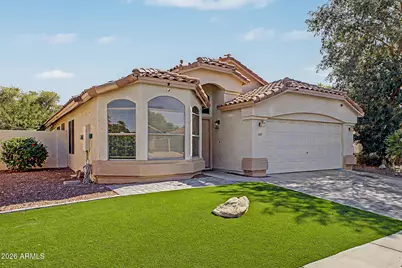
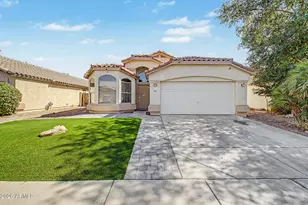
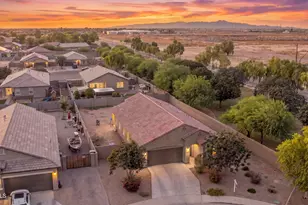
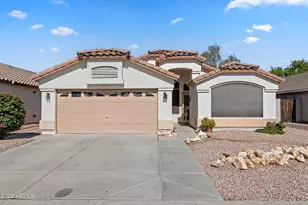
Introducing this wonderful 3-bedroom gem filled with features you're sure to love! Thoughtfully designed for both everyday living and entertaining, this home offers an inviting living and dining area along with a harmonious great room enhanced by surround sound. Tall vaulted ceilings, neutral paint, wood-look tile flooring, and tons of natural light enhance the house's warm and welcoming charm. The fabulous kitchen displays a mosaic tile backsplash, newer SMART stainless steel appliances, granite counters, and a center island with a breakfast bar. The spacious main bedroom is complete with plush carpet, a walk-in closet, and an ensuite with dual sinks. Relax and unwind in the private backyard that backs up to a greenbelt with no neighbors directly behind, featuring a covered patio, tranquil koi pond, and productive fruit trees including lemon, orange, and peach. It's the perfect setting for peaceful afternoons and enjoying freshly squeezed juice right from your own yard. Don't miss out!
Full Property Details
Full Property Details for 12819 W Granada Rd
General
- Price: $389,700
- HOA FEE: $43/month
- HOA FEE FREQ.: Quarterly
- Taxes: $1,542 (2025)
- Status: Active
- Type: Single Family
- Source: ARMLS_Arizona_MLS_Phoenix_Area
- MLS ID: 7027518
- Updated: 10/1/2026
- Added to Site: 146 day(s) ago
Interior
- Interior Features: High Speed Internet, Granite Counters, Double Vanity, Eat-in Kitchen, Breakfast Bar, No Interior Steps, Vaulted Ceiling(s), Kitchen Island, Pantry, Full Bth Master Bdrm, Separate Shwr & Tub, Tub with Jets
- Appliances: Built-in Microwave, Dishwasher, Disposal, Electric Range
- Flooring: Carpet, Tile
Rooms
Bathrooms
- Total Bathrooms: 2
- Full Bathrooms: 2
Bedrooms
- Total Bedrooms: 3
Other Rooms
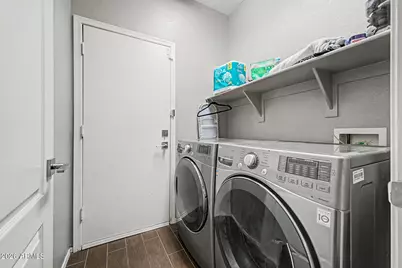
- Laundry: Inside, Wshr/Dry HookUp Only
Parking
- Garage: Yes
- Garage Spaces: 2
- Parking Features: Attached Garage, Garage Door Opener, Direct Access
Location
- County: Maricopa
- Township: 2N
- Subdivision: RANCHO SANTA FE PARCELS 1617 18
- Cross Streets: N Dysart Rd & W McDowell Rd
Community
- Association: Yes
- Assoc. Name: Vision Mgmt
- Assoc. Fees Include: Maintenance Grounds
Heating & Cooling
- Central air: Yes
- Air Conditioning: Yes
- Cooling Type: Central Air, Ceiling Fan(s)
- Heating Type: Natural Gas
Utilities
- Water: Public
Structural Information
- Architectural Style: Ranch,
- Builder: Continental Homes
- Exterior Const.: Stucco, Wood Frame, Painted
- Roof: Tile
- Windows: Solar Screens, Dual Pane
- Year Built: 1999
Lot Features
- Lot Size (Acres): 0.12
- Lot Size (Sq. Ft.): 5,208
- Lot Size Source: Assessor
- Frontage: Paved
- Lot Features: Borders Common Area, North/South Exposure, Sprinklers In Rear, Desert Back, Desert Front, Gravel/Stone Front, Gravel/Stone Back, Grass Back, Auto Timer H2O Front, Auto Timer H2O Back, Irrigation Back
Financial Considerations
- Association Fee: $130
- Assoc Fee Freq.: Quarterly
- Tax Amount: $1,542
- Tax Year: 2025
- Terms: VA Loan, Cash, Conventional, FHA
Disclosures and Reports
- Ownership: Fee Simple
- Legal Description: LOT 700 RANCHO SANTA FE PARCELS 1617 18 MCR 045822
- Property ID: 501-90-296
- Range: 1W
- Section: 35
- Lot Number: 700
Listed by Momentum Brokers LLC

Get Pre-Approved Today
Schools
Schools serving 12819 W Granada Rd
School Districts:Agua Fria Union High School District, Litchfield Elementary District
| Name | Grades | Distance |
|---|---|---|
Rancho Santa Fe Elementary School 2150 N Rancho Santa Fe Blvd, Avondale, AZ 85323 | PK-5 | 0.5 mi |
Wigwam Creek Middle School 4510 North 127th Avenue, Litchfield Park, AZ 85340 | 6-8 | 2.2 mi |
Agua Fria High School 530 East Riley Drive, Avondale, AZ 85323 | 9-12 | 1.8 mi |
Disclaimer:
School attendance boundaries provided by ATTOM Data Solutions and are for reference only. Contact the school directly to verify enrollment eligibility.
Price & Sales History for 12819 W Granada Rd
Date
Details
Price
Change
Source
9/25/2026
Price Reduced
$389,700
-0.05%
MLS
9/10/2026
Price Reduced
$389,900
-2.22%
MLS
8/27/2026
Price Reduced
$398,750
-0.06%
MLS
8/13/2026
Price Reduced
$399,000
-0.1%
MLS
7/30/2026
Price Reduced
$399,400
-0.13%
MLS
7/09/2026
Price Reduced
$399,900
-1.72%
MLS
6/18/2026
Price Reduced
$406,900
-0.73%
MLS
6/04/2026
Price Reduced
$409,900
-1.94%
MLS
5/28/2026
Price Reduced
$418,000
-0.48%
MLS
5/13/2026
Listed
$420,000
133.35%
MLS
11/04/2014
Sold
$179,990
—
Public Record
Disclaimer: Historical sales information is derived from public records provided by the county offices. Information is not guaranteed and should be independently verified.
Tax History
Tax History for 12819 W Granada Rd
Year
Property Taxes
Change
Tax Assessment
Change
2025
$1,542
—
$14,524
-55%
2025
$1,542
26%
$32,460
-2%
2023
$1,222
3%
$33,220
25%
2022
$1,187
—
$26,570
25%
2022
$1,187
-4%
$21,320
6%
2021
$1,241
3%
$20,080
7%
2020
$1,201
1%
$18,750
13%
2019
$1,185
1%
$16,650
5%
2018
$1,168
8%
$15,830
11%
2017
$1,084
3%
$14,250
6%
2016
$1,051
6%
$13,410
2%
2015
$987
-17%
$13,160
45%
2014
$1,189
16%
$9,080
18%
2013
$1,024
—
$7,720
—
Disclaimer: Historical tax information is derived from public records provided by the county offices. Information is not guaranteed and should be independently verified.
Estimate the Cost
Estimate the Cost for 12819 W Granada Rd
12819 W Granada Road, Avondale, AZ 85392 (MLS# 7027518) is a Single Family property with 3 bedrooms and 2 full bathrooms. 12819 W Granada Road is currently listed for $389,700 and was received on May 13, 2026. Want to learn more about 12819 W Granada Road? Do you have questions about finding other Single Family real estate for sale in Avondale? You can browse all Avondale real estate or contact a Coldwell Banker agent to request more information.