This is a carousel with tiles that activate property listing cards. Use the previous and next buttons to navigate.
1/33
$367,000
This is a carousel with tiles that activate property listing cards. Use the previous and next buttons to navigate.
1/33
Property Description
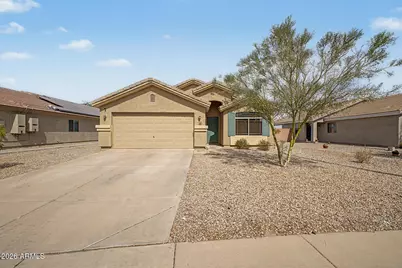

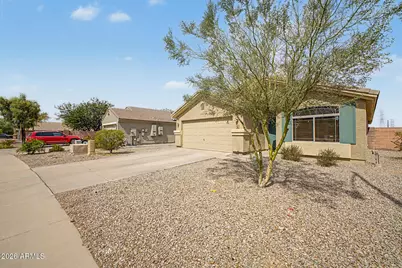
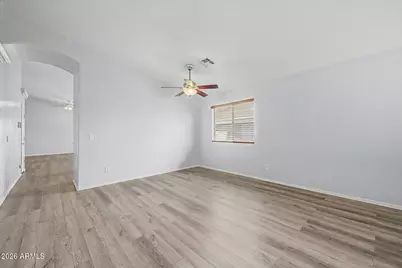
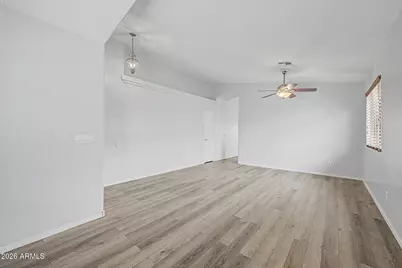
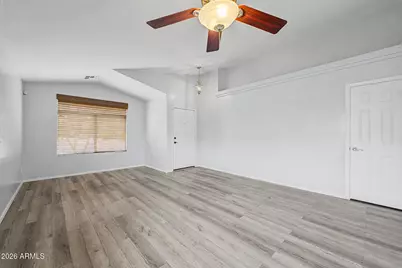
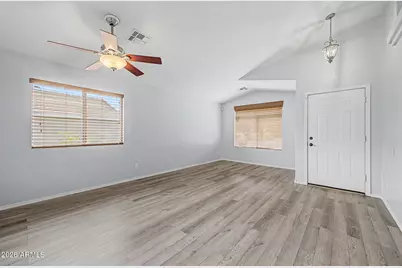
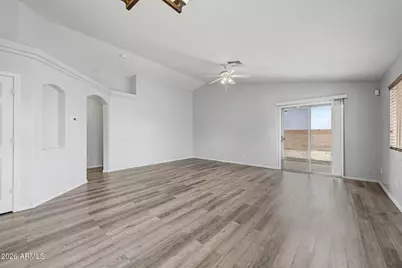
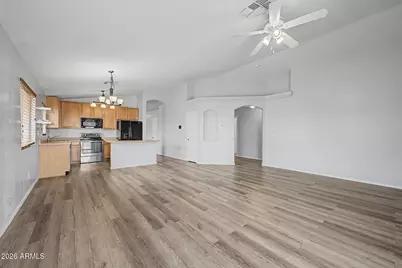
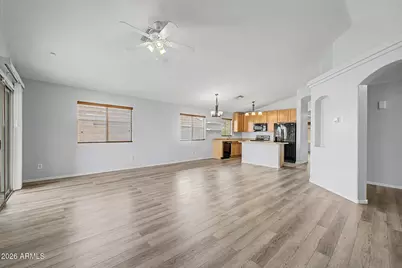
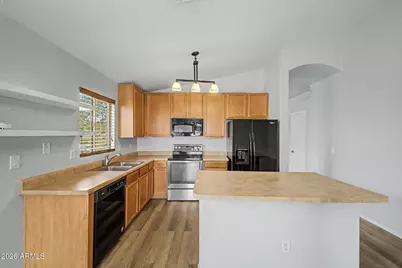
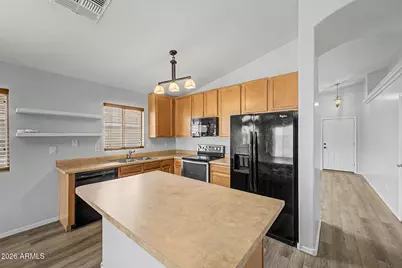
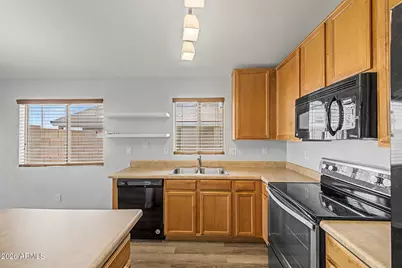
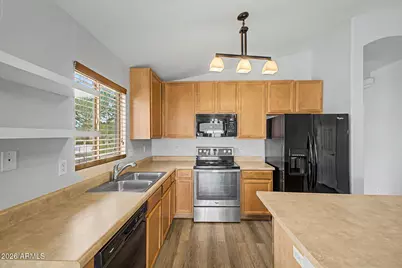
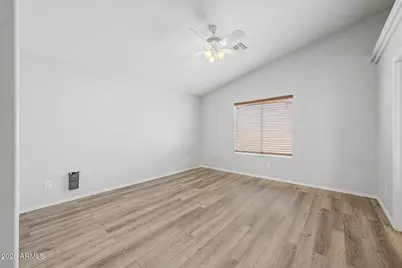
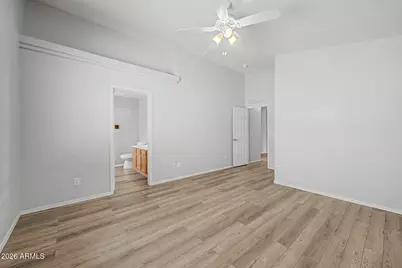
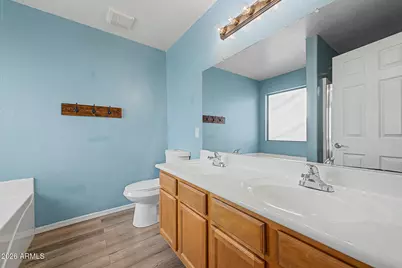
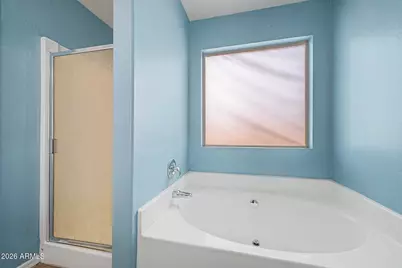
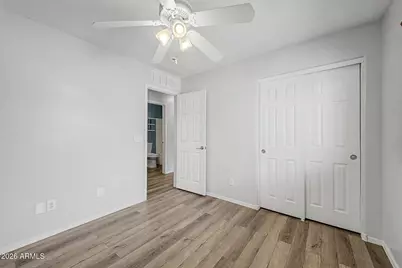
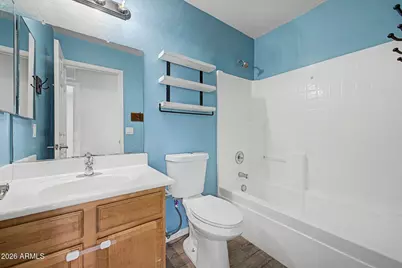
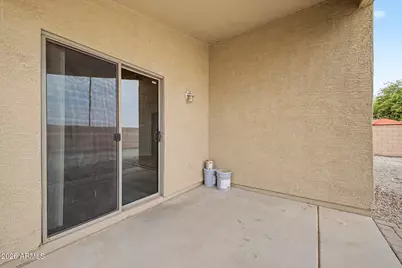
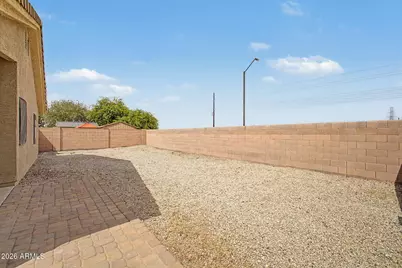
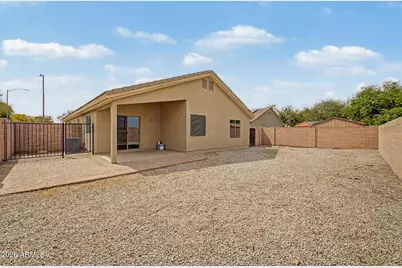
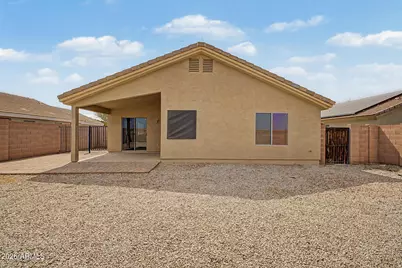
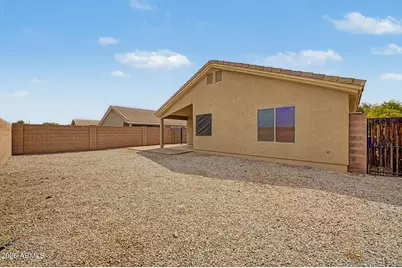
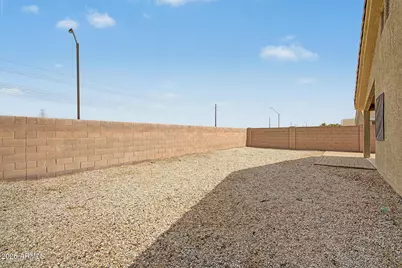
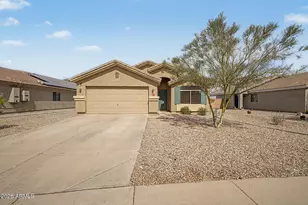
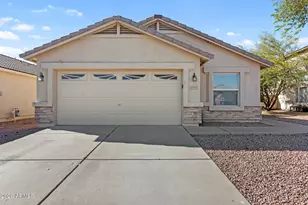
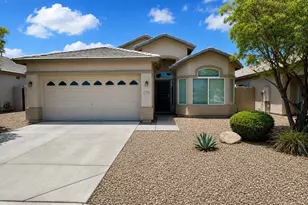
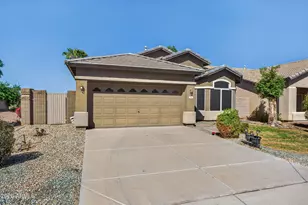
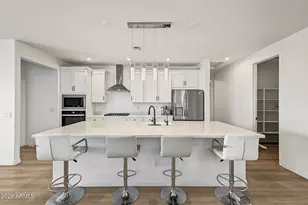
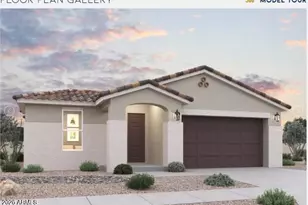
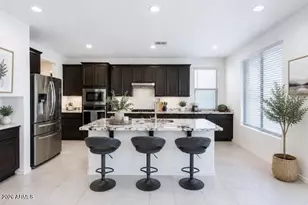
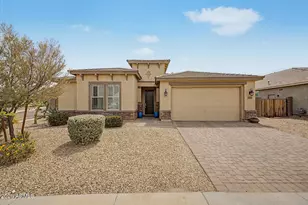
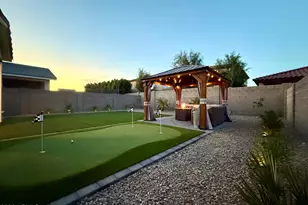
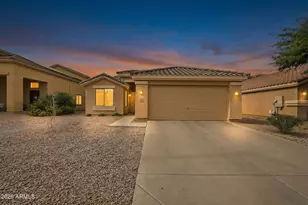
Easy single-level living in Rio Crossing, ready when you are! Offering 3 beds, 2 baths, a 2-car garage, and low-maintenance landscaping that hands your weekends back. Inside, vaulted ceilings and abundant natural light play off a neutral palette and wood-look tile that runs throughout. The living and dining rooms flow together, while a bright family room opens to the kitchen, complete with built-in appliances, ample wood cabinetry, a pantry, and an island with breakfast bar. The spacious primary bedroom features a walk-in closet and an ensuite with dual sinks plus a separate tub and shower. Out back, a covered patio and extended pavers set the stage for morning coffee or weekend gatherings. Minutes from schools, shopping, dining, and freeway access. Move-in ready!
Full Property Details
Full Property Details for 4601 N 123rd Dr
General
- Price: $367,000
- HOA FEE: $87/month
- HOA FEE FREQ.: Quarterly
- Taxes: $1,482 (2025)
- Status: Active
- Type: Single Family
- Source: ARMLS_Arizona_MLS_Phoenix_Area
- MLS ID: 7063972
- Updated: 9/16/2026
- Added to Site: 53 day(s) ago
Interior
- Interior Features: High Speed Internet, Double Vanity, Eat-in Kitchen, Breakfast Bar, No Interior Steps, Vaulted Ceiling(s), Kitchen Island, Full Bth Master Bdrm, Separate Shwr & Tub, Laminate Counters
- Appliances: Dryer, Washer, Refrigerator, Built-in Microwave, Dishwasher, Disposal, Electric Cooktop
- Flooring: Laminate, Tile
Rooms
Bathrooms
- Total Bathrooms: 2
- Full Bathrooms: 2
Bedrooms
- Total Bedrooms: 3
Other Rooms
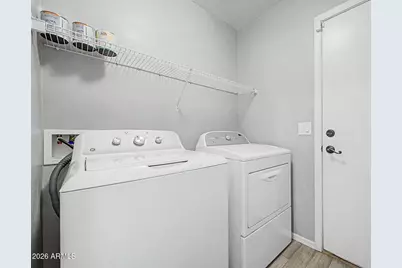
- Laundry: Inside
Parking
- Garage: Yes
- Garage Spaces: 2
- Parking Features: Attached Garage, Garage Door Opener, Direct Access
Location
- County: Maricopa
- Township: 2N
- Subdivision: RIO CROSSING
- Cross Streets: W Indian School Rd & N El Mirage Rd
Community
- Association: Yes
- Assoc. Name: Rio Crossing
- Assoc. Fees Include: Maintenance Grounds
Heating & Cooling
- Central air: Yes
- Air Conditioning: Yes
- Cooling Type: Central Air, Ceiling Fan(s)
- Heating Type: Electric
Utilities
- Water: Public
Structural Information
- Architectural Style: Ranch,
- Builder: D R Horton Homes
- Exterior Const.: Stucco, Wood Frame, Painted
- Roof: Tile
- Year Built: 2005
Lot Features
- Lot Size (Acres): 0.14
- Lot Size (Sq. Ft.): 6,139
- Lot Size Source: Assessor
- Frontage: Paved
- Lot Features: East/West Exposure, Gravel/Stone Front, Gravel/Stone Back
Green Features
- Energy Efficient: Solar Panels
Financial Considerations
- Association Fee: $260
- Assoc Fee Freq.: Quarterly
- Tax Amount: $1,482
- Tax Year: 2025
- Terms: Cash, Conventional, FHA, VA Loan
Disclosures and Reports
- Ownership: Fee Simple
- Legal Description: LOT 132 RIO CROSSING MCR 067610
- Property ID: 501-63-479
- Range: 1W
- Section: 23
- Lot Number: 132
Listed by Incyte Realty, LLC

Get Pre-Approved Today
Schools
Schools serving 4601 N 123rd Dr
School Districts:Agua Fria Union High School District, Litchfield Elementary District
| Name | Grades | Distance |
|---|---|---|
Barbara B. Robey Elementary School 5340 North Wigwam Creek Boulevard, Litchfield Park, AZ 85340 | PK-5 | 0.9 mi |
L. Thomas Heck Middle School 12448 West Bethany Home Road, Litchfield Park, AZ 85340 | 6-8 | 1.6 mi |
Agua Fria High School 530 East Riley Drive, Avondale, AZ 85323 | 9-12 | 4.2 mi |
Disclaimer:
School attendance boundaries provided by ATTOM Data Solutions and are for reference only. Contact the school directly to verify enrollment eligibility.
Price & Sales History for 4601 N 123rd Dr
Date
Details
Price
Change
Source
9/13/2026
Price Reduced
$367,000
-2.13%
MLS
8/07/2026
Listed
$375,000
107.18%
MLS
8/01/2016
Sold
$181,000
—
Public Record
Disclaimer: Historical sales information is derived from public records provided by the county offices. Information is not guaranteed and should be independently verified.
Tax History
Tax History for 4601 N 123rd Dr
Year
Property Taxes
Change
Tax Assessment
Change
2025
$1,482
—
$13,960
-56%
2025
$1,482
26%
$31,620
—
2023
$1,174
3%
$31,700
27%
2022
$1,141
—
$24,950
32%
2022
$1,141
-4%
$18,930
7%
2021
$1,193
3%
$17,770
6%
2020
$1,154
1%
$16,700
9%
2019
$1,139
2%
$15,320
6%
2018
$1,122
8%
$14,480
11%
2017
$1,042
3%
$13,010
7%
2016
$1,010
6%
$12,110
6%
2015
$949
-3%
$11,430
35%
2014
$981
—
$8,460
14%
2013
$985
—
$7,420
—
Disclaimer: Historical tax information is derived from public records provided by the county offices. Information is not guaranteed and should be independently verified.
Estimate the Cost
Estimate the Cost for 4601 N 123rd Dr
4601 N 123rd Drive, Avondale, AZ 85392 (MLS# 7063972) is a Single Family property with 3 bedrooms and 2 full bathrooms. 4601 N 123rd Drive is currently listed for $367,000 and was received on August 07, 2026. Want to learn more about 4601 N 123rd Drive? Do you have questions about finding other Single Family real estate for sale in Avondale? You can browse all Avondale real estate or contact a Coldwell Banker agent to request more information.