This is a carousel with tiles that activate property listing cards. Use the previous and next buttons to navigate.
1/65
$669,900
This is a carousel with tiles that activate property listing cards. Use the previous and next buttons to navigate.
1/65
Property Description
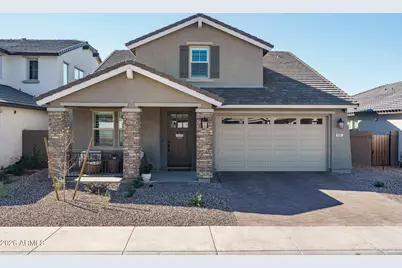
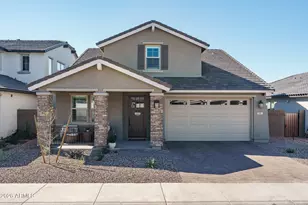
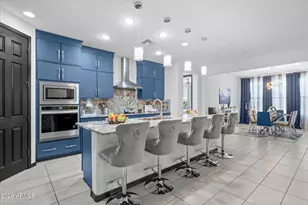
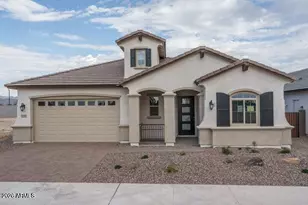
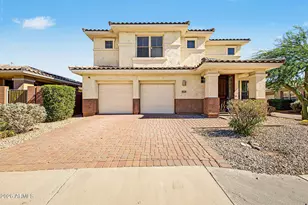
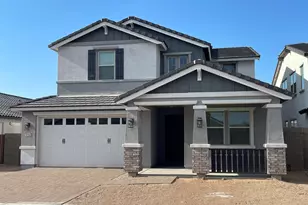
This highly upgraded loft-style home is nestled within a vibrant new master-planned community near Loop 101 and I-10, where resort-style amenities for the entire family include an aquatic center, multiple playgrounds, pickleball and sport courts, and beautifully designed outdoor spaces. Offering 4 bedrooms plus a den/office and 3.5 baths in 3076 SqFt, the open great room layout and spacious upstairs loft create an inviting environment for both relaxation and entertaining. The gourmet kitchen impresses with white cabinetry, granite countertops, tile backsplash, stainless appliances, a walk-in pantry, and a large island with breakfast bar and pendant lighting. Center-meet sliding doors lead to a stunning backyard retreat featuring a covered paver patio with roll-down shades, private pool, built-in BBQ, artificial turf, and even a custom dog house. The main-level primary suite includes a generous walk-in closet and spa-like bath with dual sinks and an oversized shower, while an additional main-level bedroom is perfect for guests. Upstairs are two secondary bedrooms and a full bath. Additional highlights include a well-appointed laundry room with cabinets, hanging rod, and sink; plank tile flooring throughout with plush carpet in the loft and bedrooms; granite counters in the baths; a drop-zone with built-in cabinetry; neutral two-tone paint; plantation shutters; designer lighting; and a 3-car garage with an EV charging station, attached cabinets and epoxy floors. This home also comes pre-wired for solar.
Full Property Details
Full Property Details for 9967 W Pinchot Ave
General
- Price: $669,900
- HOA FEE: $164/month
- Taxes: $230 (2025)
- Status: Active
- Type: Single Family
- Source: ARMLS_Arizona_MLS_Phoenix_Area
- MLS ID: 6998066
- Updated: 5/30/2026
- Added to Site: 119 day(s) ago
Interior
- Interior Features: Walk-in Pantry, High Speed Internet, Granite Counters, Double Vanity, Master Downstairs, Breakfast Bar, Kitchen Island, 3/4 Bath Master Bdrm
- Appliances: Built-in Microwave, Dishwasher, Disposal, Gas Cooktop
- Flooring: Carpet, Tile
Rooms
Bathrooms
- Total Bathrooms: 4
- Full Bathrooms: 3
- Half Bathrooms: 1
Bedrooms
- Total Bedrooms: 4
Other Rooms
- Laundry: Inside
Additional Information
- Pool: Yes
- Pool Description: Outdoor, Play Pool
Exterior
- Exterior Features: Built-in Barbecue
Parking
- Garage: Yes
- Garage Spaces: 3
- Parking Features: Tandem Garage, Garage Door Opener, Direct Access, Attch'd Gar Cabinets, Electric Vehicle Charging Station(s)
Location
- County: Maricopa
- Township: 2N
- Subdivision: FULTON HOMES ACCLAIM PHASE 1A
- Cross Streets: 99th Ave. & Thomas
Community
- Association: Yes
- Assoc. Name: Fulton Homes Acclaim
- Assoc. Fees Include: Maintenance Grounds
Heating & Cooling
- Central air: Yes
- Air Conditioning: Yes
- Cooling Type: Central Air, Ceiling Fan(s)
- Heating Type: Electric
Utilities
- Water: City Water
Structural Information
- Builder: FULTON HOMES
- Exterior Const.: Stucco, Wood Frame, Painted
- Roof: Tile
- Windows: Dual Pane
- Sq. Ft. Source: Assessor
- Year Built: 2025
Lot Features
- Lot Size (Acres): 0.14
- Lot Size (Sq. Ft.): 6,084
- Lot Size Source: Assessor
- Lot Features: North/South Exposure, Sprinklers In Rear, Sprinklers In Front, Desert Front, Synthetic Grass Back, Auto Timer H2O Front, Auto Timer H2O Back
Green Features
- Energy Efficient: Other (See Remarks)
Financial Considerations
- Association Fee: $164
- Assoc Fee Freq.: Monthly
- Tax Amount: $230
- Tax Year: 2025
- Terms: Cash, Conventional, 1031 Exchange, FHA, VA Loan
Disclosures and Reports
- Ownership: Fee Simple
- Legal Description: LOT 49 FULTON HOMES ACCLAIM PHASE 1A MCR
- Property ID: 102-27-828
- Range: 1E
- Section: 29
- Lot Number: 49
Listed by Keller Williams Arizona Realty
Get Pre-Approved Today
Schools
Schools serving 9967 W Pinchot Ave
School Districts:Pendergast Elementary District, Tolleson Union High School District
| Name | Grades | Distance |
|---|---|---|
Westview High School 10850 West Garden Lakes Parkway, Avondale, AZ 85392 | 9-12 | 1.3 mi |
Disclaimer:
School attendance boundaries provided by ATTOM Data Solutions and are for reference only. Contact the school directly to verify enrollment eligibility.
Price & Sales History for 9967 W Pinchot Ave
Date
Details
Price
Change
Source
5/30/2026
Price Reduced
$669,900
-2.62%
MLS
5/14/2026
Price Reduced
$687,900
-1.71%
MLS
4/30/2026
Price Reduced
$699,900
-2.1%
MLS
4/13/2026
Price Reduced
$714,900
-2.06%
MLS
3/26/2026
Price Reduced
$729,900
-1.35%
MLS
3/13/2026
Listed
$739,900
8.2%
MLS
7/21/2025
Sold
$683,816
—
Public Record
Disclaimer: Historical sales information is derived from public records provided by the county offices. Information is not guaranteed and should be independently verified.
Tax History
Tax History for 9967 W Pinchot Ave
Year
Property Taxes
Change
Tax Assessment
Change
2025
$230
12%
$11,550
141%
2024
$205
-2%
$4,800
15%
2023
$209
-20%
$4,185
100%
2022
$260
—
—
Disclaimer: Historical tax information is derived from public records provided by the county offices. Information is not guaranteed and should be independently verified.
Estimate the Cost
Estimate the Cost for 9967 W Pinchot Ave
9967 W Pinchot Avenue, Avondale, AZ 85392 (MLS# 6998066) is a Single Family property with 4 bedrooms and 3 full bathrooms. 9967 W Pinchot Avenue is currently listed for $669,900 and was received on March 13, 2026. Want to learn more about 9967 W Pinchot Avenue? Do you have questions about finding other Single Family real estate for sale in Avondale? You can browse all Avondale real estate or contact a Coldwell Banker agent to request more information.