This is a carousel with tiles that activate property listing cards. Use the previous and next buttons to navigate.
1/41
$650,000 Just Listed
This is a carousel with tiles that activate property listing cards. Use the previous and next buttons to navigate.
1/41
Property Description
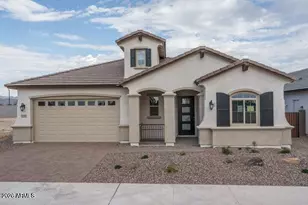
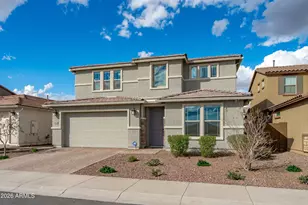
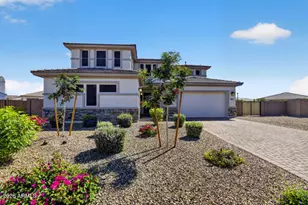
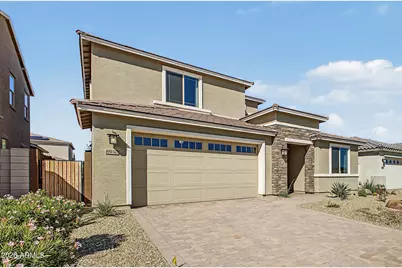
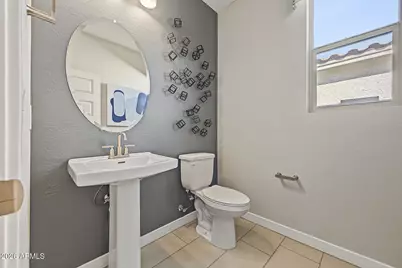
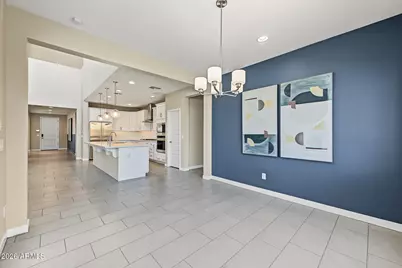
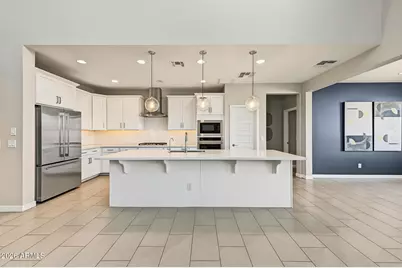
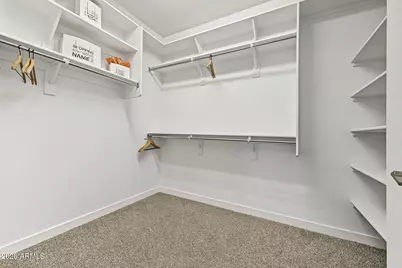
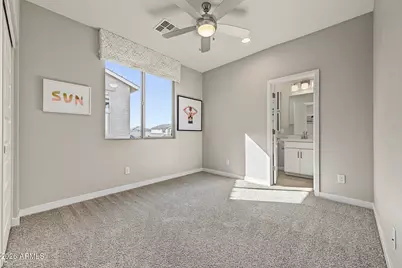
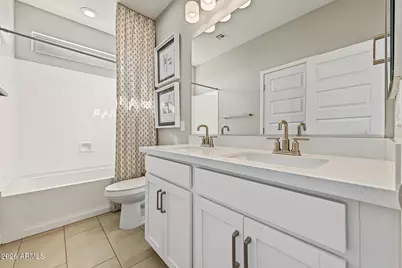
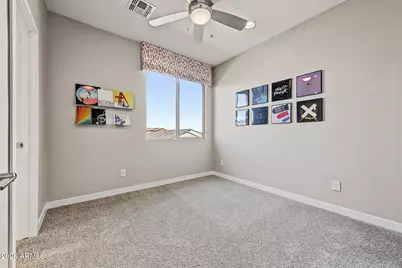
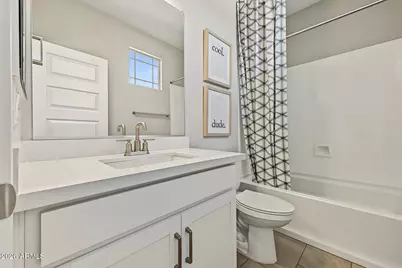
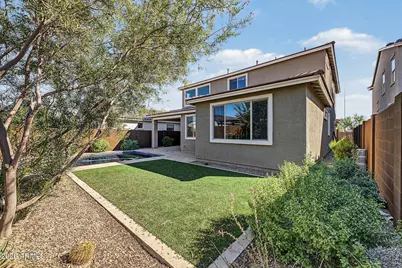
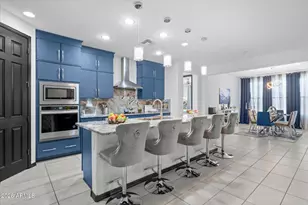
Welcome to this beautifully appointed two-story home in Stonehaven Encore, offering 4 bedrooms, 3.5 bathrooms, versatile living spaces, and a 2.5-car garage with epoxy flooring. Impressive curb appeal begins with a paver driveway and stacked-stone entry, setting the stage for the stylish interior. The heart of the home is the dramatic vaulted great room, where an abundance of windows fills the space with natural light and creates an open, airy atmosphere. The great room flows seamlessly into the dining area and kitchen, making the layout ideal for both everyday living and entertaining. The kitchen features a spacious Quartz island with generous seating, abundant white cabinetry, a walk-in pantry, and stainless-steel appliances, including a gas cooktop and sleek stainless-steel range... hood. A flexible living space provides additional room for a home office, sitting area, or other personalized use. Conveniently located on the main level, the primary suite offers a private retreat with an ensuite bath featuring a large shower, dual-sink vanity, and walk-in closet. A powder room completes the downstairs living space. Upstairs, a large loft provides another inviting gathering area, accompanied by three additional bedrooms and two additional bathrooms, offering plenty of space and privacy for family and guests. The dedicated laundry room offers built-in storage and a utility sink for added convenience. Step outside to enjoy the covered paver patio and private pool with a water feature, creating an inviting setting for relaxing and entertaining. Residents of Stonehaven Encore enjoy access to community amenities including a playground, park, walking trails, and basketball court, completing this exceptional combination of space, style, and Arizona living.
Full Property Details
Full Property Details for 8930 W Vermont Ave
General
- Price: $650,000
- HOA FEE: $98/month
- Taxes: $3,996 (2025)
- Status: Active
- Type: Single Family
- Source: ARMLS_Arizona_MLS_Phoenix_Area
- MLS ID: 7088662
- Updated: 10/2/2026
- Added to Site: 6 day(s) ago
Interior
- Interior Features: Walk-in Pantry, Quartz Countertops, Double Vanity, Master Downstairs, 9+ Flat Ceilings, Vaulted Ceiling(s), Kitchen Island, 3/4 Bath Master Bdrm, Full Bth Master Bdrm
- Appliances: Built-in Microwave, Dishwasher, Disposal, Gas Cooktop
- Flooring: Carpet, Tile
Rooms
Bathrooms
- Total Bathrooms: 4
- Full Bathrooms: 3
- Half Bathrooms: 1
Bedrooms
- Total Bedrooms: 4
Other Rooms
- Laundry: Inside, Gas Dryer Hookup, Wshr/Dry HookUp Only
Additional Information
- Pool: Yes
- Pool Description: Outdoor
Parking
- Garage: Yes
- Garage Spaces: 2
- Parking Features: Attached Garage, Garage Door Opener, Direct Access
Location
- County: Maricopa
- Township: 2N
- Subdivision: STONEHAVEN PHASE 2 PARCEL 13B
- Cross Streets: 91st Avenue and Camelback Road
Community
- Association: Yes
- Assoc. Name: Stonehaven HOA
- Assoc. Fees Include: Maintenance Grounds
Heating & Cooling
- Central air: Yes
- Air Conditioning: Yes
- Cooling Type: Central Air, Ceiling Fan(s), Programmable Thermostat
- Heating Type: ENERGY STAR Qualified Equipment, Natural Gas
Utilities
- Water: Public
Structural Information
- Builder: Taylor Morrison
- Exterior Const.: Stucco, Wood Frame, Painted
- Roof: Tile
- Year Built: 2022
Manufactured Home
- Model: Pinnacle
Lot Features
- Lot Size (Acres): 0.14
- Lot Size (Sq. Ft.): 6,010
- Lot Size Source: Assessor
- Lot Features: North/South Exposure, Desert Back, Desert Front, Gravel/Stone Back, Grass Back
Financial Considerations
- Association Fee: $98
- Assoc Fee Freq.: Monthly
- Tax Amount: $3,996
- Tax Year: 2025
- Terms: VA Loan, Cash, Conventional
Disclosures and Reports
- Ownership: Fee Simple
- Legal Description: LOT 47 STONEHAVEN PHASE 2 PARCEL 13B MCR 162201
- Property ID: 102-12-394
- Range: 1E
- Section: 15
- Lot Number: 47
Listed by Homelogic Real Estate
Get Pre-Approved Today
Schools
Schools serving 8930 W Vermont Ave
School Districts:Pendergast Elementary District, Tolleson Union High School District
| Name | Grades | Distance |
|---|---|---|
Sunset Ridge Elementary School, Glendale, AZ 8490 West Missouri Avenue, Glendale, AZ 85305 | K-8 | 0.6 mi |
Copper Canyon High School 9126 West Camelback Road, Glendale, AZ 85305 | 9-12 | 0.3 mi |
Disclaimer:
School attendance boundaries provided by ATTOM Data Solutions and are for reference only. Contact the school directly to verify enrollment eligibility.
Price & Sales History for 8930 W Vermont Ave
Date
Details
Price
Change
Source
10/02/2026
Listed
$650,000
-86.75%
MLS
12/21/2022
Sold
$4,906,200
—
Public Record
Disclaimer: Historical sales information is derived from public records provided by the county offices. Information is not guaranteed and should be independently verified.
Tax History
Tax History for 8930 W Vermont Ave
Year
Property Taxes
Change
Tax Assessment
Change
2025
$3,996
—
$25,704
-40%
2025
$3,996
1467%
$42,970
-10%
2023
$255
6275%
$48,000
100%
2022
$4
—
—
Disclaimer: Historical tax information is derived from public records provided by the county offices. Information is not guaranteed and should be independently verified.
Estimate the Cost
Estimate the Cost for 8930 W Vermont Ave
8930 W Vermont Avenue, Glendale, AZ 85305 (MLS# 7088662) is a Single Family property with 4 bedrooms and 3 full bathrooms. 8930 W Vermont Avenue is currently listed for $650,000 and was received on October 02, 2026. Want to learn more about 8930 W Vermont Avenue? Do you have questions about finding other Single Family real estate for sale in Glendale? You can browse all Glendale real estate or contact a Coldwell Banker agent to request more information.