This is a carousel with tiles that activate property listing cards. Use the previous and next buttons to navigate.
1/43
$529,900 Just Listed
This is a carousel with tiles that activate property listing cards. Use the previous and next buttons to navigate.
1/43
Property Description
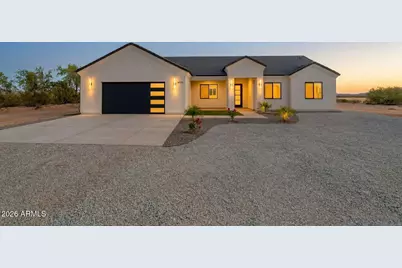
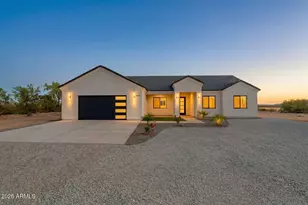
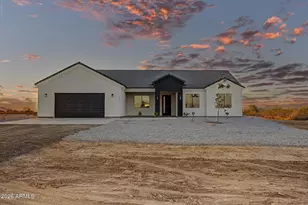
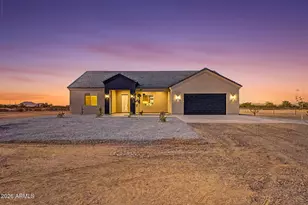
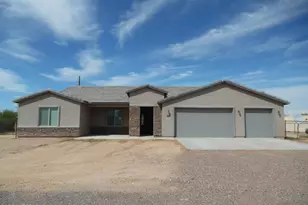
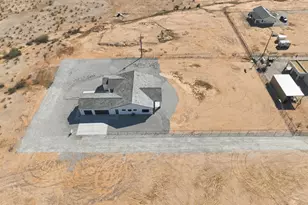
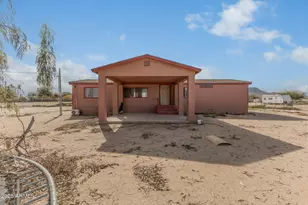
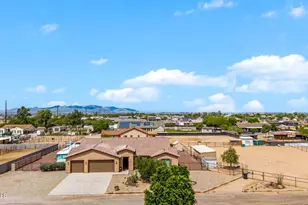
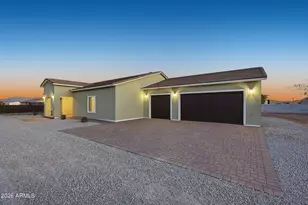
Experience country living at its finest in this stunning custom home located in the heart of Buckeye! This beautiful 4-bedroom, 2-bathroom home with a 2-car garage sits on over an acre of land with no HOA and horse privileges, offering breathtaking mountain views and endless possibilities to create your dream ranch lifestyle. Step inside to an elegant open-concept and split floor plan featuring tile flooring throughout the entire home, ceiling fans in every room and main living areas, and stylish window blinds that add comfort and sophistication. The spacious kitchen is truly the heart of the home, showcasing plenty of custom-made cabinetry, a huge kitchen island, elegant quartz countertops, and stainless steel appliances -- perfect for entertaining or everyday living. The luxurious primary suite offers a spa-like bathroom complete with his-and-her sinks, stunning custom tile work, a glass-enclosed walk-in shower, a freestanding soaking tub, private toilet room, and an oversized walk-in closet. Outside, enjoy beautifully landscaped yard space with room to expand, build, or create the ranch setup you've always imagined. Bring your horses, toys, RVs, and creativity -- this property has the space and freedom to make it all happen while enjoying peaceful Arizona sunsets and incredible mountain views.
Full Property Details
Full Property Details for 18714 W Beechnut Dr
General
- Price: $529,900
- Taxes: $285 (2025)
- Status: Active
- Type: Single Family
- Source: ARMLS_Arizona_MLS_Phoenix_Area
- MLS ID: 7034210
- Updated: 5/28/2026
- Added to Site: Today
Interior
- Interior Features: Walk-in Pantry, Quartz Countertops, Double Vanity, Eat-in Kitchen, 9+ Flat Ceilings, Kitchen Island, Separate Shwr & Tub
- Appliances: Refrigerator, Dishwasher, Disposal, Electric Range
- Flooring: Tile
Rooms
Bathrooms
- Total Bathrooms: 2
- Full Bathrooms: 2
Bedrooms
- Total Bedrooms: 4
Other Rooms
- Laundry: Inside
Parking
- Garage: Yes
- Garage Spaces: 2
Location
- County: Maricopa
- Township: 2S
- Subdivision: None
- Cross Streets: Rainbow Valley Rd & Chandler Heighs Rd.
Community
- Assoc. Fees Include: Other (See Remarks)
Heating & Cooling
- Air Conditioning: Yes
- Cooling Type: Ceiling Fan(s), ENERGY STAR Qualified Equipment, Programmable Thermostat
- Heating Type: Electric
Utilities
- Water: Shared Well
- Well: Yes
Structural Information
- Builder: 2 Carlos Construction
- Exterior Const.: ICAT Recessed Lighting, Spray Foam Insulation, Synthetic Stucco, Wood Frame, Ducts Professionally Air-Sealed
- Roof: Composition, Tile
- Windows: Screens, Dual Pane, Vinyl Frame
- Sq. Ft. Source: Assessor
- Year Built: 2026
- Property Condition: Complete Spec Home, New Construction
Lot Features
- Property View: Mountain(s)
- Mountain views: Yes
- Lot Size (Acres): 1.33
- Lot Size (Sq. Ft.): 57,758
- Lot Size Source: Assessor
- Lot Features: North/South Exposure, Gravel/Stone Front, Auto Timer H2O Front, Auto Timer H2O Back
Horse Property
- Horse Property: Yes
Financial Considerations
- Tax Amount: $285
- Tax Year: 2025
- Terms: Cash, Conventional, FHA, VA Loan
Disclosures and Reports
- Ownership: Fee Simple
- Legal Description: E 175F OF N2 SE4 NE4 NE4 SEC 28 P/F 20240223155
- Property ID: 400-62-115-A
- Range: 2W
- Section: 28
- Lot Number: A
Listed by My Home Group Real Estate
Get Pre-Approved Today
Schools
Schools serving 18714 W Beechnut Dr
School Districts:Liberty Elementary District, Buckeye Union High School District
| Name | Grades | Distance |
|---|---|---|
Rainbow Valley Elementary School 19716 West Narramore Road, Buckeye, AZ 85326 | K-8 | 7.4 mi |
Estrella Foothills High School 13033 Estrella Parkway, Goodyear, AZ 85338 | 9-12 | 8.2 mi |
Buhsd Institute of Online Learning 751 North 215th Avenue, Buckeye, AZ 85326 | 9-12 | 15.5 mi |
Disclaimer:
School attendance boundaries provided by ATTOM Data Solutions and are for reference only. Contact the school directly to verify enrollment eligibility.
Price & Sales History for 18714 W Beechnut Dr
Date
Details
Price
Change
Source
5/28/2026
Listed
$529,900
513.67%
MLS
10/02/2025
Sold
$86,350
—
Public Record
Disclaimer: Historical sales information is derived from public records provided by the county offices. Information is not guaranteed and should be independently verified.
Tax History
Tax History for 18714 W Beechnut Dr
Year
Property Taxes
Change
Tax Assessment
Change
2025
$285
265%
$4,440
100%
2024
$78
—
—
Disclaimer: Historical tax information is derived from public records provided by the county offices. Information is not guaranteed and should be independently verified.
Estimate the Cost
Estimate the Cost for 18714 W Beechnut Dr
18714 W Beechnut Drive, Buckeye, AZ 85326 (MLS# 7034210) is a Single Family property with 4 bedrooms and 2 full bathrooms. 18714 W Beechnut Drive is currently listed for $529,900 and was received on May 28, 2026. Want to learn more about 18714 W Beechnut Drive? Do you have questions about finding other Single Family real estate for sale in Buckeye? You can browse all Buckeye real estate or contact a Coldwell Banker agent to request more information.