This is a carousel with tiles that activate property listing cards. Use the previous and next buttons to navigate.
1/67
$1,325,000
This is a carousel with tiles that activate property listing cards. Use the previous and next buttons to navigate.
1/67
Property Description
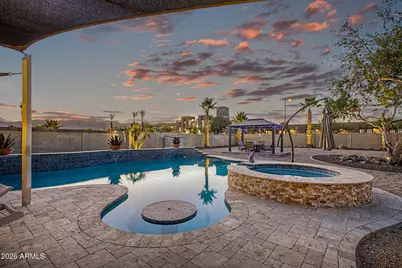
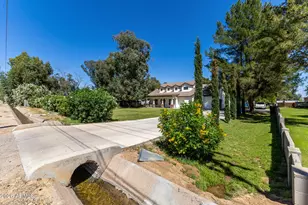
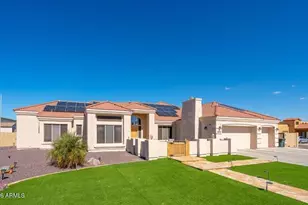
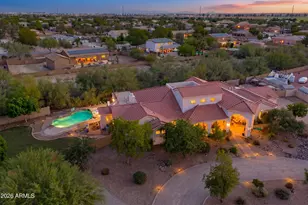
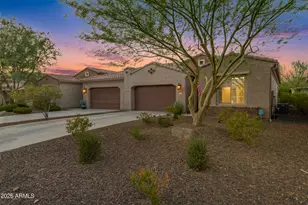
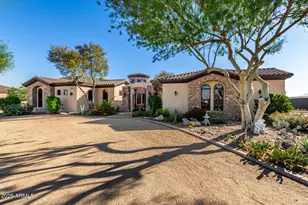
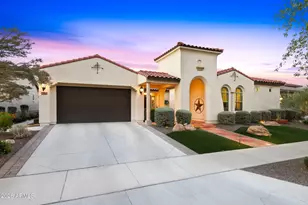
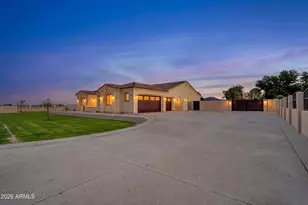
Welcome to your DREAM home! Nestled on a 1.04-acre lot, this stunning custom home offers breathtaking sunrises & sunsets, along with a host of high-end amenities that elevate everyday living. Great curb appeal with a circular driveway, stone accent details, & a large front porch. Attention to detail is shown in the elegant interior! Featuring high ceilings, tons of natural light, wood shutters, and a designer palette with wood-look & tile flooring throughout. You'll love the open floorplan showcasing spacious great room with surround sound, and quadruple slider to the expansive backyard - allowing a greater traffic flow for entertaining. The gourmet kitchen is a chef's delight! Boasting premium SS appliances w/5-burner cooktop, granite counters, a plethora of custom cabinetry, recessed & pendant lighting, a walk-in pantry, and an oversized island w/breakfast bar. The bonus room, with stylish barn door, is located between two secondary bedrooms - useable as a den or second living space with direct access to a private covered patio. Split bedroom floor plan for added privacy! The owner's suite showcases outdoor access and a spa-like bathroom with dual sinks, a soaking tub, a separate snail shower, & a walk-in closet. Two of three secondary bedrooms have their own private bathrooms & walk-in closets, (one has a murphy bed, which conveys) while the other bedroom (currently used as a den) has a slide closet. Venture outside to your own RESORT-STYLE backyard oasis! Enjoy a covered patio with outdoor fireplace, separate pergola with built-in BBQ and table top seating with a fire trough, expansive patio area leading to the focal point of this gorgeous backyard - the sparkling pool and spa! Another pergola and fire pit round out this entertainer's dream! All patio furniture conveys! Perfectly nestled amidst picturesque mountain views, creating a serene backdrop for everyday living. Home has OWNED SOLAR PANELS, a 3-car garage, RV gate & parking, and extended driveway. What's not to like? This gem is a rare find! Take a look today!
Full Property Details
Full Property Details for 20012 W Amelia Ave
General
- Price: $1,325,000
- HOA FEE: $33/month
- HOA FEE FREQ.: Quarterly
- Taxes: $4,493 (2025)
- Status: Active
- Type: Single Family
- Source: ARMLS_Arizona_MLS_Phoenix_Area
- MLS ID: 7036624
- Updated: 6/15/2026
- Added to Site: 26 day(s) ago
Interior
- Interior Features: Walk-in Pantry, Non-laminate Counter, High Speed Internet, Granite Counters, Double Vanity, Eat-in Kitchen, Breakfast Bar, 9+ Flat Ceilings, Central Vacuum, No Interior Steps, Kitchen Island, Full Bth Master Bdrm, Separate Shwr & Tub
- Fireplace: Yes
- Number of Fireplaces: 1
- Fireplace(s): Fire Pit, Exterior Fireplace, Gas
- Appliances: Dryer, Washer, Refrigerator, Built-in Microwave, Dishwasher, Disposal, Gas Oven, Gas Cooktop, Built-In Gas Oven, Water Purifier
- Flooring: Tile
Rooms
Bathrooms
- Total Bathrooms: 4
- Full Bathrooms: 4
Bedrooms
- Total Bedrooms: 4
Other Rooms
- Laundry: Inside, Gas Dryer Hookup, Wshr/Dry HookUp Only
Additional Information
- Pool: Yes
- Pool Description: Variable Speed Pump, Outdoor, Play Pool
Exterior
- Exterior Features: Misting System, Private Yard, Built-in Barbecue
Parking
- Garage: Yes
- Garage Spaces: 3
- Parking Features: Attached Garage, RV Access/Parking, RV Gate, Garage Door Opener, Direct Access, Circular Driveway, Attch'd Gar Cabinets, Electric Vehicle Charging Station(s)
Location
- County: Maricopa
- Township: 2N
- Subdivision: PASQUALETTI MOUNTAIN RANCH PHASE 2 AND 3 AMD
- Cross Streets: N 201st & Amelia Ave
Community
- Association: Yes
- Assoc. Name: Pasqualetti Mtn. Rch
- Assoc. Fees Include: Maintenance Grounds, Street Maint
Heating & Cooling
- Central air: Yes
- Air Conditioning: Yes
- Cooling Type: HVAC SEER Rating, Central Air, Ceiling Fan(s), Programmable Thermostat
- Heating Type: ENERGY STAR Qualified Equipment, Natural Gas
Utilities
- Water: City Water
Structural Information
- Architectural Style: Ranch,
- Builder: Custom
- Exterior Const.: Stucco, Wood Frame, Painted, Stone
- Roof: Tile
- Windows: Dual Pane, Vinyl Frame
- Sq. Ft. Source: Assessor
- Year Built: 2013
Additional Structures
- Other Structures: Gazebo
Lot Features
- Property View: Mountain(s)
- Mountain views: Yes
- Lot Size (Acres): 1.04
- Lot Size (Sq. Ft.): 45,489
- Lot Size Source: Assessor
- Frontage: Asphalt
- Lot Features: North/South Exposure, Desert Back, Desert Front, Gravel/Stone Front, Gravel/Stone Back, Auto Timer H2O Front, Auto Timer H2O Back, Irrigation Front, Irrigation Back
Green Features
- Energy Efficient: Solar Panels, Multi-Zones
Financial Considerations
- Association Fee: $99
- Assoc Fee Freq.: Quarterly
- Tax Amount: $4,493
- Tax Year: 2025
- Terms: Cash, Conventional, 1031 Exchange, FHA, USDA Loan, VA Loan
Disclosures and Reports
- Ownership: Fee Simple
- Legal Description: LOT 158 PASQUALETTI MOUNTAIN RANCH PHASE 2 AND 3 AMD MCR 071610
- Property ID: 502-62-159
- Range: 2W
- Section: 29
- Lot Number: 158
Listed by HomeSmart
Get Pre-Approved Today
Schools
Schools serving 20012 W Amelia Ave
School Districts:Litchfield Elementary District, Agua Fria Union High School District
| Name | Grades | Distance |
|---|---|---|
Verrado Middle School 20880 West Main Street, Buckeye, AZ 85396 | 6-8 | 1 mi |
Scott L Libby Elementary School 18701 West Thomas Road, Litchfield Park, AZ 85340 | PK-5 | 1.9 mi |
Verrado High School 20050 West Indian School Road, Buckeye, AZ 85396 | 9-12 | 0.1 mi |
Disclaimer:
School attendance boundaries provided by ATTOM Data Solutions and are for reference only. Contact the school directly to verify enrollment eligibility.
Price & Sales History for 20012 W Amelia Ave
Date
Details
Price
Change
Source
6/15/2026
Listed
$1,325,000
166.94%
MLS
3/04/2014
Sold
$496,364
—
Public Record
Disclaimer: Historical sales information is derived from public records provided by the county offices. Information is not guaranteed and should be independently verified.
Tax History
Tax History for 20012 W Amelia Ave
Year
Property Taxes
Change
Tax Assessment
Change
2025
$4,493
—
$38,405
-55%
2025
$4,493
8%
$84,960
-3%
2023
$4,154
5%
$87,780
24%
2022
$3,953
—
$71,060
29%
2022
$3,953
-3%
$55,060
3%
2021
$4,056
3%
$53,470
12%
2020
$3,931
-7%
$47,920
2%
2019
$4,232
15%
$47,050
13%
2018
$3,679
4%
$41,660
9%
2017
$3,536
2%
$38,080
1%
2016
$3,471
18%
$37,550
23%
2015
$2,948
262%
$30,620
468%
2014
$815
6%
$5,392
4%
2013
$771
—
$5,200
—
Disclaimer: Historical tax information is derived from public records provided by the county offices. Information is not guaranteed and should be independently verified.
Estimate the Cost
Estimate the Cost for 20012 W Amelia Ave
20012 W Amelia Avenue, Buckeye, AZ 85396 (MLS# 7036624) is a Single Family property with 4 bedrooms and 4 full bathrooms. 20012 W Amelia Avenue is currently listed for $1,325,000 and was received on June 15, 2026. Want to learn more about 20012 W Amelia Avenue? Do you have questions about finding other Single Family real estate for sale in Buckeye? You can browse all Buckeye real estate or contact a Coldwell Banker agent to request more information.