This is a carousel with tiles that activate property listing cards. Use the previous and next buttons to navigate.
1/1
$1,075,000
This is a carousel with tiles that activate property listing cards. Use the previous and next buttons to navigate.
1/1
Property Description
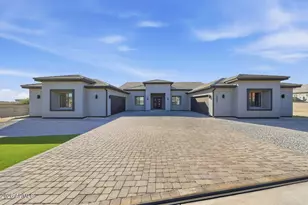
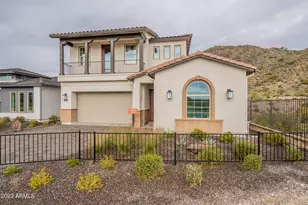
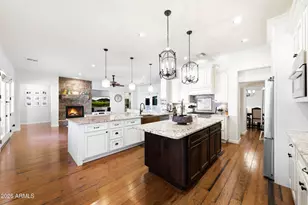
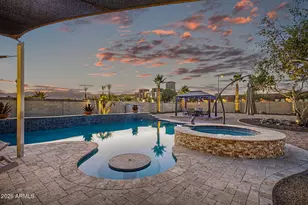
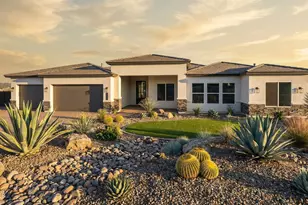
Custom-built, Well-maintained, located in the highly sought-after Pasqualetti Mountain Ranch, where privacy, space, & quality construction converge. Built with Insulated Concrete Form (ICF) construction, home offers superior durability and efficiency featuring 6'' foam insulation on both sides and reinforced concrete w/ rebar throughout. Outstanding energy savings, soundproofing & structural strength, rarely found in residential homes. 3,400 sq ft, this thoughtfully designed floor plan includes a 4 bedrooms, 2.5 baths Jack & Jill bath, +additional room and a spacious primary suite retreat w/Safe Room in master (5x7)+ Large theatre/media room"¢ *Upgraded kitchen* Butler/bar area"¢ Bonus flex room"¢ custom designed concrete countertops throughout the home (See more) Frigidaire Professional appliances, under-cabinet LED lighting, and a 4-panel patio slider creating seamless indoor/outdoor living. Premium upgrades throughout include:" Two oversized two-car garages with custom 18' doors" Built-in cabinetry & workshop space" Two separate HVAC systems" Whole-home water treatment + RO system" HEPA/UV air purification" CAT7A Ethernet & coax wiring throughout" Security system with 6 exterior cameras (expandable)" Two electric fireplaces" Shutters & blackout blinds" Soft-close barn doors" Designer tile flooring. Situated on 1.5 cleared acres, the fully fenced and gated property with three entrances offers room to roam, add toys, or create your dream outdoor space. Meticulously cared for and built to last, this rare estate delivers the perfect blend of luxury, security, efficiency, and privacy. Grading & Draining done for a shop/pool house..check in for details!
Full Property Details
Full Property Details for 20207 W Whitton Ct
General
- Sold For: $1,075,000
- HOA FEE: $30/month
- HOA FEE FREQ.: Quarterly
- Taxes: $6,028 (2025)
- Status: Closed
- Type: Single Family
- Source: ARMLS_Arizona_MLS_Phoenix_Area
- MLS ID: 6985953
- Added to Site: 136 day(s) ago
Interior
- Interior Features: Walk-in Pantry, High Speed Internet, Double Vanity, See Remarks, Eat-in Kitchen, Vaulted Ceiling(s), Kitchen Island, 3/4 Bath Master Bdrm
- Fireplace: Yes
- Number of Fireplaces: 2
- Fireplace(s): Family Room, Master Bedroom
- Appliances: Water Softener Owned, Reverse Osmosis, Refrigerator, Built-in Microwave, Dishwasher, Disposal, Induction Cooktop, Electric Cooktop, Built-In Electric Oven
- Flooring: Tile
Rooms
Bathrooms
- Total Bathrooms: 3
- Full Bathrooms: 2
- Half Bathrooms: 1
Bedrooms
- Total Bedrooms: 4
Other Rooms
- Laundry: Inside
Exterior
- Exterior Features: RV Hookup
Parking
- Garage: Yes
- Garage Spaces: 4
- Parking Features: Attached Garage, RV Access/Parking, Gated, RV Gate, Extended Length Garage, Side Vehicle Entry
Location
- County: Maricopa
- Township: 2N
- Subdivision: PASQUALETTI MOUNTAIN RANCH PHASE 4
- Cross Streets: Osborn & Jackrabbit Trail
Community
- Association: Yes
- Assoc. Name: Pasqualetti Mountain
- Assoc. Fees Include: Other (See Remarks)
Heating & Cooling
- Central air: Yes
- Air Conditioning: Yes
- Cooling Type: Central Air, Ceiling Fan(s), See Remarks
- Heating Type: Electric
Utilities
- Water: City Water
Structural Information
- Architectural Style: Contemporary,
- Builder: Castle Rock Homes LLC
- Exterior Const.: Spray Foam Insulation, Synthetic Stucco, Block, ICFs (Insulated Concrete Forms)
- Roof: Tile
- Windows: Screens, Dual Pane, Tinted Windows
- Sq. Ft. Source: Assessor
- Year Built: 2020
- Property Condition: Complete Spec Home
Lot Features
- Property View: City Lights, Mountain(s)
- Mountain views: Yes
- Lot Size (Acres): 1.5
- Lot Size (Sq. Ft.): 65,328
- Lot Size Source: Assessor
- Frontage: Asphalt
- Lot Features: Synthetic Grass Frnt
- Fencing (Description): Front Yard, Back Yard, See Remarks, Block
Horse Property
- Horse Property: Yes
Green Features
- Water Conservation: Tankless Ht Wtr Heat
Financial Considerations
- Association Fee: $90
- Assoc Fee Freq.: Quarterly
- Tax Amount: $6,028
- Tax Year: 2025
- Terms: Cash, Conventional, FHA, VA Loan
Disclosures and Reports
- Ownership: Fee Simple
- Legal Description: LOT 217 PASQUALETTI MOUNTAIN RANCH PHASE 4 MCR
- Property ID: 502-62-218
- Range: 2W
- Section: 29
- Lot Number: 217
Listed by Berkshire Hathaway HomeServices Arizona Properties
Sold by My Home Group Real Estate

Get Pre-Approved Today
Schools
Schools serving 20207 W Whitton Ct
School Districts:Litchfield Elementary District, Agua Fria Union High School District
| Name | Grades | Distance |
|---|---|---|
Verrado Middle School 20880 West Main Street, Buckeye, AZ 85396 | 6-8 | 1 mi |
Scott L Libby Elementary School 18701 West Thomas Road, Litchfield Park, AZ 85340 | PK-5 | 2 mi |
Verrado High School 20050 West Indian School Road, Buckeye, AZ 85396 | 9-12 | 0.6 mi |
Disclaimer:
School attendance boundaries provided by ATTOM Data Solutions and are for reference only. Contact the school directly to verify enrollment eligibility.
Price & Sales History for 20207 W Whitton Ct
Date
Details
Price
Change
Source
6/29/2026
Sold
$1,075,000
-14%
MLS
2/25/2026
Listed
$1,250,000
—
MLS
Disclaimer: Historical sales information is derived from public records provided by the county offices. Information is not guaranteed and should be independently verified.
20207 W Whitton Court, Buckeye, AZ 85396 (MLS# 6985953) is a Single Family property that was sold at $1,075,000 on June 29, 2026. Want to learn more about 20207 W Whitton Court? Do you have questions about finding other Single Family real estate for sale in Buckeye? You can browse all Buckeye real estate or contact a Coldwell Banker agent to request more information.