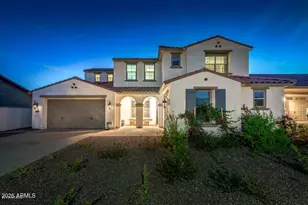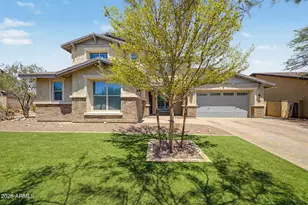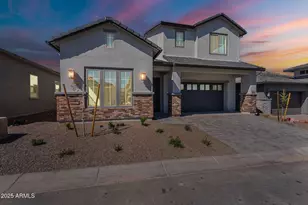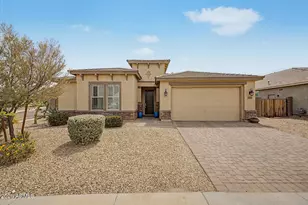




















This is a carousel with tiles that activate property listing cards. Use the previous and next buttons to navigate.
1/112
$900,000 Just Listed
This is a carousel with tiles that activate property listing cards. Use the previous and next buttons to navigate.
1/112
Property Description
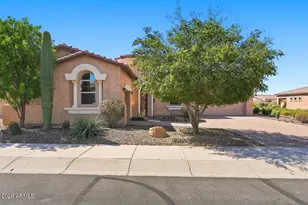
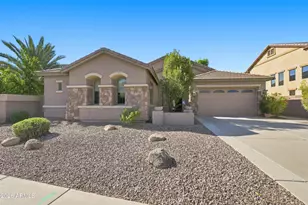
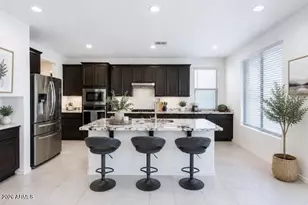
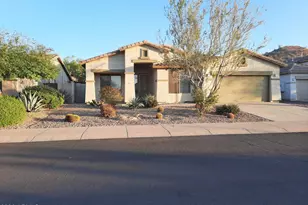
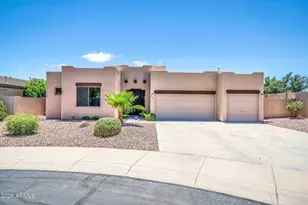
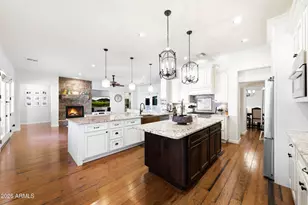
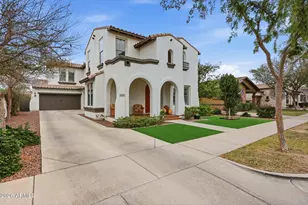
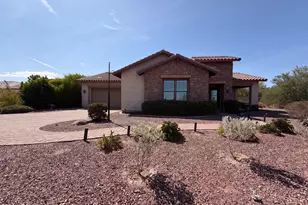
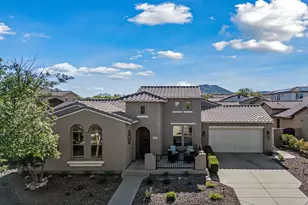
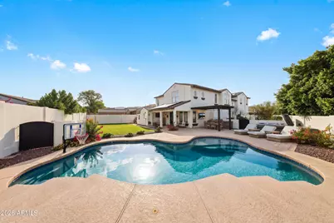
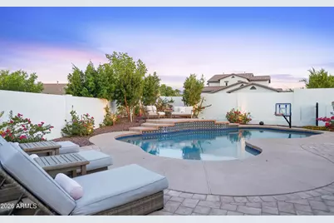
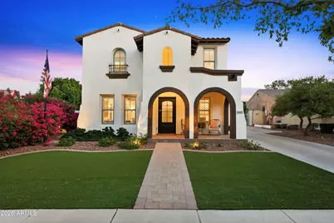
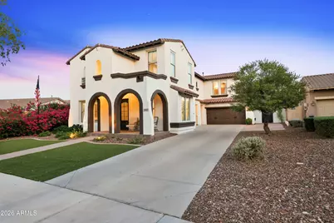
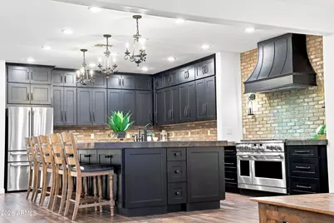
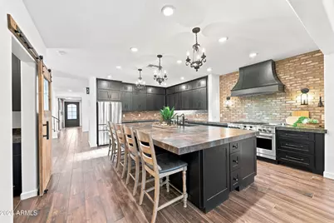
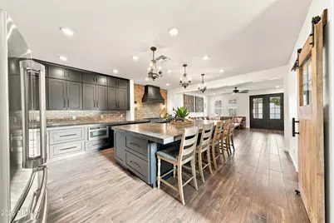
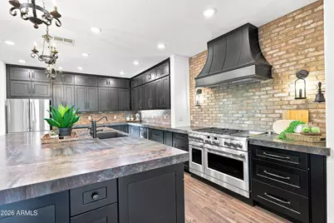
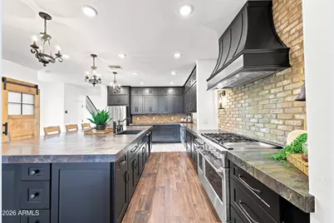
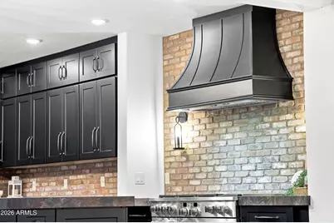
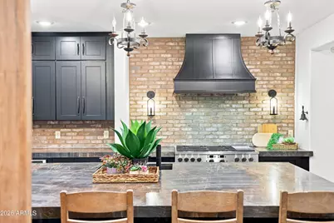
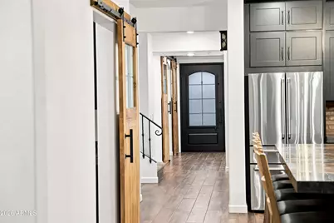
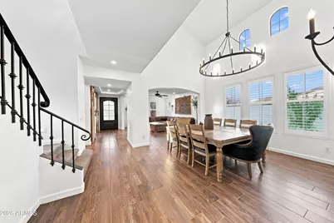
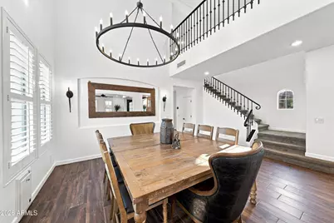
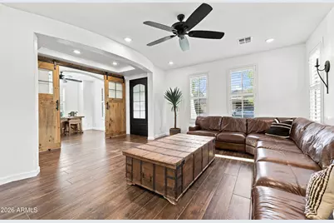
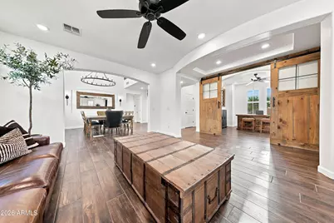
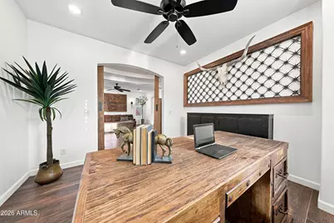
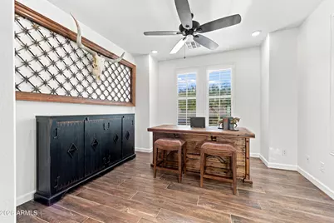
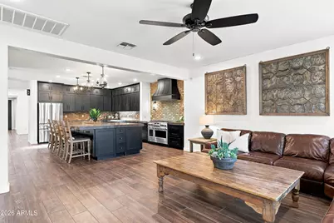
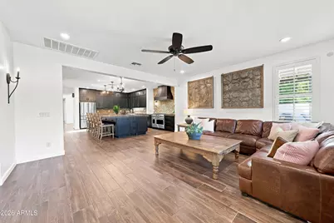
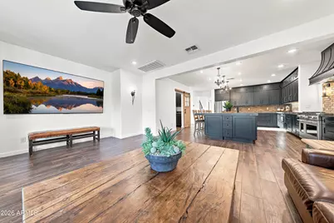
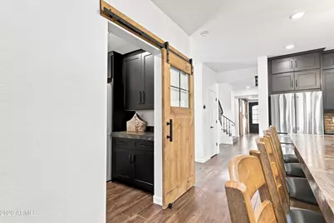
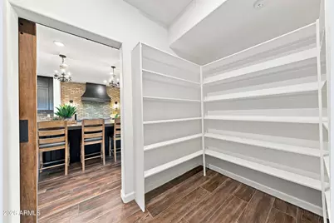
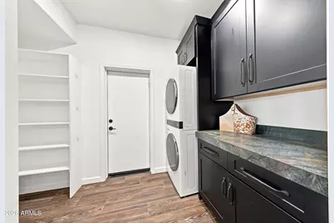
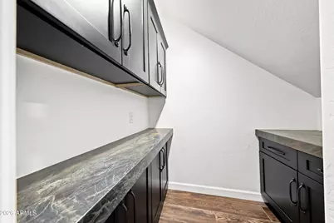
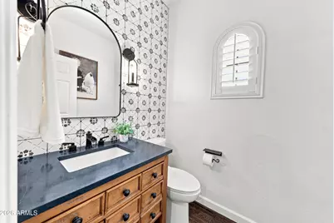
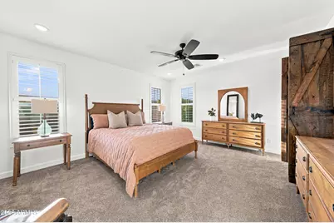
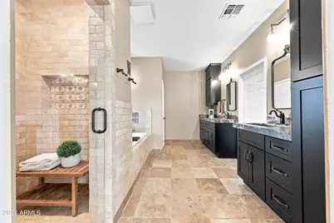
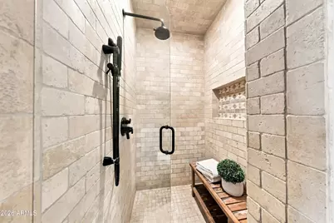
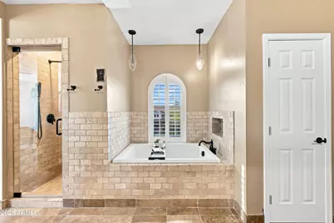
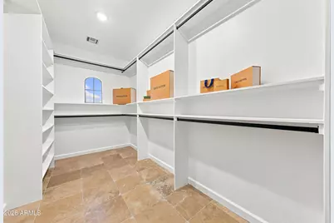
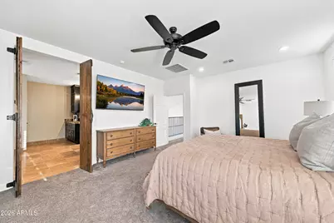
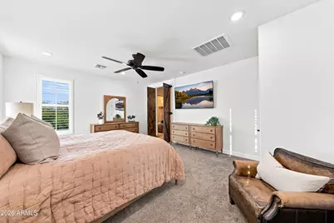
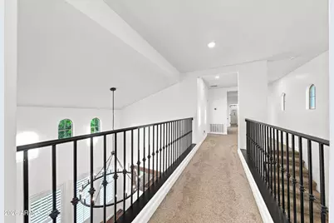
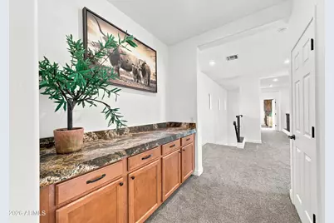
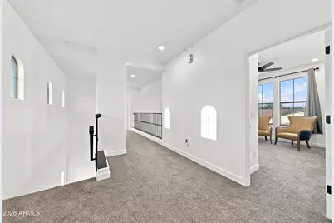
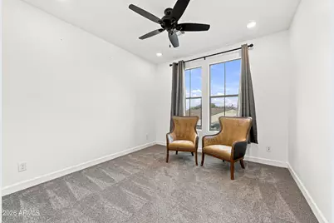
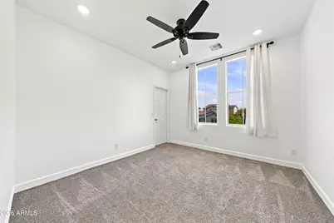
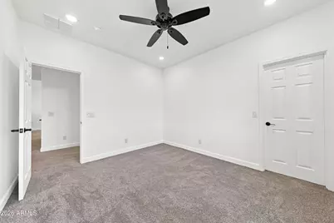
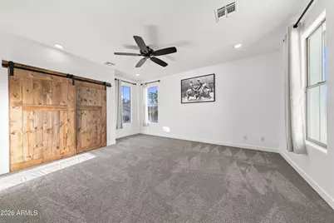
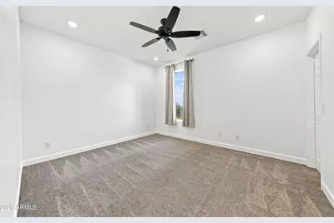
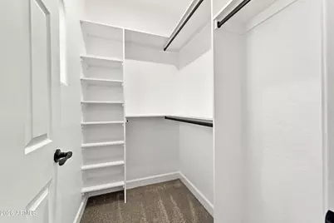
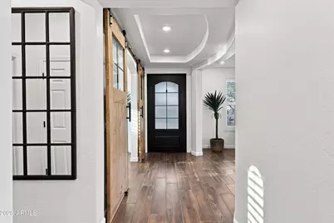
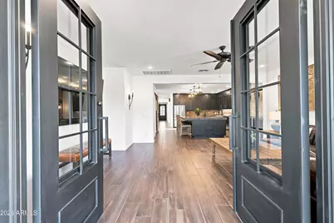
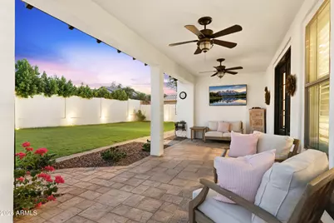
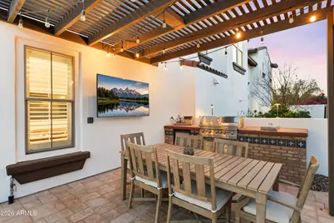
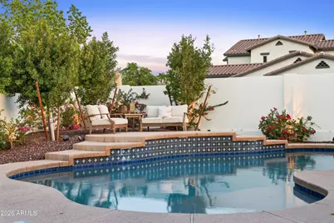
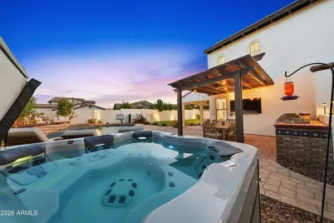
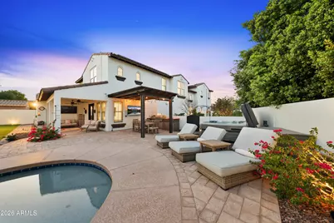
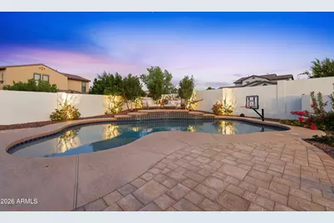
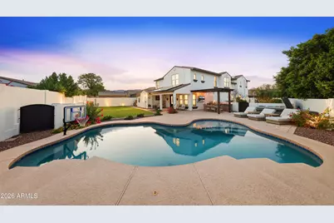
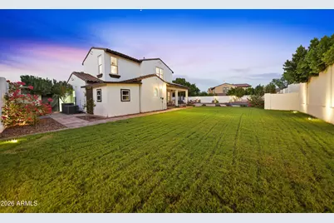
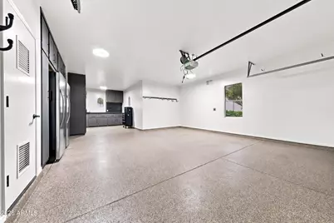
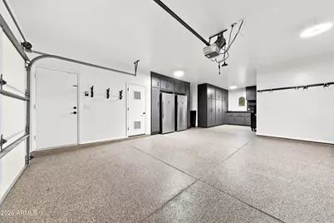
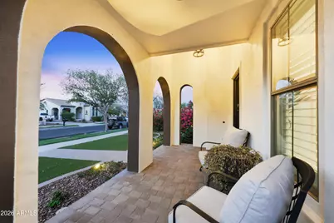
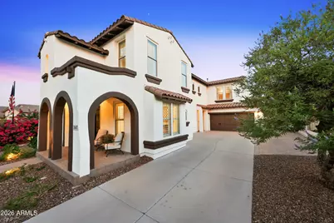
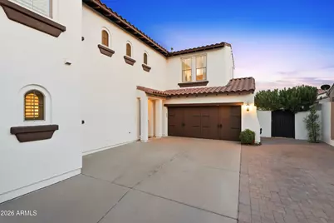
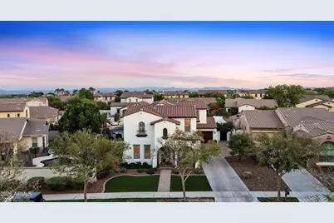
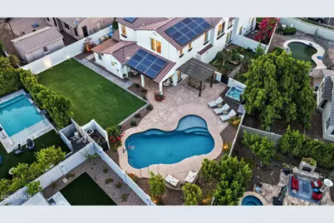
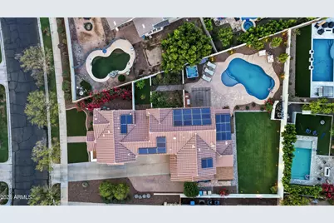
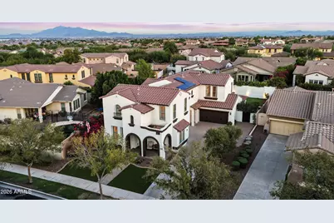
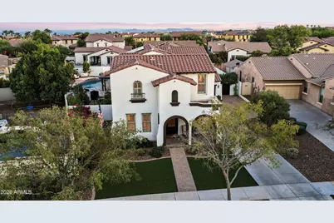
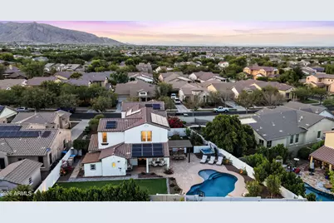
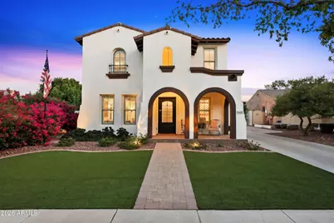
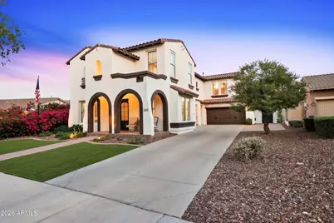
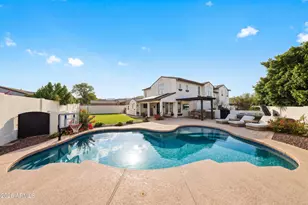
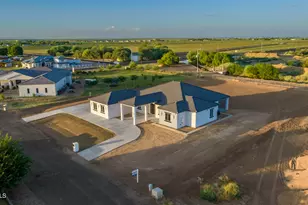
Remodeled POOL home in Mainstreet District with A Rated Schools & custom finishes.Home has new paint inside/out, 4 iron entry doors, wood tile floor, 4 custom barn doors, tile wall in bath, new electrical & plumbing fixtures, all new cafe appliances, 6 burner gas stove with griddle & double ovens, 2 large fridge/freezers in garage, stackable washer/dryer, oversized island, leathered granite throughout, handmade iron railing, custom cabinets in master bath, oversized soaker tub, steam shower, granite counters, travertine tile, EV car charge, garage custom cabinets & work bench in garage with epoxy floors.Heated salt cell pool with new custom tile work, new spa, tiled BBQ grill/counters, pergola, custom iron gates, raised garden, landscape light, whole house charcoal water filtration & solar
Full Property Details
Full Property Details for 20607 W Holt Dr
General
- Price: $900,000
- HOA FEE: $146/month
- Taxes: $4,976 (2025)
- Status: Active
- Type: Single Family
- Source: ARMLS_Arizona_MLS_Phoenix_Area
- MLS ID: 7074937
- Updated: 9/3/2026
- Added to Site: 2 day(s) ago
Interior
- Interior Features: Walk-in Pantry, High Speed Internet, Granite Counters, Double Vanity, Upstairs, Eat-in Kitchen, Breakfast Bar, 9+ Flat Ceilings, Kitchen Island, Pantry, Full Bth Master Bdrm, Separate Shwr & Tub
- Appliances: Stacked Washer/Dryer, Dryer, Washer, Gas Stub for Range, Reverse Osmosis, Refrigerator, Built-in Microwave, Dishwasher, Disposal, Gas Range, Gas Oven
- Flooring: Carpet, Stone
Rooms
Bathrooms
- Total Bathrooms: 3
- Full Bathrooms: 2
- Half Bathrooms: 1
Bedrooms
- Total Bedrooms: 5
Other Rooms
- Laundry: Inside
Exterior
- Exterior Features: Playground, Private Yard, Built-in Barbecue
Parking
- Garage: Yes
- Garage Spaces: 3
- Parking Features: Attached Garage, Tandem Garage, Garage Door Opener, Direct Access, Attch'd Gar Cabinets, Electric Vehicle Charging Station(s)
Location
- County: Maricopa
- Township: 2N
- Subdivision: VERRADO PARCEL 4.609
- Cross Streets: I10 and Verrado Way
Community
- Association: Yes
- Assoc. Name: Verrado
- Assoc. Fees Include: Maintenance Grounds
Heating & Cooling
- Central air: Yes
- Air Conditioning: Yes
- Cooling Type: Central Air, Ceiling Fan(s), Programmable Thermostat
- Heating Type: Natural Gas
Utilities
- Water: Pvt Water Company
- Utility Description: Phone Available
Structural Information
- Builder: Engle Homes
- Exterior Const.: Stucco, Wood Frame, Painted
- Roof: Tile
- Windows: Dual Pane
- Sq. Ft. Source: Assessor
- Year Built: 2005
Additional Structures
- Other Structures: Shed(s), Gazebo
Lot Features
- Property View: City Lights, Mountain(s)
- Mountain views: Yes
- Lot Size (Acres): 0.27
- Lot Size (Sq. Ft.): 11,821
- Lot Size Source: Assessor
- Frontage: Asphalt
- Lot Features: North/South Exposure, Sprinklers In Rear, Sprinklers In Front, Desert Back, Desert Front, Gravel/Stone Back, Grass Front, Grass Back, Auto Timer H2O Front, Auto Timer H2O Back
Green Features
- Energy Efficient: Solar Panels
Financial Considerations
- Association Fee: $146
- Assoc Fee Freq.: Monthly
- Tax Amount: $4,976
- Tax Year: 2025
- Terms: Cash, Conventional, FHA, VA Loan
Disclosures and Reports
- Ownership: Fee Simple
- Legal Description: LOT 941 VERRADO PARCEL 4.609 MCR 063222
- Property ID: 502-78-524
- Range: 2W
- Section: 30
- Lot Number: 941
Listed by eXp Realty
Get Pre-Approved Today
Schools
Schools serving 20607 W Holt Dr
School Districts:Litchfield Elementary District, Agua Fria Union High School District
| Name | Grades | Distance |
|---|---|---|
Verrado Middle School 20880 West Main Street, Buckeye, AZ 85396 | 6-8 | 0.5 mi |
Verrado Elementary School 20873 West Sunrise Lane, Buckeye, AZ 85396 | PK-5 | 0.6 mi |
Verrado High School 20050 West Indian School Road, Buckeye, AZ 85396 | 9-12 | 0.8 mi |
Disclaimer:
School attendance boundaries provided by ATTOM Data Solutions and are for reference only. Contact the school directly to verify enrollment eligibility.
Price & Sales History for 20607 W Holt Dr
Date
Details
Price
Change
Source
9/03/2026
Listed
$900,000
195.08%
MLS
10/14/2014
Sold
$305,000
—
Public Record
Disclaimer: Historical sales information is derived from public records provided by the county offices. Information is not guaranteed and should be independently verified.
Tax History
Tax History for 20607 W Holt Dr
Year
Property Taxes
Change
Tax Assessment
Change
2025
$4,976
—
$36,611
-42%
2025
$4,976
7%
$63,420
—
2023
$4,653
3%
$63,610
32%
2022
$4,496
—
$48,030
25%
2022
$4,496
-3%
$38,420
5%
2021
$4,632
11%
$36,530
3%
2020
$4,164
1%
$35,510
2%
2019
$4,133
6%
$34,850
7%
2018
$3,915
-3%
$32,720
4%
2017
$4,020
6%
$31,480
-2%
2016
$3,805
11%
$32,100
17%
2015
$3,421
-10%
$27,460
16%
2014
$3,787
13%
$23,730
22%
2013
$3,338
—
$19,460
—
Disclaimer: Historical tax information is derived from public records provided by the county offices. Information is not guaranteed and should be independently verified.
Estimate the Cost
Estimate the Cost for 20607 W Holt Dr
20607 W Holt Drive, Buckeye, AZ 85396 (MLS# 7074937) is a Single Family property with 5 bedrooms and 2 full bathrooms. 20607 W Holt Drive is currently listed for $900,000 and was received on September 03, 2026. Want to learn more about 20607 W Holt Drive? Do you have questions about finding other Single Family real estate for sale in Buckeye? You can browse all Buckeye real estate or contact a Coldwell Banker agent to request more information.