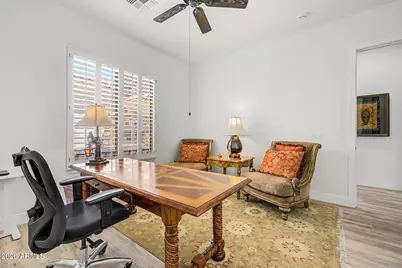
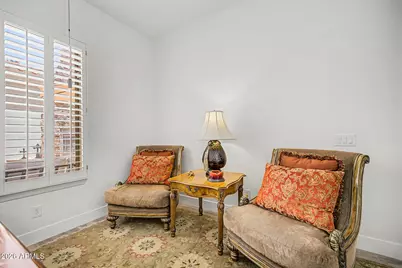
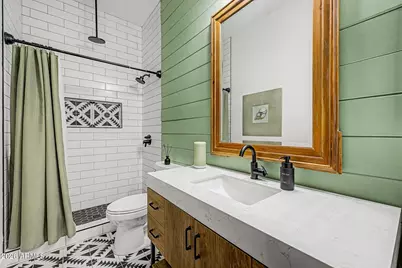
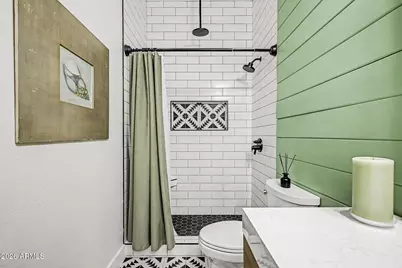
This is a carousel with tiles that activate property listing cards. Use the previous and next buttons to navigate.
1/91
$1,295,000 Just Listed
This is a carousel with tiles that activate property listing cards. Use the previous and next buttons to navigate.
1/91
Property Description

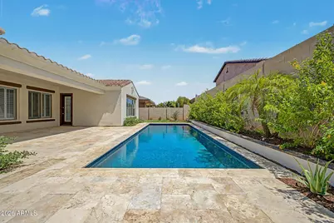
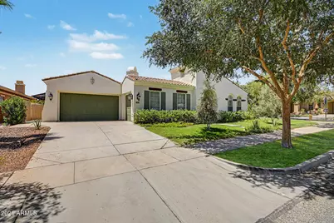
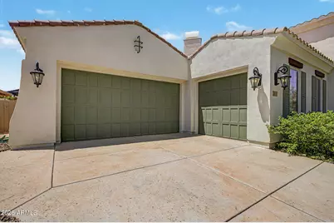
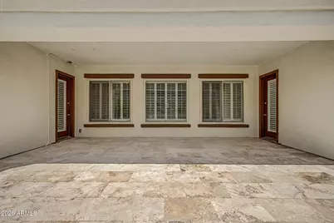
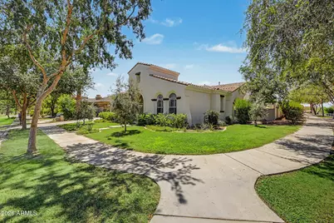
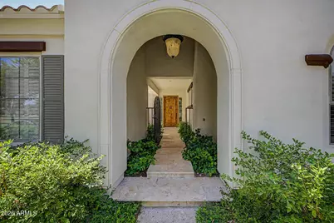
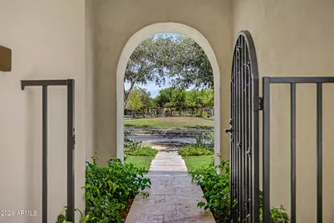
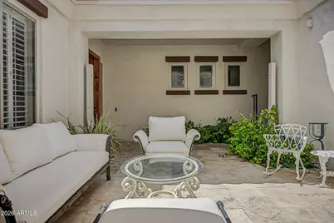
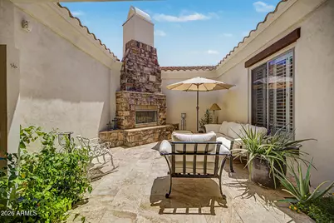
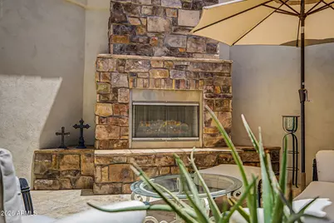
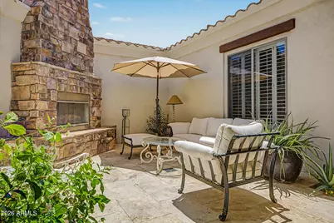
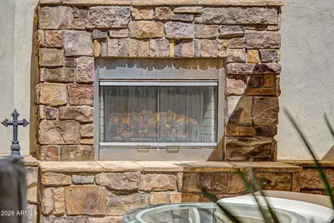
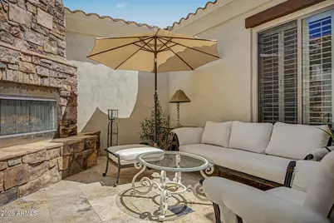
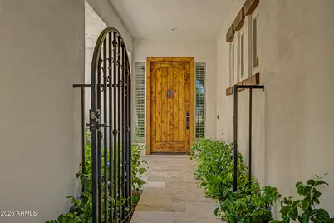
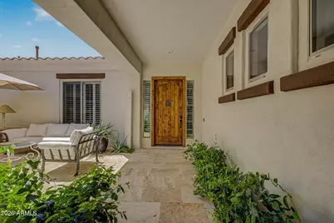
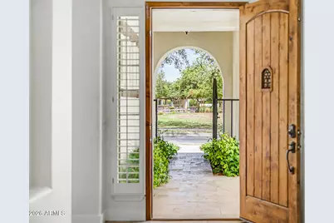
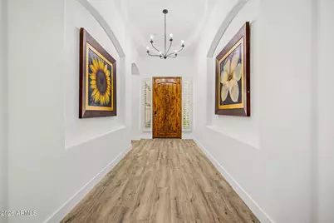
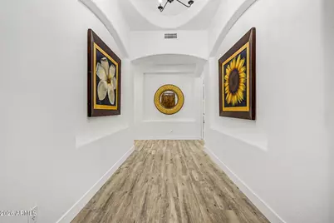
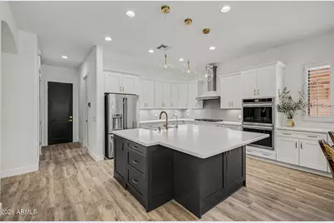
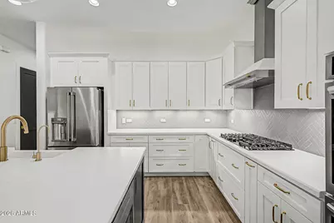
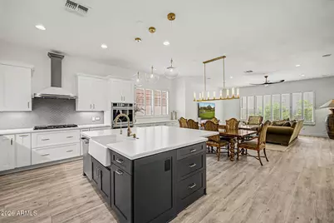
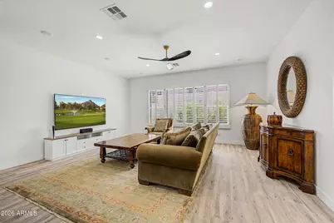
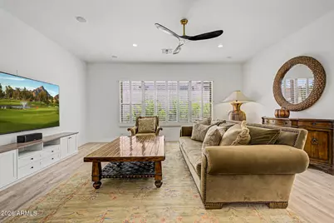
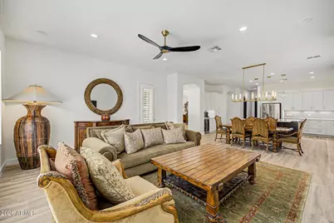
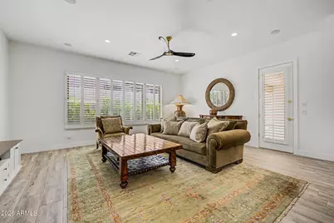
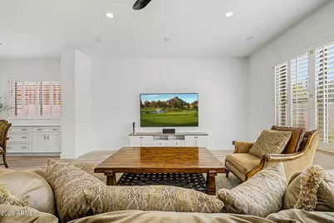
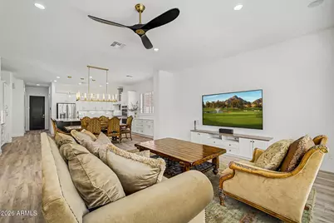
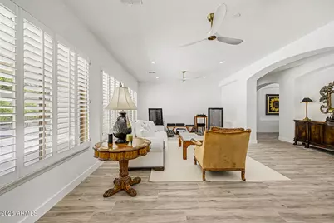
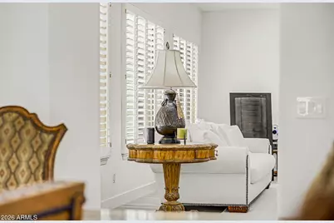
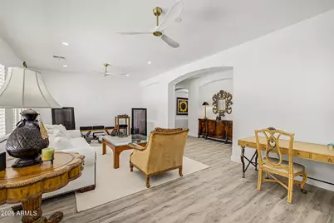
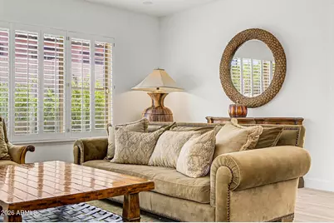
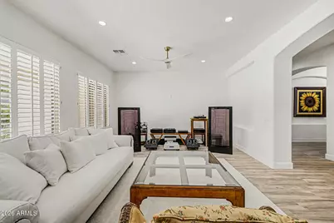
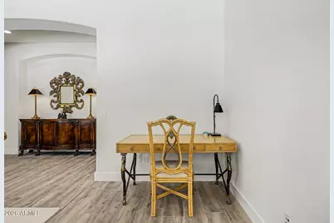
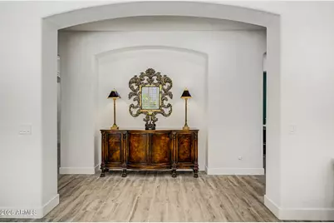
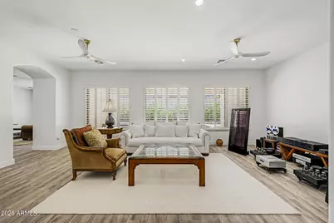
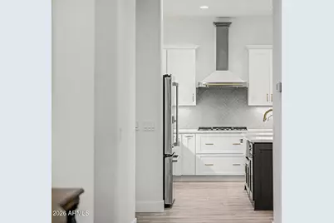
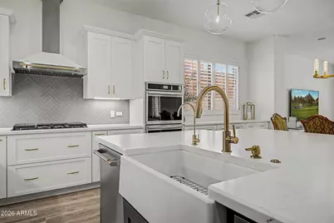
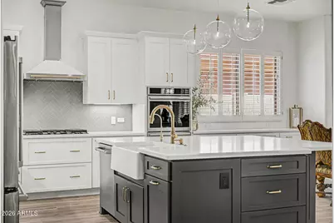
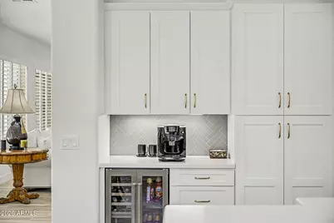
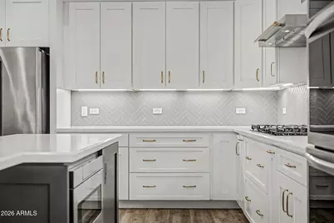
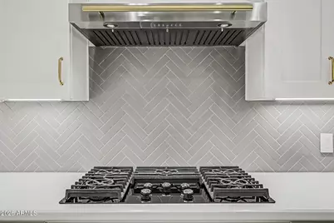
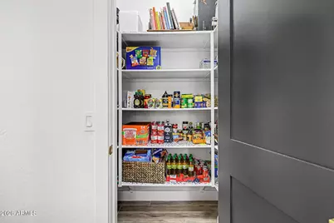
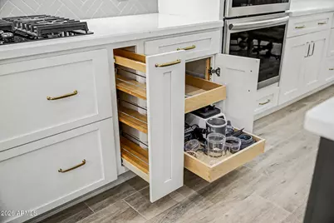
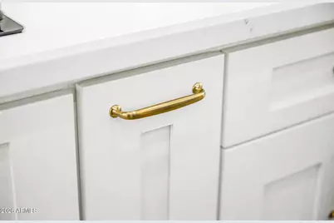
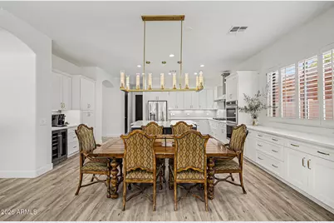
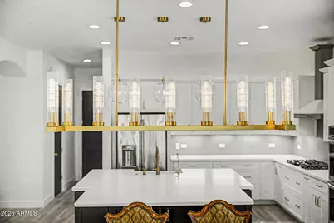
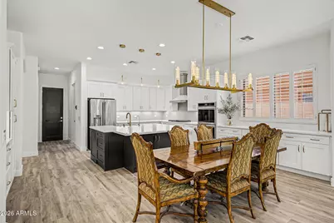
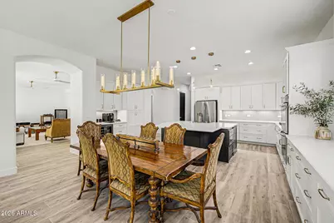
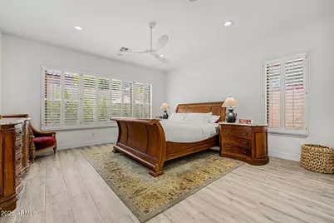
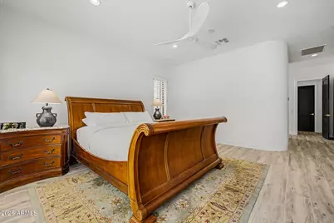
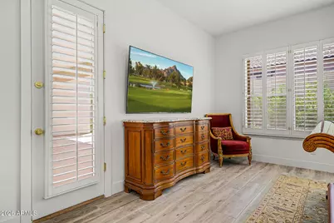
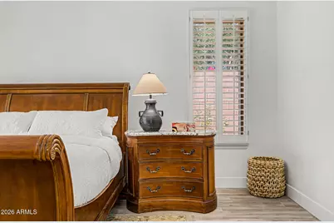
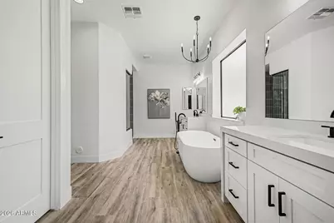
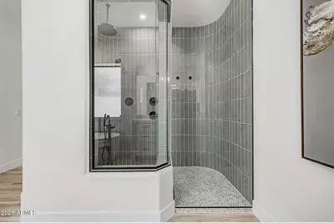
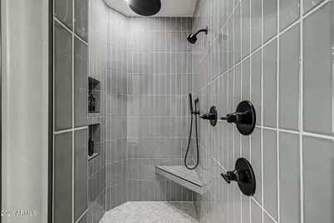
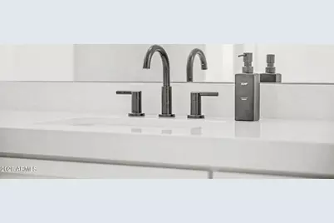
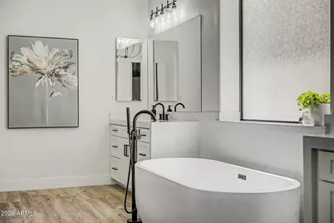
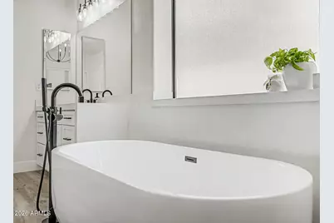
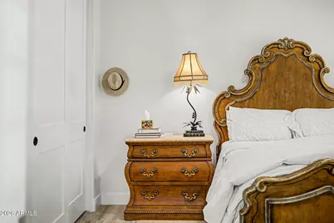
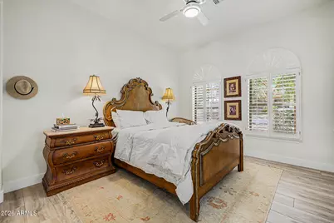
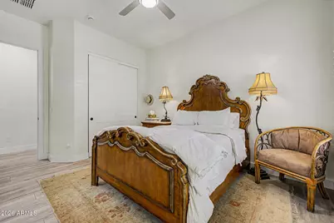
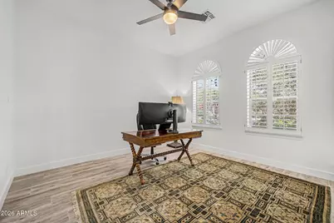
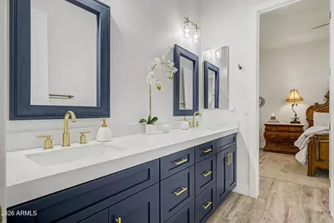
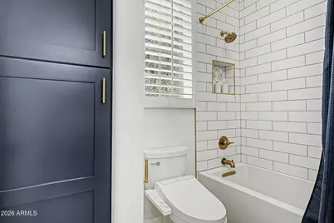
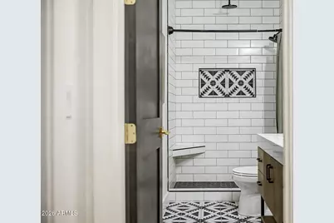
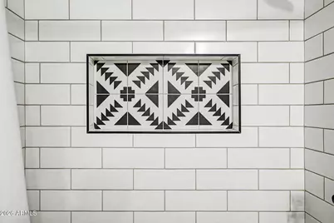
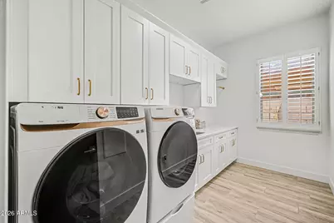
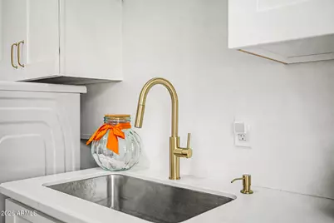
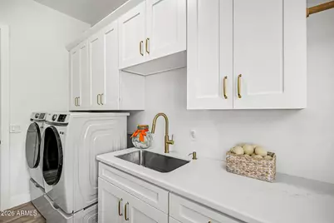
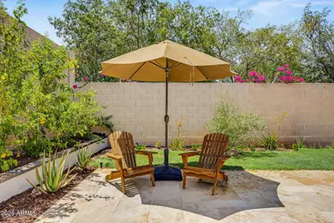
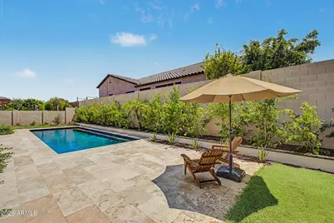
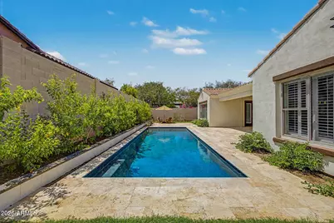
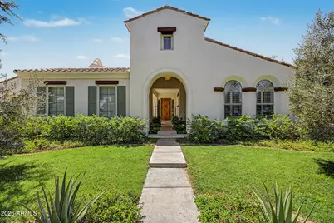
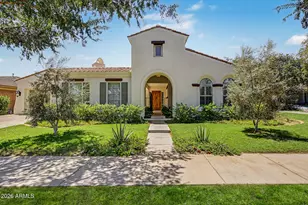
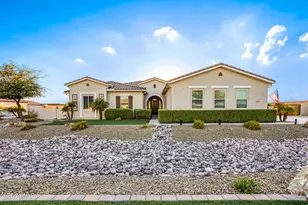
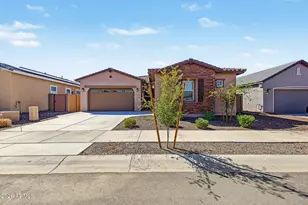
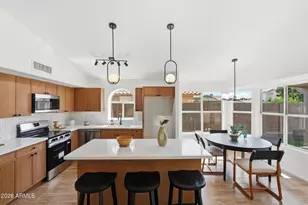
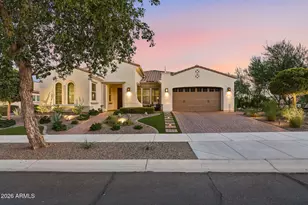
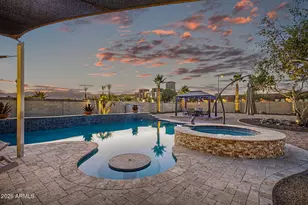
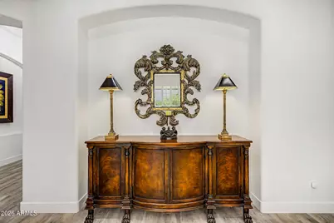
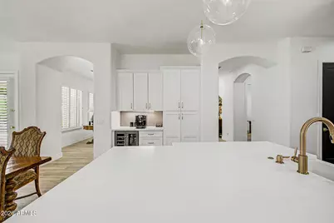
*PAID SOLAR *3 Car Garage *SPARKLING NEW POOL* NEW Paint inside & out* Highly Upgraded 4 Bedroom, 3 Bath Home w/Beautiful Tile thru-out! Premium Corner Lot across from a Lg Park w/ a Great Curb appeal, a Lush green landscape & an Inviting Front Courtyard w/Travertine pavers & an outdoor Fireplace. Plantation Shutters, Solid wood Doors, Dazzling Light fixtures, High Ceilings & a neutral palette thru-out. Gourmet Kitchen w/Dbl Ovens, Gas Cooktop, Shaker Cabinetry, Quartz counters, Herringbone Tile backsplash, SS appliances, walk-in Pantry & a LG center Island/Breakfast Bar. Remodeled Primary suite w/Dual Vanities, Lg Walk-in Shower, Freestanding Tub & a Huge Closet. Both ACs replaced in 2023! Fully Landscaped backyard with a Pool & a Lg Patio w/Travertine pavers. Water Softener & R/O system Jack n Jill Bathroom between Bdrm 2 & 3. Upgraded Bathroom right by the 4th Bdrm which is split from the others. There is a walk-thru between the 2 Car Garage & the Single Car Garage perfect for extra Storage. New Hot Water Recirculating system. Lg Laundry room with Cabinets. This home will not disappointment you! Wonderful location and no homes across the Street.
Full Property Details
Full Property Details for 20763 W Holt Dr
General
- Price: $1,295,000
- HOA FEE: $146/month
- Taxes: $5,229 (2025)
- Status: Active
- Type: Single Family
- Source: ARMLS_Arizona_MLS_Phoenix_Area
- MLS ID: 7061561
- Updated: 8/2/2026
- Added to Site: 3 day(s) ago
Interior
- Interior Features: Walk-in Pantry, Quartz Countertops, High Speed Internet, Double Vanity, Eat-in Kitchen, Breakfast Bar, 9+ Flat Ceilings, No Interior Steps, Kitchen Island, Full Bth Master Bdrm, Separate Shwr & Tub
- Fireplace: Yes
- Number of Fireplaces: 1
- Appliances: Water Softener Owned, Reverse Osmosis, Refrigerator, Built-in Microwave, Dishwasher, Disposal, Gas Cooktop
- Flooring: Tile
Rooms
Bathrooms
- Total Bathrooms: 3
- Full Bathrooms: 3
Bedrooms
- Total Bedrooms: 4
Other Rooms
- Laundry: Inside, Wshr/Dry HookUp Only
Additional Information
- Pool: Yes
- Pool Description: Outdoor, Play Pool
Exterior
- Exterior Features: Private Yard
Parking
- Garage: Yes
- Garage Spaces: 3
- Parking Features: Attached Garage, Garage Door Opener, Direct Access
Location
- County: Maricopa
- Township: 2N
- Subdivision: VERRADO
- Cross Streets: Indian School Rd & Jackrabbit Trail
Community
- Association: Yes
- Assoc. Name: Verrado
- Assoc. Fees Include: Maintenance Grounds, Street Maint
Heating & Cooling
- Central air: Yes
- Air Conditioning: Yes
- Cooling Type: Central Air, Ceiling Fan(s)
- Heating Type: Natural Gas
Utilities
- Water: Pvt Water Company
Structural Information
- Architectural Style: Spanish,
- Builder: TW Lewis
- Exterior Const.: Stucco, Wood Frame, Painted
- Roof: Tile
- Windows: Dual Pane
- Sq. Ft. Source: Assessor
- Year Built: 2006
Lot Features
- Lot Size (Acres): 0.28
- Lot Size (Sq. Ft.): 12,067
- Lot Size Source: Assessor
- Lot Features: North/South Exposure, Corner Lot, Grass Front, Grass Back
Green Features
- Water Conservation: Recirculation Pump
Financial Considerations
- Association Fee: $146
- Assoc Fee Freq.: Monthly
- Tax Amount: $5,229
- Tax Year: 2025
- Terms: Cash, Conventional, FHA, VA Loan
Disclosures and Reports
- Ownership: Fee Simple
- Legal Description: LOT 626 VERRADO PARCEL 4.606 MCR 063819
- Property ID: 502-77-169
- Range: 2W
- Section: 30
- Lot Number: 626
Listed by West USA Realty

Get Pre-Approved Today
Schools
Schools serving 20763 W Holt Dr
School Districts:Litchfield Elementary District, Agua Fria Union High School District
| Name | Grades | Distance |
|---|---|---|
Verrado Middle School 20880 West Main Street, Buckeye, AZ 85396 | 6-8 | 0.4 mi |
Verrado Elementary School 20873 West Sunrise Lane, Buckeye, AZ 85396 | PK-5 | 0.5 mi |
Verrado High School 20050 West Indian School Road, Buckeye, AZ 85396 | 9-12 | 0.9 mi |
Disclaimer:
School attendance boundaries provided by ATTOM Data Solutions and are for reference only. Contact the school directly to verify enrollment eligibility.
Price & Sales History for 20763 W Holt Dr
Date
Details
Price
Change
Source
8/02/2026
Listed
$1,295,000
56.04%
MLS
5/08/2023
Sold
$829,900
—
Public Record
Disclaimer: Historical sales information is derived from public records provided by the county offices. Information is not guaranteed and should be independently verified.
Tax History
Tax History for 20763 W Holt Dr
Year
Property Taxes
Change
Tax Assessment
Change
2025
$5,229
9%
$60,430
-5%
2024
$4,796
1%
$63,550
-2%
2023
$4,746
4%
$64,860
28%
2022
$4,543
—
$50,670
25%
2022
$4,543
-4%
$40,600
6%
2021
$4,743
10%
$38,480
11%
2019
$4,293
-1%
$34,720
-5%
2020
$4,326
6%
$36,360
3%
2018
$4,067
—
$35,230
15%
2017
$4,058
5%
$30,710
-1%
2016
$3,849
8%
$31,050
7%
2015
$3,555
1%
$28,910
17%
2014
$3,533
15%
$24,770
23%
2013
$3,079
—
$20,220
—
Disclaimer: Historical tax information is derived from public records provided by the county offices. Information is not guaranteed and should be independently verified.
Estimate the Cost
Estimate the Cost for 20763 W Holt Dr
20763 W Holt Drive, Buckeye, AZ 85396 (MLS# 7061561) is a Single Family property with 4 bedrooms and 3 full bathrooms. 20763 W Holt Drive is currently listed for $1,295,000 and was received on August 02, 2026. Want to learn more about 20763 W Holt Drive? Do you have questions about finding other Single Family real estate for sale in Buckeye? You can browse all Buckeye real estate or contact a Coldwell Banker agent to request more information.