This is a carousel with tiles that activate property listing cards. Use the previous and next buttons to navigate.
1/1
$1,899,900
This is a carousel with tiles that activate property listing cards. Use the previous and next buttons to navigate.
1/1
Property Description
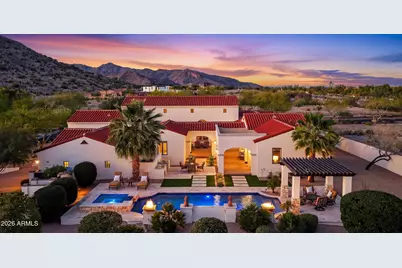
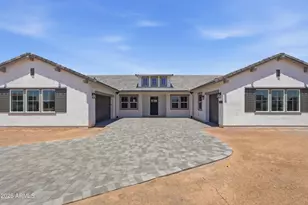
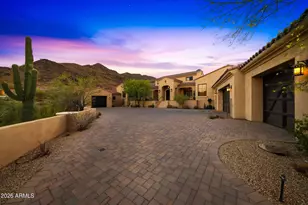
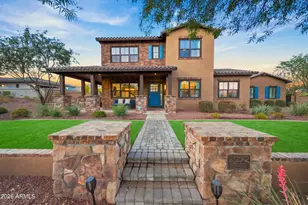
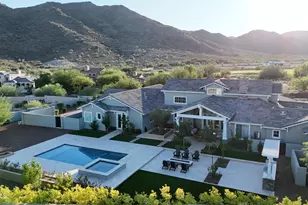
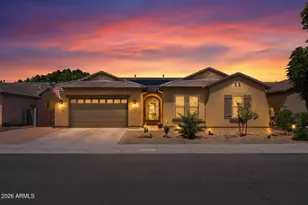
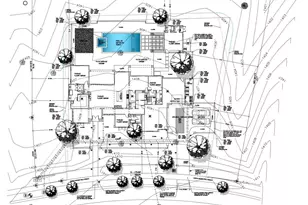
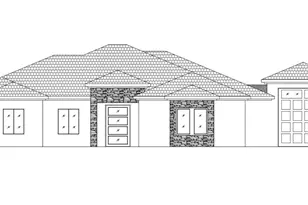
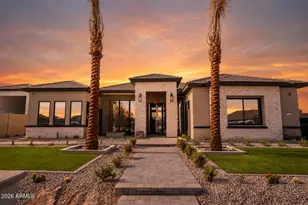
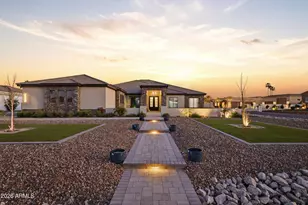
Beautifully crafted Spanish Colonial estate ideally positioned across from one of Verrado's signature parks in Westmont Green. This exceptional custom residence offers 5,315 square feet of refined living, showcasing the high-end finishes and thoughtful design today's luxury buyer expects. The gourmet kitchen is outfitted with premium Viking stainless steel appliances, custom cabinetry, and elegant finishes that flow seamlessly into the dramatic great room. Exposed wood beams and a tongue-and-groove ceiling create warmth and architectural distinction, while expansive living spaces provide the perfect setting for both grand entertaining and intimate gatherings. Additional highlights include a private wine room, office, flex room or 5th bedroom, huge central courtyard, travertine tile, central vacuum system, and countless custom details throughout. The backyard features a resort-style desert oasis. Enjoy a sparkling pool and spa, covered ramada, built-in BBQ, fire pit, and low-maintenance artificial turf--all designed to maximize Arizona outdoor living. Ideally located near Verrado's golf course, shopping, dining, hiking and biking trails, this home offers luxury, comfort, and lifestyle in one extraordinary package.
Full Property Details
Full Property Details for 20991 W Canyon Dr
General
- Sold For: $1,899,900
- HOA FEE: $146/month
- Taxes: $13,723 (2025)
- Status: Closed
- Type: Single Family
- Source: ARMLS_Arizona_MLS_Phoenix_Area
- MLS ID: 6986873
- Added to Site: 68 day(s) ago
Interior
- Interior Features: Walk-in Pantry, High Speed Internet, Granite Counters, Double Vanity, Eat-in Kitchen, Breakfast Bar, 9+ Flat Ceilings, Central Vacuum, Vaulted Ceiling(s), Kitchen Island, Pantry, Full Bth Master Bdrm, Separate Shwr & Tub, Tub with Jets
- Fireplace: Yes
- Number of Fireplaces: 1
- Fireplace(s): Fire Pit, Family Room
- Appliances: Dryer, Washer, Built In Recycling, Refrigerator, Built-in Microwave, Dishwasher, Disposal, Gas Cooktop
- Flooring: Carpet, Stone
Rooms
Bathrooms
- Total Bathrooms: 5
- Full Bathrooms: 3
- Half Bathrooms: 2
Bedrooms
- Total Bedrooms: 5
Additional Information
- Pool: Yes
- Pool Description: Outdoor, Heated
- Security/Safety: Fire Sprinkler System, Security System Owned
Exterior
- Exterior Features: Private Yard
Parking
- Garage: Yes
- Garage Spaces: 3
- Parking Features: Garage Door Opener
Location
- County: Maricopa
- Township: 2N
- Subdivision: VERRADO PARCEL 3.101
- Cross Streets: I-10 & VERRADO WAY (EXIT 120)
Community
- Association: Yes
- Assoc. Name: Verrado Community
- Assoc. Fees Include: Maintenance Grounds, Street Maint
Heating & Cooling
- Central air: Yes
- Air Conditioning: Yes
- Cooling Type: Central Air, Ceiling Fan(s)
- Heating Type: Natural Gas
Utilities
- Water: Pvt Water Company
Structural Information
- Architectural Style: Spanish,
- Builder: CUSTOM
- Exterior Const.: Stucco, Wood Frame, Painted
- Roof: Tile
- Windows: Dual Pane
- Sq. Ft. Source: Builder
- Year Built: 2008
- Property Condition: Under Construction
Lot Features
- Property View: City Lights, Mountain(s)
- Mountain views: Yes
- Lot Size (Acres): 0.66
- Lot Size (Sq. Ft.): 28,591
- Lot Size Source: Assessor
- Lot Features: North/South Exposure, Corner Lot, Desert Back, Desert Front, Synthetic Grass Frnt, Synthetic Grass Back, Auto Timer H2O Front, Auto Timer H2O Back
- Fencing (Description): Block
Green Features
- Energy Efficient: Multi-Zones
- Water Conservation: Tankless Ht Wtr Heat
Financial Considerations
- Association Fee: $146
- Assoc Fee Freq.: Monthly
- Tax Amount: $13,723
- Tax Year: 2025
- Terms: Cash, Conventional
Disclosures and Reports
- Ownership: Fee Simple
- Legal Description: LOT 70 VERRADO PARCEL 3.101 MCR
- Property ID: 502-80-148
- Range: 2W
- Section: 30
- Lot Number: 70
Listed by Keller Williams Arizona Realty
Sold by Keller Williams Arizona Realty

Get Pre-Approved Today
Schools
Schools serving 20991 W Canyon Dr
School Districts:Litchfield Elementary District, Agua Fria Union High School District
| Name | Grades | Distance |
|---|---|---|
Verrado Heritage Elementary School 20895 West Hamilton Street, Buckeye, AZ 85396 | PK-8 | 0.4 mi |
Verrado High School 20050 West Indian School Road, Buckeye, AZ 85396 | 9-12 | 1.4 mi |
Disclaimer:
School attendance boundaries provided by ATTOM Data Solutions and are for reference only. Contact the school directly to verify enrollment eligibility.
Price & Sales History for 20991 W Canyon Dr
Date
Details
Price
Change
Source
4/29/2026
Sold
$1,899,900
—
MLS
3/20/2026
Listed
$1,899,900
—
MLS
Disclaimer: Historical sales information is derived from public records provided by the county offices. Information is not guaranteed and should be independently verified.
20991 W Canyon Drive, Buckeye, AZ 85396 (MLS# 6986873) is a Single Family property that was sold at $1,899,900 on April 29, 2026. Want to learn more about 20991 W Canyon Drive? Do you have questions about finding other Single Family real estate for sale in Buckeye? You can browse all Buckeye real estate or contact a Coldwell Banker agent to request more information.